Welcome to 29481 Via Valverde, a beautifully updated single-level home perched above the rolling hills of Laguna Niguel, with golden sunsets, gentle morning light, and panoramic hillside views. This ranch-style home is perfectly positioned on a quiet cul-de-sac in one of Laguna Niguel's most desirable neighborhoods, offering 3 bedrooms, a dedicated office, and 3 full bathrooms across 2,151 square feet, set on a spacious 11,310 square foot lot with spectacular hill and mountain views. Inside, the living room feels like a light-filled coastal sanctuary, centered on a beautiful fireplace and statement mantel, with sweeping views and doors opening onto the expansive backyard. It also connects to the dining room and a side yard, ideal for entertaining friends and family. The remodeled kitchen features new quartz countertops, a designer backsplash, a farmhouse sink, and all-new stainless-steel appliance. The home offers two primary suites. One captures the hillside and sunset views, while the second sits off the entry courtyard with its own private entrance, ideal as a guest suite, in-law suite, or flexible multigenerational living space. A third bedroom and a dedicated office complete the flexible floor plan, with the office easily serving as a fourth bedroom, ideal for a home gym, or working from home. Walls of windows and multiple doors blur the line between inside and out, so the breathtaking views and landscaping are felt from nearly every room and embraced the moment you step outside. The resort-inspired backyard is a serene and private oasis, featuring plumeria, fruit trees, birds of paradise, and palm trees, all framed by sweeping views of the Laguna Niguel hills and Saddleback Mountain. The outdoor spaces are made for entertaining, whether enjoying the morning light over coffee or ending the day with dramatic sunsets, the feeling and backdrop are unforgettable. Additional features include a double Dutch door entry that welcomes you home, new luxury vinyl plank flooring, a freshly painted interior, plantation shutters, and solar for energy efficiency. The lifestyle here is unmatched, with no HOA and access to top-rated area schools, plus nearby parks, scenic walking trails, and shopping, and quick access to world-class beaches, Dana Point Harbor, and the Salt Creek Coastal Trail. Homes like this rarely come available. This is your opportunity to enjoy the California lifestyle in your own private oasis, one you will treasure for years to come.
For sale
Listed by: Compass • Susan Chase • Contact: 949-370-6950
Price cut: $102K (9/18)
$1,998,000
29481 Via Valverde, Laguna Niguel, CA 92677
3beds
2,151sqft
Single Family Residence
Built in 1966
0.26 Acres Lot
$1,954,900 Zestimate®
$929/sqft
$-- HOA
What's special
- 51 days
- 3,368
- 250
Likely to sell faster than
Zillow last checked:
Listing updated:
Listed by:
Susan Chase DRE #01955051 949-370-6950,
Compass
Source: CRMLS,MLS#: OC26188400 Originating MLS: California Regional MLS
Originating MLS: California Regional MLSFacts & features
Interior
Bedrooms & bathrooms
- Bedrooms: 3
- Bathrooms: 3
- Full bathrooms: 3
- Main level bathrooms: 3
- Main level bedrooms: 3
Rooms
- Room types: Bedroom, Great Room, Kitchen, Primary Bedroom, Office, Dining Room
Primary bedroom
- Features: Main Level Primary
Primary bedroom
- Features: Multiple Primary Suites
Bedroom
- Features: All Bedrooms Down
Bedroom
- Features: Bedroom on Main Level
Bathroom
- Features: Bathtub, Dual Sinks, Full Bath on Main Level, Granite Counters, Remodeled, Soaking Tub, Separate Shower, Walk-In Shower
Kitchen
- Features: Quartz Counters, Remodeled, Updated Kitchen
Heating
- Central, Solar
Cooling
- Central Air
Appliances
- Included: Double Oven, Dishwasher, Gas Cooktop, Disposal, Microwave, Self Cleaning Oven, Dryer, Washer
- Laundry: Washer Hookup, Electric Dryer Hookup, Gas Dryer Hookup, In Garage
Features
- Breakfast Area, Cathedral Ceiling(s), Separate/Formal Dining Room, Eat-in Kitchen, High Ceilings, Open Floorplan, Quartz Counters, Recessed Lighting, All Bedrooms Down, Bedroom on Main Level, Main Level Primary, Multiple Primary Suites
- Flooring: Tile, Vinyl
- Doors: Double Door Entry, French Doors, Sliding Doors
- Windows: Double Pane Windows, French/Mullioned, Plantation Shutters, Shutters
- Has fireplace: Yes
- Fireplace features: Gas Starter, Living Room
- Common walls with other units/homes: No Common Walls
Interior area
- Total interior livable area: 2,151 sqft
Video & virtual tour
Property
Parking
- Total spaces: 4
- Parking features: Door-Multi, Driveway, Garage Faces Front, Garage
- Attached garage spaces: 2
- Uncovered spaces: 2
Accessibility
- Accessibility features: No Stairs
Features
- Levels: One
- Stories: 1
- Entry location: Front door
- Patio & porch: Open, Patio, Wrap Around
- Pool features: None
- Spa features: None
- Fencing: Vinyl,Wood
- Has view: Yes
- View description: Hills, Mountain(s), Neighborhood, Panoramic, Trees/Woods
Lot
- Size: 0.26 Acres
- Features: 0-1 Unit/Acre
Details
- Parcel number: 65310212
- Special conditions: Standard,Trust
Construction
Type & style
- Home type: SingleFamily
- Architectural style: Cape Cod,Ranch
- Property subtype: Single Family Residence
Materials
- Stucco, Wood Siding
- Foundation: Slab
- Roof: Composition
Condition
- Updated/Remodeled,Turnkey
- New construction: No
- Year built: 1966
Utilities & green energy
- Sewer: Public Sewer
- Water: Public
- Utilities for property: Cable Available, Electricity Available, Natural Gas Available, Phone Available, Sewer Available
Community & HOA
Community
- Features: Curbs, Storm Drain(s), Street Lights, Sidewalks
- Security: Carbon Monoxide Detector(s), Fire Detection System, Smoke Detector(s)
- Subdivision: Niguel Hills (Nh)
Location
- Region: Laguna Niguel
Financial & listing details
- Price per square foot: $929/sqft
- Tax assessed value: $836,057
- Date on market: 8/28/2026
- Cumulative days on market: 51 days
- Listing terms: Cash,Cash to New Loan,Conventional
- Inclusions: Washer & Dryer
- Road surface type: Paved
Estimated market value
$1,954,900
$1.86M - $2.05M
$5,814/mo
Price history
| Date | Event | Price |
|---|---|---|
| 9/18/2026 | Price change | $1,998,000-4.9%$929/sqft |
Source:  CRMLS #OC26188400 Report a problem CRMLS #OC26188400 Report a problem | ||
| 8/28/2026 | Listed for sale | $2,100,000+230.7%$976/sqft |
Source: CRMLS #OC26188400 Report a problem | ||
| 5/28/2010 | Sold | $635,000-2.3%$295/sqft |
Source: Public Record Report a problem | ||
| 4/27/2010 | Listed for sale | $650,000$302/sqft |
Source: The Real Estate Professionals #S608538 Report a problem | ||
| 3/15/2010 | Listing removed | $650,000$302/sqft |
Source: The Real Estate Professionals #S608538 Report a problem | ||
| 3/13/2010 | Listed for sale | $650,000$302/sqft |
Source: The Real Estate Professionals #S608538 Report a problem | ||
Public tax history
| Year | Property taxes | Tax assessment |
|---|---|---|
| 2026 | -- | $836,057 +2% |
| 2025 | $8,216 +1.7% | $819,664 +2% |
| 2024 | $8,078 +2.2% | $803,593 +2% |
| 2023 | $7,906 +2% | $787,837 +2% |
| 2022 | $7,754 +2% | $772,390 +2% |
| 2021 | $7,603 +1% | $757,246 +1% |
| 2020 | $7,527 | $749,482 +2% |
| 2019 | $7,527 +2% | $734,787 +2% |
| 2018 | $7,377 +4% | $720,380 +2% |
| 2017 | $7,092 | $706,255 +2% |
| 2016 | $7,092 +2% | $692,407 +1.5% |
| 2015 | $6,955 +3.5% | $682,007 +2% |
| 2014 | $6,716 | $668,648 +4.5% |
| 2013 | -- | $639,781 |
| 2012 | -- | $639,781 |
| 2011 | -- | $639,781 +103.9% |
| 2010 | -- | $313,706 -0.2% |
| 2009 | -- | $314,452 +2% |
| 2008 | -- | $308,287 +2% |
| 2007 | -- | $302,243 +24.3% |
| 2006 | -- | $243,253 +2% |
| 2005 | -- | $238,484 +2% |
| 2004 | -- | $233,808 +1.9% |
| 2003 | -- | $229,523 +2% |
| 2002 | -- | $225,023 +2% |
| 2001 | $2,182 +1.9% | $220,611 +2% |
| 2000 | $2,141 | $216,286 |
Find assessor info on the county website
Monthly payment
Est. payment
Payment breakdown
Explore the cost of this home by adjusting the details. Changes won't be saved.Climate risks
Neighborhood: 92677
Nearby schools
Schools provided by the listing agent
- Elementary: Hidden Hills
- Middle: Niguel Hills
- High: Dana Hills
Source: CRMLS. This data may not be complete. We recommend contacting the local school district to confirm school assignments for this home.
- $1,467,8004 bd2 ba1.7k sqft29482 Via Valverde, Laguna Niguel, CA 92677Off Market
- $1,444,1003 bd2 ba1.7k sqft29491 Via Valverde, Laguna Niguel, CA 92677Off Market
- $1,365,0004 bd2 ba1.9k sqft29492 Via Valverde, Laguna Niguel, CA 92677Sold
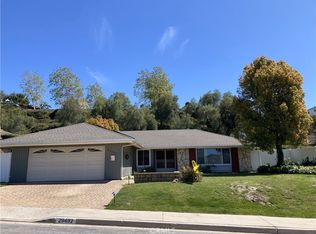
- $1,369,9003 bd2 ba1.3k sqft29472 Via Valverde, Laguna Niguel, CA 92677Off Market
Similar homes
- $1,999,0004 bd3 ba3k sqft28141 La Bajada, Laguna Niguel, CA 92677For Sale
 MLS ID #OC26140921, Sari Ward, First Team Real Estate. CRMLS
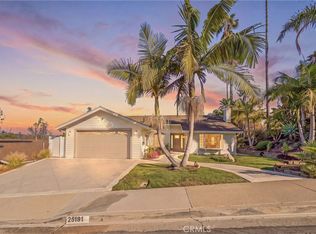
 - $1,689,0004 bd2 ba1.7k sqft25191 Via Piedra Blanca, Laguna Niguel, CA 92677For Sale
 MLS ID #OC26209041, Beau Beardslee, First Team Real Estate. CRMLS
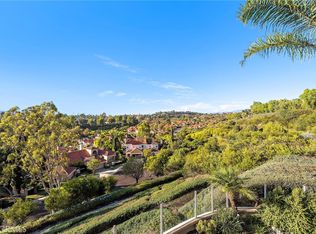
 - $2,099,0003 bd3 ba2.2k sqft17 Siena, Laguna Niguel, CA 92677For Sale
 MLS ID #OC26191793, Ashkon Babaee, Asal Rose Torabi. CRMLS
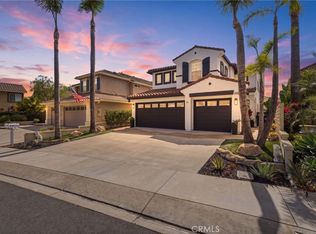
 - $1,999,9005 bd3 ba2.7k sqft27955 Rural Ln, Laguna Niguel, CA 92677For Sale
 MLS ID #OC26163867, Reza Shirangi, The Oppenheim Group. CRMLS
