Welcome to 30 Ocaso, a beautifully upgraded smart home nestled in the highly sought-after village of Esencia in Rancho Mission Viejo. Showcasing timeless design and thoughtful functionality, this newer residence offers the perfect blend of style, comfort, and modern living. From the moment you arrive, the home impresses with its inviting curb appeal, clean architectural lines, and a soft, neutral exterior palette. Inside, you’re greeted by a grand entry with soaring ceilings, new designer paint, upgraded lighting, a striking chandelier, plantation shutters and a bright, airy ambiance that flows seamlessly throughout the open-concept floorplan. Designed with both everyday living and entertaining in mind, the main level features a spacious living area anchored by a cozy fireplace, opening effortlessly to the chef-inspired kitchen. The kitchen is beautifully appointed with a large center island, abundant cabinetry, sleek countertops, custom backsplash, under-cabinet lighting, and a full suite of stainless appliances including a cooktop, oven, built-in microwave, vent hood, plus a plumbed alkaline water dispenser This versatile layout offers 3 spacious bedrooms, including a highly desirable main-level bedroom with its own full bath—perfect for guests or multigenerational living—plus a dedicated office or den that can easily function as a fourth bedroom. Upstairs, the primary suite serves as a private retreat, complete with a spa-like bathroom featuring dual vanities, a soaking tub, separate shower, and a generous walk-in closet. Step outside to a beautifully landscaped backyard designed for both relaxation and entertaining, featuring a covered patio area, outdoor fireplace, and plenty of space to unwind or host gatherings, all enhanced by subtle peek-a-boo mountain views. Additional highlights include FULLY PAID SOLAR with 2 TESLA POWER WALLS, EV charger, home water softener, New carpet, smart home features, a tankless water heater, Ring doorbell, custom closet organization, and a whole house fan for enhanced energy efficiency and comfort. Residents of Esencia enjoy access to Rancho Mission Viejo’s award-winning amenities, including resort-style pools and spas, state-of-the-art fitness centers, clubhouses, sports parks, scenic hiking and biking trails, and vibrant community gathering spaces. This is an exceptional opportunity to own a turnkey home in one of Orange County’s most desirable master-planned communities.
For sale
Listed by: Redfin • Maryam Amiri • 877-973-3346
$1,299,900
30 Ocaso St, Mission Viejo, CA 92694
3beds
2,018sqft
:
Get pre-qualified$8,410/mo
Single Family Residence
Built in 2018
3,391 Square Feet Lot
$-- Zestimate®
$644/sqft
$357/mo HOA
What's special
- 126 days |
- 507 |
- 23 |
Zillow last checked:
Listing updated:
Listed by:
Maryam Amiri DRE #01804754 877-973-3346,
Redfin,
Christopher Bistolas DRE #01838313,
Redfin
Source: CRMLS,MLS#: OC26160739 Originating MLS: California Regional MLS
Originating MLS: California Regional MLSFacts & features
Interior
Bedrooms & bathrooms
- Bedrooms: 3
- Bathrooms: 4
- Full bathrooms: 2
- 3/4 bathrooms: 1
- 1/2 bathrooms: 1
- Main level bathrooms: 2
- Main level bedrooms: 1
Rooms
- Room types: Bedroom, Entry/Foyer, Foyer, Kitchen, Laundry, Living Room, Primary Bathroom, Primary Bedroom, Office, Other
Bedroom
- Features: Bedroom on Main Level
Bathroom
- Features: Bathroom Exhaust Fan, Bathtub, Dual Sinks, Enclosed Toilet, Full Bath on Main Level, Linen Closet, Quartz Counters, Soaking Tub, Separate Shower, Walk-In Shower
Kitchen
- Features: Built-in Trash/Recycling, Kitchen Island, Kitchen/Family Room Combo, Pots & Pan Drawers, Quartz Counters, Self-closing Cabinet Doors, Self-closing Drawers
Other
- Features: Walk-In Closet(s)
Heating
- Central, Fireplace(s)
Cooling
- Central Air, Whole House Fan, Zoned
Appliances
- Included: Built-In Range, Convection Oven, Dishwasher, Disposal, Gas Oven, Gas Range, Microwave, Range Hood, Self Cleaning Oven, Water Softener, Tankless Water Heater, Water To Refrigerator, Water Purifier
- Laundry: Washer Hookup, Electric Dryer Hookup, Gas Dryer Hookup, Inside, Laundry Room
Features
- Breakfast Bar, Open Floorplan, Quartz Counters, Recessed Lighting, Storage, Wired for Data, Bedroom on Main Level, Entrance Foyer, Walk-In Closet(s)
- Flooring: Carpet, Tile, Vinyl
- Windows: Double Pane Windows, Plantation Shutters, Shutters
- Has fireplace: Yes
- Fireplace features: Gas, Gas Starter, Heatilator, Living Room, Outside
- Common walls with other units/homes: End Unit,No Common Walls
Interior area
- Total interior livable area: 2,018 sqft
Property
Parking
- Total spaces: 4
- Parking features: Door-Multi, Direct Access, Driveway, Garage, Garage Door Opener, Garage Faces Side
- Attached garage spaces: 2
- Uncovered spaces: 2
Accessibility
- Accessibility features: None
Features
- Levels: Two
- Stories: 2
- Entry location: 1
- Patio & porch: Open, Patio
- Exterior features: Rain Gutters
- Pool features: Community, Lap, Association
- Has spa: Yes
- Spa features: Community, Heated
- Fencing: Block,Stucco Wall
- Has view: Yes
- View description: Mountain(s)
Lot
- Size: 3,391 Square Feet
- Features: Back Yard
Details
- Parcel number: 12530228
- Special conditions: Standard
- Horse amenities: Riding Trail
Construction
Type & style
- Home type: SingleFamily
- Property subtype: Single Family Residence
Materials
- Stucco
- Foundation: Slab
- Roof: Tile
Condition
- Updated/Remodeled,Turnkey
- New construction: No
- Year built: 2018
Utilities & green energy
- Sewer: Public Sewer
- Water: Public
- Utilities for property: Electricity Available, Natural Gas Available, Water Available
Community & HOA
Community
- Features: Biking, Curbs, Dog Park, Hiking, Horse Trails, Stable(s), Lake, Mountainous, Park, Preserve/Public Land, Street Lights, Sidewalks, Pool
- Security: Carbon Monoxide Detector(s), Firewall(s), Fire Sprinkler System, Smoke Detector(s)
- Subdivision: Vivaz (Esviv)
HOA
- Has HOA: Yes
- Amenities included: Bocce Court, Clubhouse, Sport Court, Dock, Dog Park, Electricity, Fitness Center, Fire Pit, Gas, Maintenance Grounds, Game Room, Horse Trails, Hot Water, Insurance, Meeting Room, Meeting/Banquet/Party Room, Maintenance Front Yard, Outdoor Cooking Area, Other Courts, Barbecue, Picnic Area
- Services included: Sewer
- HOA fee: $357 monthly
- HOA name: Rancho MMC
- HOA phone: 949-625-6500
Location
- Region: Mission Viejo
Financial & listing details
- Price per square foot: $644/sqft
- Tax assessed value: $1,203,600
- Annual tax amount: $17,990
- Date on market: 7/23/2026
- Cumulative days on market: 127 days
- Listing terms: Cash,Cash to New Loan,Conventional
- Inclusions: Stove, Cabinets, Lighting Fixtures, Solar power system, Built-in appliance, Window & door screens, Water Softeners, Water Purifiers, Shutters, Window Covering, Attached Garage door openers/remotes, Floor Coverings, Air coolers/conditioners,
- Exclusions: Refrigerator, Washer, Dryer, Outdoor BBQ, Mounted TV, TV Bracket, Storage Shelves, Specific plants, Security Systems/Alarms
Estimated market value
Not available
Estimated sales range
Not available
Not available
Price history
| Date | Event | Price |
|---|---|---|
| 7/23/2026 | Listed for sale | $1,299,900+10.2%$644/sqft |
Source:  CRMLS #OC26160739 Report a problem CRMLS #OC26160739 Report a problem | ||
| 7/19/2023 | Sold | $1,180,000-0.8%$585/sqft |
Source: Public Record Report a problem | ||
| 6/27/2023 | Pending sale | $1,189,900$590/sqft |
Source: CRMLS #IV23091563 Report a problem | ||
| 5/27/2023 | Listed for sale | $1,189,900+8.2%$590/sqft |
Source: CRMLS #IV23091563 Report a problem | ||
| 10/8/2021 | Sold | $1,100,000-2.2%$545/sqft |
Source: Public Record Report a problem | ||
| 9/28/2021 | Pending sale | $1,125,000$557/sqft |
Source: CRMLS #OC21186187 Report a problem | ||
| 9/8/2021 | Contingent | $1,125,000$557/sqft |
Source: CRMLS #OC21186187 Report a problem | ||
| 9/8/2021 | Pending sale | $1,125,000$557/sqft |
Source: CRMLS #OC21186187 Report a problem | ||
| 8/31/2021 | Listed for sale | $1,125,000+55.2%$557/sqft |
Source: CRMLS #OC21186187 Report a problem | ||
| 1/4/2019 | Sold | $725,000$359/sqft |
Source: Public Record Report a problem | ||
Public tax history
| Year | Property taxes | Tax assessment |
|---|---|---|
| 2025 | $17,990 +0.5% | $1,203,600 +2% |
| 2024 | $17,894 +3.2% | $1,180,000 +5.2% |
| 2023 | $17,335 -11% | $1,122,000 +2% |
| 2022 | $19,475 +44.8% | $1,100,000 +47.2% |
| 2021 | $13,448 -18.4% | $747,161 +1% |
| 2020 | $16,481 +18.5% | $739,500 +8.6% |
| 2019 | $13,913 +4.2% | $681,127 +194.1% |
| 2018 | $13,358 | $231,609 |
Find assessor info on the county website
Monthly payment
Est. payment
Payment breakdown
Explore the cost of this home by adjusting the details. Changes won't be saved.Climate risks
Neighborhood: 92694
Nearby schools
GreatSchools rating
- 10/10Esencia TK-8Grades: K-5Distance: 1.3 mi
- 10/10Esencia MiddleGrades: 6-8Distance: 1.3 mi
- 9/10Tesoro High SchoolGrades: 9-12Distance: 2 mi
- $1,361,4003 bd4 ba2k sqft30 Ocaso St, Rancho Mission Viejo, CA 92694Off Market
- $1,202,4003 bd3 ba2k sqft32 Ocaso St, Mission Viejo, CA 92694Off Market
- $1,299,6003 bd4 ba2k sqft32 Ocaso St, Rancho Mission Viejo, CA 92694Off Market
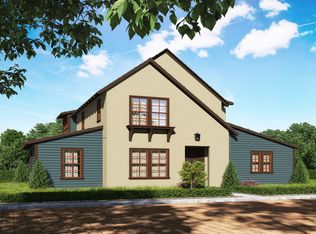
- $---- bd-- ba-- sqft28 Ocaso St, Ladera Ranch, CA 92694Off Market
- $1,163,9003 bd3 ba1.7k sqft28 Ocaso St, Rancho Mission Viejo, CA 92694Off Market
- $1,399,0004 bd4 ba2.1k sqft34 Ocaso St, Mission Viejo, CA 92694For Sale
- $1,394,8004 bd4 ba2.1k sqft34 Ocaso St, Rancho Mission Viejo, CA 92694Off Market
- $1,248,0003 bd3 ba2k sqft20 Ocaso St, Mission Viejo, CA 92694Off Market
A local agent can set up tours, give advice and negotiate with sellers.
Similar homes
- $1,450,0004 bd3 ba2.4k sqft19 Jarano St, Mission Viejo, CA 92694For Sale
 MLS ID #OC26145069, Deneka Waddell, Compass. CRMLS
 - $1,535,0003 bd3 ba2.4k sqft4 Cerro Ct, Mission Viejo, CA 92694For Sale
 MLS ID #OC26170750, Adrian Soumeeh, Avenor Real Estate. CRMLS
 - $1,375,0004 bd3 ba2.2k sqft26 Majeza Ct, Mission Viejo, CA 92694For Sale
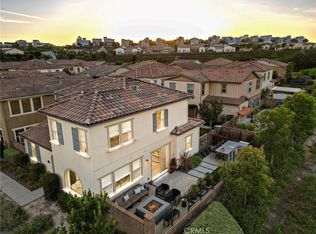 MLS ID #OC26126175, Heather Hill, HomeSmart, Evergreen Realty. CRMLS
 - $1,375,0003 bd3 ba1.6k sqft35 Kyle Ct, Mission Viejo, CA 92694For Sale
 MLS ID #OC26165979, Loretta Pierce, Keller Williams Realty. CRMLS
 - $1,498,0003 bd3 ba2.4k sqft1 Intriga Ct, Mission Viejo, CA 92694For SaleMLS ID #OC26150442, Lilly Chen, Alink Realty Group. CRMLS
- $1,079,0003 bd3 ba1.8k sqft1 Palta St, Mission Viejo, CA 92694For SaleMLS ID #PW26058412, Michael Sheehan, Greentree Realty Group. CRMLS
- $1,135,0003 bd3 ba1.7k sqft61 Garcilla Dr, Mission Viejo, CA 92694For SaleMLS ID #OC26103436, Heather Hill, HomeSmart, Evergreen Realty. CRMLS
- $1,075,0003 bd3 ba1.8k sqft43 Fosco St, Mission Viejo, CA 92694For SaleMLS ID #OC26139201, Dave Archuletta, Avenor Real Estate. CRMLS
- $1,150,0002 bd2 ba1.4k sqft109 Cerrero Ct, Mission Viejo, CA 92694For SaleMLS ID #OC26109426, Heather Hill, HomeSmart, Evergreen Realty. CRMLS
- $985,0003 bd3 ba1.7k sqft2 Sheridan Ln, Mission Viejo, CA 92694For SaleMLS ID #OC26170695, Gabriel Eric Schmidt, Redfin. CRMLS
- $1,086,0003 bd3 ba1.5k sqft25 Amy Way, Ladera Ranch, CA 92694For SaleMLS ID #WS26033052, WENBO LI, HARVEST REALTY DEVELOPMENT. CRMLS
- $1,195,0003 bd3 ba1.7k sqft431 Aspen Rd, Rancho Mission Viejo, CA 92694For SaleMLS ID #OC26147128, Lisa Marie Manifold, The Agency. CRMLS
- $930,0003 bd3 ba1.4k sqft189 Patria, Mission Viejo, CA 92694For SaleMLS ID #OC26122081, Brandice Presley, First Team Real Estate. CRMLS
- $1,125,0002 bd3 ba1.7k sqft405 Sunrise Rd, Rancho Mission Viejo, CA 92694For SaleMLS ID #PW26098173, Diana Caldwell, Caldwell Realty. CRMLS
- $1,124,9003 bd3 ba1.9k sqft888 Sunrise Rd, Ladera Ranch, CA 92694For SaleMLS ID #OC26162573, Jill Mitzev, Inhabit Collective. CRMLS
- $950,0003 bd3 ba1.6k sqft37 Sembrio St, Mission Viejo, CA 92694For SaleMLS ID #OC26164118, Dave Archuletta, Avenor Real Estate. CRMLS
- $1,049,9883 bd3 ba1.7k sqft21 Arlington St, Mission Viejo, CA 92694For SaleMLS ID #OC26166554, Jim Zakhar, Regency Real Estate Brokers. CRMLS
- $825,0002 bd3 ba1.4k sqft9 Abarrota St, Mission Viejo, CA 92694For SaleMLS ID #LG26096308, Will Knudson, First Team Real Estate. CRMLS
- $999,9993 bd4 ba1.9k sqft169 Hideaway Loop, Mission Viejo, CA 92692For SaleMLS ID #SW26169342, Imran Zaman, Impact Real Estate. CRMLS
- $1,280,0004 bd3 ba1.9k sqft29 Marseille Way, Foothill Ranch, CA 92610For SaleMLS ID #OC26167288, Tony Faulkner, HomeSmart, Evergreen Realty. CRMLS
Local buyer's agents are ready to help
