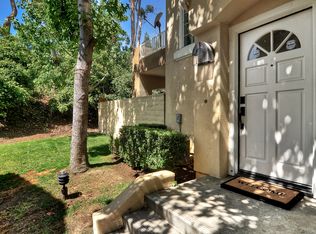
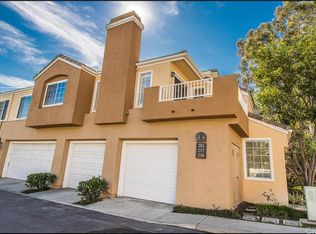
Welcome to 121 Sandcastle.....A home that feels warm, welcoming, and effortlessly elegant from the moment you walk through the door. Soaring ceilings, abundant natural light, and beautiful updates create an inviting space designed for both everyday living and memorable gatherings.
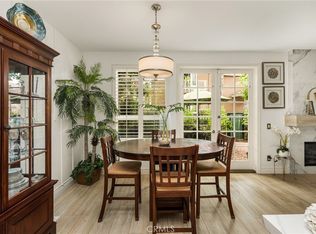
The dramatic living room features vaulted ceilings, a cozy fireplace, and expansive windows with plantation shutters, creating a bright and airy atmosphere. Rich flooring flows throughout the main living areas, complementing the home’s timeless, neutral design.
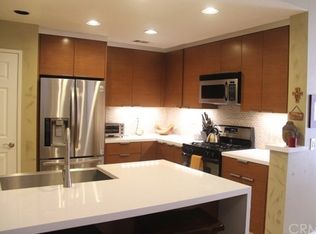
The remodeled kitchen is both stylish and functional, offering white shaker cabinetry, quartz countertops, stainless steel appliances, generous storage, and an oversized peninsula that opens seamlessly to the dining area—perfect for entertaining family and friends.
The spacious primary suite offers a peaceful retreat with ample closet space and a calming, neutral palette. Additional bedrooms provide flexibility for family, guests, or a home office.
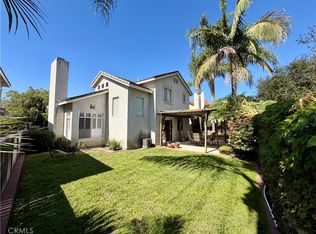
Step outside to your own private backyard sanctuary. Surrounded by mature trees and lush landscaping, the charming paver patio offers multiple spaces to dine, lounge, and unwind. Whether enjoying your morning coffee beneath the umbrellas or relaxing with friends on a warm California evening, this outdoor space is designed to be enjoyed year-round.
Additional features include recessed lighting, plantation shutters throughout, updated finishes, abundant storage, and an attached garage.
Located in one of Aliso Viejo’s most desirable neighborhoods, you’ll enjoy close proximity to award-winning schools, scenic parks and trails, shopping, dining, and everything that makes South Orange County such a wonderful place to call home.
A beautifully updated home offering comfort, privacy, and the easy Southern California lifestyle you’ve been looking for.
For sale
Listed by: First Team Estates • Lisa Hungerford • Contact: 949-338-2027
Price cut: $10K (8/20)
$978,800
121 Sandcastle, Aliso Viejo, CA 92656
3beds
1,600sqft
Townhouse
Built in 1990
15.24 Acres Lot
$963,100 Zestimate®
$612/sqft
$503/mo HOA
What's special
Cozy fireplacePrivate backyard sanctuaryCalming neutral paletteAbundant natural lightTimeless neutral designSpacious primary suiteBeautiful updates
- 73 days
- 830
- 52
Likely to sell faster than
Zillow last checked:
Listing updated:
Listed by:
Lisa Hungerford DRE #01144666 949-338-2027,
First Team Estates
Source: CRMLS,MLS#: OC26170671 Originating MLS: California Regional MLS
Originating MLS: California Regional MLSFacts & features
Interior
Bedrooms & bathrooms
- Bedrooms: 3
- Bathrooms: 3
- Full bathrooms: 2
- 1/2 bathrooms: 1
- Main level bathrooms: 1
Rooms
- Room types: Bedroom, Family Room, Kitchen, Laundry, Living Room, Primary Bathroom, Primary Bedroom, Other
Bedroom
- Features: All Bedrooms Up
Bathroom
- Features: Bathroom Exhaust Fan, Bathtub, Dual Sinks, Linen Closet, Solid Surface Counters, Tub Shower, Walk-In Shower
Family room
- Features: Separate Family Room
Kitchen
- Features: Kitchen/Family Room Combo, Stone Counters, Remodeled, Self-closing Cabinet Doors, Self-closing Drawers, Updated Kitchen, Utility Sink
Other
- Features: Walk-In Closet(s)
Heating
- Central, Forced Air
Cooling
- Central Air
Appliances
- Included: Dishwasher, Gas Cooktop, Disposal, Gas Oven, Gas Range, Gas Water Heater, Microwave, Water To Refrigerator, Water Heater
- Laundry: In Garage
Features
- Breakfast Bar, Crown Molding, Cathedral Ceiling(s), Eat-in Kitchen, High Ceilings, Pantry, Quartz Counters, Recessed Lighting, Storage, All Bedrooms Up, Walk-In Closet(s)
- Flooring: Tile, Vinyl
- Windows: Plantation Shutters
- Has fireplace: Yes
- Fireplace features: Living Room
- Common walls with other units/homes: 1 Common Wall,End Unit
Interior area
- Total interior livable area: 1,600 sqft
Property
Parking
- Total spaces: 2
- Parking features: Direct Access, Door-Single, Garage Faces Front, Garage, Garage Door Opener
- Attached garage spaces: 2
Features
- Levels: Two
- Stories: 2
- Entry location: 1
- Patio & porch: Concrete, Enclosed, Stone, Wrap Around
- Exterior features: Rain Gutters
- Pool features: Community, Heated, In Ground, Association
- Has spa: Yes
- Spa features: Association, Community, Heated, In Ground
- Fencing: Stucco Wall,Vinyl
- Has view: Yes
- View description: Hills, Mountain(s), Trees/Woods
Lot
- Size: 15.24 Acres
- Features: 0-1 Unit/Acre, Back Yard, Greenbelt, Level, Near Park, Paved, Yard
Details
- Additional structures: Storage
- Parcel number: 93080543
- Special conditions: Standard
Construction
Type & style
- Home type: Townhouse
- Architectural style: Craftsman
- Property subtype: Townhouse
- Attached to another structure: Yes
Materials
- Stone, Stucco
- Foundation: Slab
- Roof: Tile
Condition
- Updated/Remodeled,Turnkey
- New construction: No
- Year built: 1990
Utilities & green energy
- Electric: 220 Volts in Laundry
- Sewer: Public Sewer, Sewer Tap Paid
- Water: Public
- Utilities for property: Cable Available, Electricity Available, Natural Gas Available, Phone Available, Sewer Available, Sewer Connected, Water Available
Community & HOA
Community
- Features: Biking, Suburban, Sidewalks, Park, Pool
- Security: Carbon Monoxide Detector(s), Smoke Detector(s)
- Subdivision: Villas South (Vs)
HOA
- Has HOA: Yes
- Amenities included: Maintenance Grounds, Outdoor Cooking Area, Barbecue, Pool, Spa/Hot Tub, Trail(s), Trash
- HOA fee: $470 monthly
- HOA name: Villas @ Aliso Viejo
- HOA phone: 949-949-9499
- Second HOA fee: $33 monthly
Location
- Region: Aliso Viejo
Financial & listing details
- Price per square foot: $612/sqft
- Tax assessed value: $701,773
- Date on market: 8/6/2026
- Cumulative days on market: 73 days
- Listing terms: Cash,Cash to New Loan,Conventional,FHA
- Exclusions: potted plants
- Road surface type: Paved
Estimated market value
$963,100
$915,000 - $1.01M
$4,573/mo
Price history
| Date | Event | Price |
|---|---|---|
| 8/20/2026 | Price change | $978,800-1%$612/sqft |
Source:  CRMLS #OC26170671 Report a problem CRMLS #OC26170671 Report a problem | ||
| 8/6/2026 | Listed for sale | $988,800+88.7%$618/sqft |
Source: CRMLS #OC26170671 Report a problem | ||
| 7/16/2007 | Sold | $524,000+49.7%$328/sqft |
Source: Public Record Report a problem | ||
| 4/3/2003 | Sold | $350,000+33.6%$219/sqft |
Source: Public Record Report a problem | ||
| 11/22/2000 | Sold | $262,000+61.7%$164/sqft |
Source: Public Record Report a problem | ||
| 6/23/1995 | Sold | $162,000$101/sqft |
Source: Public Record Report a problem | ||
Public tax history
| Year | Property taxes | Tax assessment |
|---|---|---|
| 2026 | -- | $701,773 +2% |
| 2025 | $6,872 +2% | $688,013 +2% |
| 2024 | $6,736 +2.3% | $674,523 +2% |
| 2023 | $6,582 +2% | $661,298 +2% |
| 2022 | $6,451 +2% | $648,332 +2% |
| 2021 | $6,324 +1% | $635,620 +1% |
| 2020 | $6,258 | $629,103 +2% |
| 2019 | $6,258 +2% | $616,768 +10.3% |
| 2018 | $6,134 +10.4% | $559,000 |
| 2017 | $5,554 | $559,000 +7.3% |
| 2016 | $5,554 +7.4% | $521,000 +11.1% |
| 2015 | $5,169 +8.4% | $469,000 +9.4% |
| 2014 | $4,767 | $428,875 +25% |
| 2013 | -- | $343,100 |
| 2012 | -- | $343,100 -6% |
| 2011 | -- | $365,000 -9.1% |
| 2010 | -- | $401,500 |
| 2009 | -- | $401,500 -11% |
| 2008 | -- | $451,000 +1.4% |
| 2007 | -- | $444,645 +2% |
| 2006 | -- | $435,927 +2% |
| 2005 | -- | $427,380 +19.9% |
| 2004 | -- | $356,432 +30.8% |
| 2003 | -- | $272,584 +2% |
| 2002 | -- | $267,240 +2% |
| 2001 | $4,064 +25.7% | $262,000 +48% |
| 2000 | $3,233 | $177,042 |
Find assessor info on the county website
Monthly payment
Est. payment
Payment breakdown
Explore the cost of this home by adjusting the details. Changes won't be saved.Climate risks
Neighborhood: 92656
Nearby schools
Schools provided by the listing agent
- Elementary: Don Juan
- Middle: Don Juan Avila
- High: Aliso Niguel
Source: CRMLS. This data may not be complete. We recommend contacting the local school district to confirm school assignments for this home.
Similar homes
- $923,8883 bd3 ba1.4k sqft118 Matisse Cir, Aliso Viejo, CA 92656For Sale
 MLS ID #PW26141321, Tom Carr, First Team Real Estate. CRMLS
 - $849,0003 bd3 ba1.3k sqft7 Coronado Cay Ln, Aliso Viejo, CA 92656For Sale
 MLS ID #SB26149937, Rosemarie Rogers, Vista Sotheby’s International Realty. CRMLS
 - $999,0002 bd3 ba1.4k sqft35 Pepperwood, Aliso Viejo, CA 92656For Sale
 MLS ID #OC26164820, Jim Bishop, Berkshire Hathaway HomeService. CRMLS
 - $1,049,9003 bd3 ba1.3k sqft6 Mallorn Dr, Aliso Viejo, CA 92656For Sale
 MLS ID #OC26198144, Justin Tanos, Balboa Real Estate, Inc. CRMLS
