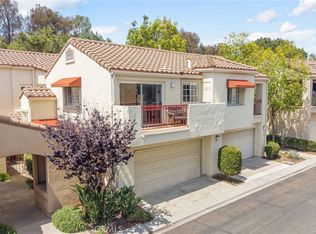
Bike or run to Salt Creek Beach and Dana Point harbor! Enjoy newer PAID-OFF SOLAR, newer windows, new roof, new paint, new carpet, EV charger ready garage and a large yard perfect for summer nights. This home pays it's own electric bills and has one of the lowest HOA’s! Experience elevated coastal living just moments from the soft sand beaches with colorful sunsets, where everyday life feels like a seaside retreat.
This light and bright townhome offers an ideal combination of location, outdoor space, and thoughtful upgrades. High windows and vaulted ceilings fill the home with natural light, while new interior paint creates a clean, inviting feel throughout.
The crisp white kitchen features white quartz countertops, walk-in pantry, breakfast bar and a large eating area that opens to the living spaces for easy everyday living and entertaining. The spacious family room is enhanced by a romantic fireplace and dramatic vaulted ceiling with can lighting, adding to the home’s open and airy feel along with windows that embrace views of the large yard. Upstairs, the primary suite features vaulted ceilings, creating a bright and relaxing retreat, while two very generously sized secondary bedrooms provide plenty of flexibility for family, guests, or a home office. The bathrooms are updated with quartz countertops for a fresh, cohesive look.
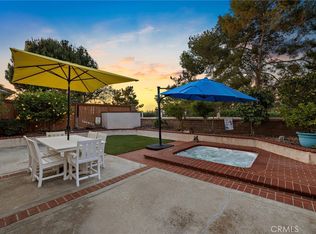
Outside, enjoy a large private yard with blooming lemon tree, lots of greenery, and plenty of room for entertaining, pets, play, or relaxing outdoors. Just steps away is the community pool and a large neighborhood park with pickleball courts and a children’s playground, while bike trails directly across the street provide a scenic ride toward Dana Point and the harbor.
Walking distance to Hidden Hills Elementary and close to beaches, shopping, dining, recreation, and everything that makes coastal South Orange County living so desirable. Light, bright, upgraded, and ideally located—this is Laguna Niguel & Dana Point lifestyle living at its best!
For sale
Listed by: Douglas Elliman of California • Kendall Childs • Contact: 949-279-7211
Price cut: $20K (10/2)
$999,000
24772 Stratton Ln, Laguna Niguel, CA 92677
3beds
1,515sqft
Single Family Residence
Built in 1990
2,080 Square Feet Lot
$994,400 Zestimate®
$659/sqft
$447/mo HOA
What's special
- 62 days
- 2,174
- 109
Likely to sell faster than
Zillow last checked:
Listing updated:
Listed by:
Kendall Childs DRE #01207714 949-279-7211,
Douglas Elliman of California
Source: CRMLS,MLS#: OC26179617 Originating MLS: California Regional MLS
Originating MLS: California Regional MLSFacts & features
Interior
Bedrooms & bathrooms
- Bedrooms: 3
- Bathrooms: 3
- Full bathrooms: 2
- 1/2 bathrooms: 1
- Main level bathrooms: 1
Rooms
- Room types: Bedroom, Entry/Foyer, Family Room, Kitchen, Primary Bathroom, Primary Bedroom, Pantry
Primary bedroom
- Features: Primary Suite
Bedroom
- Features: All Bedrooms Up
Bathroom
- Features: Bathtub, Dual Sinks, Quartz Counters, Separate Shower, Tub Shower
Kitchen
- Features: Quartz Counters, Remodeled, Updated Kitchen, Utility Sink, Walk-In Pantry
Pantry
- Features: Walk-In Pantry
Heating
- Central
Cooling
- Central Air
Appliances
- Included: Dishwasher, Gas Cooktop, Disposal, Gas Range, Microwave
- Laundry: In Garage
Features
- Breakfast Bar, Ceiling Fan(s), Cathedral Ceiling(s), Eat-in Kitchen, High Ceilings, Country Kitchen, Open Floorplan, Quartz Counters, Recessed Lighting, Two Story Ceilings, All Bedrooms Up, Primary Suite, Walk-In Pantry
- Doors: Mirrored Closet Door(s), Sliding Doors
- Has fireplace: Yes
- Fireplace features: Family Room
- Common walls with other units/homes: 1 Common Wall
Interior area
- Total interior livable area: 1,515 sqft
Property
Parking
- Total spaces: 2
- Parking features: Garage, On Site
- Attached garage spaces: 2
Features
- Levels: Two
- Stories: 2
- Entry location: 1
- Patio & porch: Rear Porch, Concrete, Front Porch, Patio, Porch
- Pool features: Community, Fenced, Gunite, Heated, In Ground, Association
- Has spa: Yes
- Spa features: Association, Community
- Fencing: Block,Wood
- Has view: Yes
- View description: Hills
Lot
- Size: 2,080 Square Feet
- Features: Back Yard, Landscaped
Details
- Parcel number: 65333147
- Special conditions: Standard
Construction
Type & style
- Home type: SingleFamily
- Architectural style: Cape Cod
- Property subtype: Single Family Residence
- Attached to another structure: Yes
Materials
- Stucco, Wood Siding
- Foundation: Slab
Condition
- New construction: No
- Year built: 1990
Utilities & green energy
- Sewer: Public Sewer
- Water: Public
- Utilities for property: Cable Connected, Electricity Connected, Natural Gas Connected, Sewer Connected
Community & HOA
Community
- Features: Biking, Curbs, Hiking, Sidewalks, Pool
- Subdivision: Camden Court (Nrc)
HOA
- Has HOA: Yes
- Amenities included: Picnic Area, Playground, Pickleball, Pool, Spa/Hot Tub, Tennis Court(s)
- HOA fee: $409 monthly
- HOA name: Camden Court
- HOA phone: 949-716-3998
- Second HOA fee: $38 monthly
Location
- Region: Laguna Niguel
Financial & listing details
- Price per square foot: $659/sqft
- Tax assessed value: $596,621
- Date on market: 8/18/2026
- Cumulative days on market: 62 days
- Listing terms: Cash,Cash to Existing Loan
- Road surface type: Paved
Estimated market value
$994,400
$945,000 - $1.04M
$4,587/mo
Price history
| Date | Event | Price |
|---|---|---|
| 10/2/2026 | Price change | $999,000-2%$659/sqft |
Source:  CRMLS #OC26179617 Report a problem CRMLS #OC26179617 Report a problem | ||
| 9/18/2026 | Price change | $1,019,000-0.6%$673/sqft |
Source: CRMLS #OC26179617 Report a problem | ||
| 8/18/2026 | Listed for sale | $1,025,000+115.8%$677/sqft |
Source:  Douglas Elliman #OC26179617 Report a problem Douglas Elliman #OC26179617 Report a problem | ||
| 5/31/2013 | Sold | $475,000+32.3%$314/sqft |
Source: Public Record Report a problem | ||
| 4/15/2003 | Sold | $359,000+24.7%$237/sqft |
Source: Public Record Report a problem | ||
| 12/4/2001 | Sold | $288,000$190/sqft |
Source: Public Record Report a problem | ||
Public tax history
| Year | Property taxes | Tax assessment |
|---|---|---|
| 2026 | -- | $596,621 +2% |
| 2025 | $5,848 +1.7% | $584,923 +2% |
| 2024 | $5,750 +2.2% | $573,454 +2% |
| 2023 | $5,627 +2% | $562,210 +2% |
| 2022 | $5,519 +2% | $551,187 +2% |
| 2021 | $5,411 +1% | $540,380 +1% |
| 2020 | $5,356 | $534,840 +2% |
| 2019 | $5,356 +2% | $524,353 +2% |
| 2018 | $5,250 +4% | $514,072 +2% |
| 2017 | $5,046 | $503,993 +2% |
| 2016 | $5,046 +2% | $494,111 +1.5% |
| 2015 | $4,948 +3.6% | $486,689 +2% |
| 2014 | $4,777 | $477,156 +35.4% |
| 2013 | -- | $352,500 |
| 2012 | -- | $352,500 -6% |
| 2011 | -- | $375,000 -6.9% |
| 2010 | -- | $402,804 +1.8% |
| 2009 | -- | $395,846 |
| 2008 | -- | $395,846 +2% |
| 2007 | -- | $388,085 +2% |
| 2006 | -- | $380,476 +2% |
| 2005 | -- | $373,016 +2% |
| 2004 | -- | $365,702 +24.5% |
| 2003 | -- | $293,760 +2% |
| 2002 | -- | $288,000 +52.4% |
| 2001 | $1,932 +1.9% | $188,936 +2% |
| 2000 | $1,897 | $185,232 |
Find assessor info on the county website
Monthly payment
Est. payment
Payment breakdown
Explore the cost of this home by adjusting the details. Changes won't be saved.Climate risks
Neighborhood: 92677
- $1,008,7002 bd2 ba1.3k sqft24766 Stratton Ln, Laguna Niguel, CA 92677Off Market
- $1,034,4003 bd3 ba1.4k sqft24776 Stratton Ln, Laguna Niguel, CA 92677Off Market

- $1,147,9003 bd3 ba1.4k sqft24762 Stratton Ln, Laguna Niguel, CA 92677Off Market

- $968,8003 bd3 ba1.3k sqft24782 Stratton Ln, Laguna Niguel, CA 92677Off Market
Similar homes
- $1,199,0004 bd3 ba1.5k sqft30275 Via Reata, Laguna Niguel, CA 92677For Sale
 MLS ID #OC26224976, Sara Farsani, Compass. CRMLS
 - $999,0003 bd2 ba1.6k sqft27916 Via Del Agua, Laguna Niguel, CA 92677For Sale
 MLS ID #OC26180809, Tyson Martin, HomeSmart, Evergreen Realty. CRMLS
 - $740,0002 bd2 ba960 sqft103 Chandon, Laguna Niguel, CA 92677For Sale
 MLS ID #OC26144440, Debbie Crockett, First Team Real Estate. CRMLS
 - $1,299,9993 bd3 ba1.6k sqft28752 Calle Vis, Laguna Niguel, CA 92677For Sale
 MLS ID #OC26100560, Bob Strausheim, Berkshire Hathaway HomeService. CRMLS
