Newly Renovated with City Permits | New Roof | New AC | Move-In Ready
Welcome to this beautifully reimagined home, ideally nestled on a quiet street in the heart of Lake Forest. Thoughtfully redesigned with quality craftsmanship and timeless style, this stunning residence seamlessly blends modern elegance with everyday comfort.
Offering 4 bedrooms, 2 bathrooms, and a 2-car garage, this highly desirable floor plan features two bedrooms on the main level and two upstairs, rare layout that provides exceptional flexibility for multi-generational living, guests, or a home office.
Extensively renovated with city permits, this turnkey home showcases an impressive list of upgrades, including a new roof, new HVAC system, new electrical panel, new dual panel windows, new interior doors and hardwares, luxury vinyl plank flooring, new redesigned modern kitchen, fresh interior paint, designer lighting, a custom staircase, beautifully remodeled bathroom, and professionally landscaped front and backyard.
The gourmet kitchen serves as the heart of the home, featuring elegant quartz countertops with a full-height backsplash, custom cabinetry, and brand-new Kitchen Aid appliances, including a stove, oven, and designer hood—perfectly designed for both everyday living and effortless entertaining.
Upstairs bathroom has been thoughtfully renovated with designer finishes, custom vanities, premium fixtures, and modern tile work. It offers dual vanities, a spacious walk-in shower, and a sophisticated spa-inspired design.
Additional improvements include upgraded garage finishes and numerous quality enhancements throughout, reflecting exceptional attention to detail in every corner of the home.
Step outside to a spacious private backyard, offering the perfect setting for outdoor dining, entertaining, family gatherings, or simply relaxing in your own peaceful retreat.
Enjoy the freedom of No HOA and No Mello-Roos, while being conveniently located near schools, shopping, dining, parks, scenic lakes, and just minutes from Irvine Spectrum, Newport Beach, Laguna Beach, the 5 and 405 Freeways, and Toll Roads.
This is a rare opportunity to own a beautifully renovated, move-in-ready home in one of Lake Forest's most sought-after neighborhoods. Every detail has been thoughtfully updated, simply move in and enjoy.
For sale
Listed by: RE/MAX 2000 REALTY • ZHENBO TANG • Contact: 626-624-1988
Price cut: $60K (9/30)
$1,120,000
24096 Hurst Dr, Lake Forest, CA 92630
4beds
1,540sqft
Single Family Residence
Built in 1972
4,784 Square Feet Lot
$1,119,800 Zestimate®
$727/sqft
$-- HOA
What's special
- 87 days
- 1,954
- 203
Zillow last checked:
Listing updated:
Listed by:
ZHENBO TANG DRE #02011531 626-624-1988,
RE/MAX 2000 REALTY,
Flora Zhang DRE #02112558 858-766-8009,
Wetrust Realty
Source: CRMLS,MLS#: WS26156171 Originating MLS: California Regional MLS
Originating MLS: California Regional MLSFacts & features
Interior
Bedrooms & bathrooms
- Bedrooms: 4
- Bathrooms: 2
- Full bathrooms: 2
- Main level bathrooms: 1
- Main level bedrooms: 2
Rooms
- Room types: Bathroom, Bedroom, Kitchen, Living Room, Primary Bedroom, Dining Room
Bedroom
- Features: Bedroom on Main Level
Bathroom
- Features: Jack and Jill Bath
Bathroom
- Features: Bathroom Exhaust Fan, Bathtub, Full Bath on Main Level, Remodeled, Separate Shower, Tub Shower, Walk-In Shower
Kitchen
- Features: Quartz Counters, Remodeled, Updated Kitchen
Heating
- Central
Cooling
- Central Air
Appliances
- Included: Dishwasher, Gas Cooktop, Disposal, Gas Water Heater, Microwave, Refrigerator, Range Hood, Water Heater
- Laundry: In Garage
Features
- Separate/Formal Dining Room, High Ceilings, Open Floorplan, Quartz Counters, Recessed Lighting, Bedroom on Main Level, Jack and Jill Bath
- Windows: Double Pane Windows
- Has fireplace: Yes
- Fireplace features: Gas, Living Room
- Common walls with other units/homes: No Common Walls
Interior area
- Total interior livable area: 1,540 sqft
Property
Parking
- Total spaces: 2
- Parking features: Driveway, Garage
- Attached garage spaces: 2
Features
- Levels: Two
- Stories: 2
- Entry location: 1
- Patio & porch: None
- Pool features: None
- Spa features: None
- Has view: Yes
- View description: Neighborhood
Lot
- Size: 4,784 Square Feet
- Features: 0-1 Unit/Acre
Details
- Parcel number: 61736310
- Special conditions: Standard
Construction
Type & style
- Home type: SingleFamily
- Property subtype: Single Family Residence
Materials
- Roof: Shingle
Condition
- Updated/Remodeled
- New construction: No
- Year built: 1972
Utilities & green energy
- Sewer: Public Sewer
- Water: Public
- Utilities for property: Electricity Connected, Natural Gas Connected, Sewer Connected, Water Connected
Community & HOA
Community
- Features: Biking, Curbs, Dog Park, Foothills, Golf, Hiking, Lake, Park, Storm Drain(s), Suburban, Sidewalks
- Security: Carbon Monoxide Detector(s), Smoke Detector(s)
- Subdivision: Countryside (Ci)
HOA
- Amenities included: Other
- HOA name: None
Location
- Region: Lake Forest
Financial & listing details
- Price per square foot: $727/sqft
- Tax assessed value: $139,314
- Date on market: 7/22/2026
- Cumulative days on market: 88 days
- Listing terms: Cash,Cash to New Loan,Conventional
Estimated market value
$1,119,800
$1.06M - $1.18M
$4,633/mo
Price history
| Date | Event | Price |
|---|---|---|
| 10/8/2026 | Listed for rent | $5,000$3/sqft |
Source: Zillow Rentals Report a problem | ||
| 9/30/2026 | Price change | $1,120,000-5.1%$727/sqft |
Source:  CRMLS #WS26156171 Report a problem CRMLS #WS26156171 Report a problem | ||
| 9/14/2026 | Price change | $1,180,000-1.5%$766/sqft |
Source: CRMLS #WS26156171 Report a problem | ||
| 8/22/2026 | Price change | $1,198,000-1.8%$778/sqft |
Source: CRMLS #WS26156171 Report a problem | ||
| 8/9/2026 | Price change | $1,220,000-2.4%$792/sqft |
Source: CRMLS #WS26156171 Report a problem | ||
| 7/23/2026 | Listed for sale | $1,250,000+30.8%$812/sqft |
Source: CRMLS #WS26156171 Report a problem | ||
| 4/28/2026 | Sold | $956,000+6.8%$621/sqft |
Source: CRMLS #OC26072173 Report a problem | ||
| 4/16/2026 | Contingent | $895,000$581/sqft |
Source: CRMLS #OC26072173 Report a problem | ||
Public tax history
| Year | Property taxes | Tax assessment |
|---|---|---|
| 2026 | -- | $139,314 +2% |
| 2025 | $1,436 +1.8% | $136,583 +2% |
| 2024 | $1,410 +2.3% | $133,905 +2% |
| 2023 | $1,378 +1.8% | $131,280 +2% |
| 2022 | $1,354 +2% | $128,706 +2% |
| 2021 | $1,327 +0.9% | $126,183 +1% |
| 2020 | $1,315 | $124,890 +2% |
| 2019 | $1,315 +2% | $122,442 +2% |
| 2018 | $1,289 +4% | $120,042 +2% |
| 2017 | $1,240 | $117,689 +2% |
| 2016 | $1,240 +1.7% | $115,382 +1.5% |
| 2015 | $1,220 +3.5% | $113,649 +2% |
| 2014 | $1,178 | $111,423 +0.5% |
| 2013 | -- | $110,920 +2% |
| 2012 | -- | $108,746 +2% |
| 2011 | -- | $106,614 +0.8% |
| 2010 | -- | $105,818 -0.2% |
| 2009 | -- | $106,070 +2% |
| 2008 | -- | $103,991 +2% |
| 2007 | -- | $101,952 +2% |
| 2006 | -- | $99,953 +2% |
| 2005 | -- | $97,994 +2% |
| 2004 | -- | $96,073 +1.9% |
| 2003 | -- | $94,313 +2% |
| 2002 | -- | $92,464 +2% |
| 2001 | $962 +1.3% | $90,651 +2% |
| 2000 | $950 | $88,874 |
Find assessor info on the county website
Monthly payment
Est. payment
Payment breakdown
Explore the cost of this home by adjusting the details. Changes won't be saved.Climate risks
Neighborhood: 92630

Similar homes
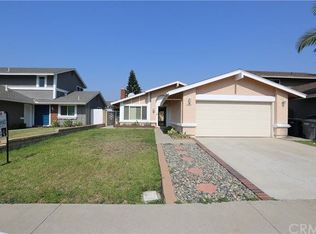
- $1,249,0004 bd2 ba1.5k sqft24236 Jagger St, Lake Forest, CA 92630For Sale
 MLS ID #PW26218190, Julie Nguyen, T.N.G. Real Estate Consultants. CRMLS
 - $1,395,0003 bd3 ba1.9k sqft24762 Glenwood Dr, Lake Forest, CA 92630For Sale
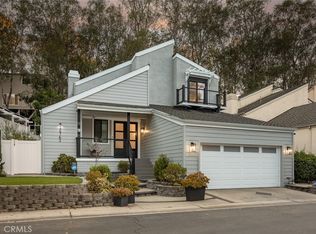 MLS ID #OC26192149, Shant Kizirian, Pacific Sotheby's Int'l Realty. CRMLS
 - $1,099,9003 bd2 ba1.5k sqft27772 Via Granados, Mission Viejo, CA 92692For Sale
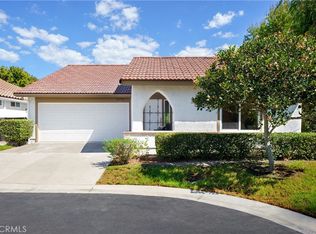 MLS ID #OC26217243, Monique Snieders, Seven Gables Real Estate. CRMLS
 - $1,199,0004 bd3 ba1.5k sqft30275 Via Reata, Laguna Niguel, CA 92677For Sale
 MLS ID #OC26224976, Sara Farsani, Compass. CRMLS
