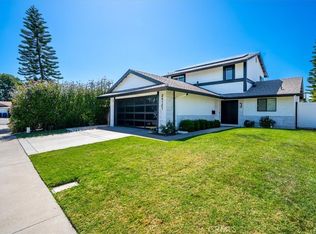
Seller will consider buyer concessions. Welcome to 24092 Hurst Dr, a stunning single-family detached home offering the perfect blend of comfort, privacy, and modern upgrades, while being the lowest price per square foot in the area! Nestled in the desirable community of Countryside, Lake Forest, this elegant 4-bedroom, 2-bathroom residence boasts an expansive 1,862 square feet of living space to call your own. The original owner lovingly took great care of this property. 2 bedrooms and 1 bath upstairs, and 2 bedrooms and 1 bath downstairs.
The interior has been thoughtfully updated to provide a fresh and stylish living experience. Revel in the beautifully renovated kitchen, the heart of the home, designed for function and entertaining, as well as an updated bathroom featuring a walk-in shower. The entire home is light and bright and has extra storage in the attic of the home and garage, complete with pull down latter for easy access. Dual-pane windows and luxury vinyl plank floors throughout add both continuity and durability, making this home easy to maintain. Cozy up in the evenings by the firewood/gas fireplace, a true centerpiece of the living area.
Step outside to enjoy a private courtyard retreat, perfect for hosting gatherings. The backyard features a patio and barbecue area, ideal for outdoor living, while the fenced yard ensures privacy. The yard is lined with raised planters equipped with programmable sprinklers and drip lines for convenience. Additional conveniences include central AC, 4 parking spaces (2 in the garage and 2 on the driveway), washer/dryer, and a 220 EV charger in the garage to meet electric car needs. This home has been completely re-piped with Apex, the sewer line has been sleeved, and the roof over the home was replaced in the last couple of years, accommodating the addition.
This beautifully reimagined property is move-in ready for you to make lasting memories. Don’t miss the chance to see this gem for yourself! Easy access to Freeways, shops, medical facilities, and the Irvine Spectrum.
For sale
Listed by: Compass • Anna Child • Contact: 714-398-6913
Price cut: $55K (9/21)
$1,195,000
24092 Hurst Dr, Lake Forest, CA 92630
4beds
1,862sqft
Single Family Residence
Built in 1972
4,784 Square Feet Lot
$1,183,300 Zestimate®
$642/sqft
$-- HOA
What's special
- 70 days
- 746
- 42
Zillow last checked:
Listing updated:
Listed by:
Anna Child DRE #01858392 714-398-6913,
Compass
Source: CRMLS,MLS#: OC26172890 Originating MLS: California Regional MLS
Originating MLS: California Regional MLSFacts & features
Interior
Bedrooms & bathrooms
- Bedrooms: 4
- Bathrooms: 2
- Full bathrooms: 2
- Main level bathrooms: 1
- Main level bedrooms: 2
Rooms
- Room types: Bedroom, Entry/Foyer, Family Room, Kitchen, Living Room
Bedroom
- Features: Bedroom on Main Level
Kitchen
- Features: Granite Counters, Kitchen Island, Kitchen/Family Room Combo, Remodeled, Updated Kitchen
Heating
- Central
Cooling
- Central Air
Appliances
- Included: Dryer, Washer
- Laundry: In Garage
Features
- Bedroom on Main Level
- Flooring: Vinyl
- Has fireplace: Yes
- Fireplace features: Living Room
- Common walls with other units/homes: No Common Walls
Interior area
- Total interior livable area: 1,862 sqft
Video & virtual tour
Property
Parking
- Total spaces: 2
- Parking features: Garage - Attached
- Attached garage spaces: 2
Features
- Levels: Two
- Stories: 2
- Entry location: FIRST FLOOR
- Pool features: None
- Has view: Yes
- View description: Neighborhood
Lot
- Size: 4,784 Square Feet
- Features: Drip Irrigation/Bubblers, Front Yard, Garden, Sprinklers In Rear, Sprinklers In Front, Landscaped, Sprinklers Manual, Sprinklers On Side, Sprinkler System, Yard
Details
- Parcel number: 61736311
- Special conditions: Standard,Trust
Construction
Type & style
- Home type: SingleFamily
- Property subtype: Single Family Residence
Materials
- Stucco
- Foundation: Slab
Condition
- Additions/Alterations,Turnkey
- New construction: No
- Year built: 1972
Utilities & green energy
- Sewer: Public Sewer
- Water: Public
Community & HOA
Community
- Features: Storm Drain(s), Street Lights, Suburban, Sidewalks
- Subdivision: Countryside (Ci)
Location
- Region: Lake Forest
Financial & listing details
- Price per square foot: $642/sqft
- Tax assessed value: $109,034
- Date on market: 8/10/2026
- Cumulative days on market: 71 days
- Listing terms: Cash to New Loan,Conventional,FHA,Fannie Mae,VA Loan
- Inclusions: all appliances including the washer and dryer.
- Exclusions: work bench in the garage
Estimated market value
$1,183,300
$1.12M - $1.24M
$5,450/mo
Price history
| Date | Event | Price |
|---|---|---|
| 9/21/2026 | Price change | $1,195,000-4.4%$642/sqft |
Source:  CRMLS #OC26172890 Report a problem CRMLS #OC26172890 Report a problem | ||
| 8/10/2026 | Listed for sale | $1,250,000$671/sqft |
Source: CRMLS #OC26172890 Report a problem | ||
| 7/14/2025 | Listing removed | $4,500$2/sqft |
Source: CRMLS #OC25145018 Report a problem | ||
| 6/28/2025 | Listed for rent | $4,500+69.8%$2/sqft |
Source: CRMLS #OC25145018 Report a problem | ||
| 10/21/2015 | Listing removed | $2,650$1/sqft |
Source: Gibson Realty Report a problem | ||
| 10/7/2015 | Listed for rent | $2,650$1/sqft |
Source: Gibson Realty Report a problem | ||
| 4/3/2013 | Listing removed | $2,650$1/sqft |
Source: Gibson Realty #P846731 Report a problem | ||
| 1/26/2013 | Listed for rent | $2,650$1/sqft |
Source: Gibson Realty Report a problem | ||
Public tax history
| Year | Property taxes | Tax assessment |
|---|---|---|
| 2026 | -- | $109,034 +2% |
| 2025 | $1,124 +1.8% | $106,897 +2% |
| 2024 | $1,104 +2.3% | $104,801 +2% |
| 2023 | $1,079 +1.8% | $102,747 +2% |
| 2022 | $1,060 +2% | $100,733 +2% |
| 2021 | $1,039 +0.9% | $98,758 +1% |
| 2020 | $1,029 | $97,746 +2% |
| 2019 | $1,029 +2% | $95,830 +2% |
| 2018 | $1,009 +4% | $93,951 +2% |
| 2017 | $970 | $92,109 +2% |
| 2016 | $970 +1.6% | $90,303 +1.5% |
| 2015 | $955 +3.6% | $88,947 +2% |
| 2014 | $922 | $87,205 +0.5% |
| 2013 | -- | $86,811 +2% |
| 2012 | -- | $85,109 +2% |
| 2011 | -- | $83,441 +0.8% |
| 2010 | -- | $82,818 -0.2% |
| 2009 | -- | $83,016 +2% |
| 2008 | -- | $81,389 +2% |
| 2007 | -- | $79,794 +2% |
| 2006 | -- | $78,230 +2% |
| 2005 | -- | $76,697 +2% |
| 2004 | -- | $75,194 +1.9% |
| 2003 | -- | $73,816 +2% |
| 2002 | -- | $72,369 +2% |
| 2001 | $673 +1.7% | $70,950 +2% |
| 2000 | $662 | $69,559 |
Find assessor info on the county website
Monthly payment
Est. payment
Payment breakdown
Explore the cost of this home by adjusting the details. Changes won't be saved.Climate risks
Neighborhood: 92630

Similar homes
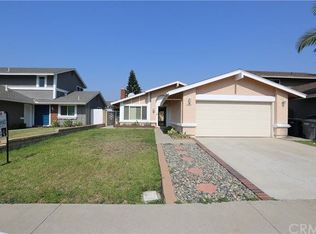
- $1,195,0005 bd2 ba1.4k sqft23456 White Dove Dr, Lake Forest, CA 92630For Sale
 MLS ID #OC26130950, Michael Boucher, Compass. CRMLS
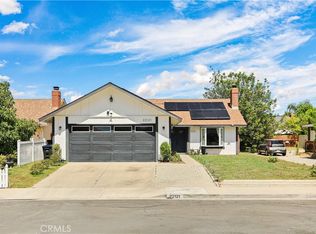
 - $1,299,0004 bd3 ba2.7k sqft25012 Woodridge, Lake Forest, CA 92630For Sale
 MLS ID #OC26160398, Sari Echo, Berkshire Hathaway HomeService. CRMLS
 - $1,237,5003 bd2 ba1.5k sqft26232 Tarrasa Ln, Mission Viejo, CA 92691For Sale
 MLS ID #OC26204914, Shanin Ostrander, Redfin. CRMLS
 - $1,138,0004 bd2 ba1.3k sqft22121 Padova, Laguna Hills, CA 92653For Sale
 MLS ID #PW26190649, Jay Jung, Coldwell Banker Platinum Prop.. CRMLS
