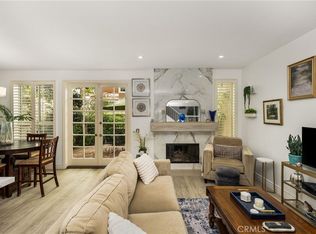
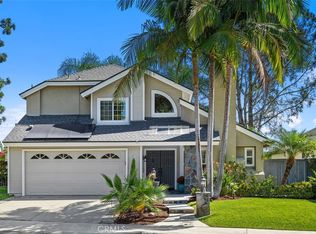
SPECTACULAR PROPERTY WITH AMAZING UPGRADES THROUGHOUT! Highly sought after Twelve Picket community and an awesome location within walking distance to top rated schools! This Amazing property offers a large living room with fireplace, separate dining room and a stunning kitchen with Upgraded granite countertops, tile backsplash, upgraded kitchen cabinets with soft-close doors and drawers, Stainless steel GE Signature Series appliances, Kohler kitchen fixtures, upgraded garbage disposal with LED antimicrobial light and LED lighting. Spacious primary suite with walk-in closet and a breathtaking primary bathroom which has been totally remodeled featuring a walk-in shower with frameless glass enclosure, freestanding tub, upgraded vanity with dual sinks, Quartz countertop and upgraded fixtures. All three bathrooms remodeled with upgraded vanities with quartz countertops, soft-close cabinets, Kohler sinks in upstairs bathrooms, Delta fixtures in the upstairs bathrooms, Kohler fixtures in the downstairs bathrooms, Kohler comfort-height toilets with soft-close seats and lids, downstairs bathroom features decorative wainscoting/beadboard, Jack & Jill bathroom with upgraded bathtub, tile surround, and Delta frameless sliding glass door. Interior features include custom fireplace surround and mantel, built-in media niche, custom built-in desk at upstairs hall, AquaGuard waterproof laminate flooring and six-inch baseboards throughout, custom crown molding in the downstairs living areas and primary bedroom, kitchen/entryway opening professionally framed and trimmed. Staircase upgraded with decorative skirtboard and white risers, custom wood shutters and ceiling fans in all bedrooms, all windows professionally framed with stools and aprons, custom 36-inch-wide back door featuring 10 double-paned windows and a five-pane, one-foot-wide side window, added upgraded lighting fixtures and fresh interior paint, whole house repiped with PEX plumbing, fresh exterior paint, newer and upgraded fencing. Large front porch with view of lush greenbelts and a large rear patio with plenty of space for your outdoor enjoyment and entertainment. All this plus excellent proximity to Aliso Viejo Town Center with shops, restaurants and entertainment, easy toll road (73) and beach access (via 133) and nearby hiking, biking and nature trails!
For sale
Listed by: RE/MAX Premier Realty • Kamran Montazami • Contact: 714-343-2939
$1,234,900
9 Picket Ln, Aliso Viejo, CA 92656
3beds
1,604sqft
Condominium
Built in 1999
-- sqft lot
$1,202,800 Zestimate®
$770/sqft
$331/mo HOA
What's special
- 38 days
- 382
- 22
Zillow last checked:
Listing updated:
Listed by:
Kamran Montazami DRE #00996907 714-343-2939,
RE/MAX Premier Realty
Source: CRMLS,MLS#: OC26188465 Originating MLS: California Regional MLS
Originating MLS: California Regional MLSFacts & features
Interior
Bedrooms & bathrooms
- Bedrooms: 3
- Bathrooms: 3
- Full bathrooms: 2
- 1/2 bathrooms: 1
- Main level bathrooms: 1
Rooms
- Room types: Bedroom, Entry/Foyer, Foyer, Kitchen, Living Room, Primary Bathroom, Primary Bedroom, Other, Dining Room
Primary bedroom
- Features: Primary Suite
Bedroom
- Features: All Bedrooms Up
Bathroom
- Features: Bathtub, Dual Sinks, Quartz Counters, Stone Counters, Remodeled, Soaking Tub, Separate Shower, Tub Shower, Walk-In Shower
Kitchen
- Features: Granite Counters
Other
- Features: Walk-In Closet(s)
Heating
- Central, Forced Air
Cooling
- Central Air
Appliances
- Included: Dishwasher, Disposal, Gas Range, Microwave, Water Heater
- Laundry: Washer Hookup, Inside, Upper Level
Features
- Built-in Features, Crown Molding, Separate/Formal Dining Room, Quartz Counters, Stone Counters, Recessed Lighting, All Bedrooms Up, Entrance Foyer, Primary Suite, Walk-In Closet(s)
- Windows: Plantation Shutters
- Has fireplace: Yes
- Fireplace features: Living Room
- Common walls with other units/homes: No Common Walls
Interior area
- Total interior livable area: 1,604 sqft
Property
Parking
- Total spaces: 2
- Parking features: Door-Multi, Garage, Garage Door Opener
- Attached garage spaces: 2
Features
- Levels: Two
- Stories: 2
- Entry location: 1
- Patio & porch: Patio
- Pool features: Association
- Has spa: Yes
- Spa features: Association
- Has view: Yes
- View description: Park/Greenbelt, Trees/Woods
Lot
- Size: 16.21 Acres
- Features: Back Yard, Near Park, Yard
Details
- Parcel number: 93787473
- Special conditions: Standard
Construction
Type & style
- Home type: Condo
- Architectural style: Cape Cod
- Property subtype: Condominium
Materials
- Stucco
- Foundation: Slab
- Roof: Composition
Condition
- New construction: No
- Year built: 1999
Utilities & green energy
- Sewer: Public Sewer
- Water: Public
- Utilities for property: Cable Available, Electricity Connected, Natural Gas Connected, Phone Available, Sewer Connected, Water Connected
Community & HOA
Community
- Features: Curbs, Hiking, Park
- Subdivision: Twelve Picket Lane (Twpk)
HOA
- Has HOA: Yes
- Amenities included: Maintenance Front Yard, Pool, Spa/Hot Tub
- HOA fee: $278 monthly
- HOA name: Twelve Picket
- HOA phone: 949-716-3998
- Second HOA fee: $53 monthly
- Second HOA name: Avca
Location
- Region: Aliso Viejo
Financial & listing details
- Price per square foot: $770/sqft
- Tax assessed value: $465,605
- Date on market: 9/18/2026
- Cumulative days on market: 38 days
- Listing terms: Cash,Cash to New Loan
- Inclusions: Storage shed and planter box on patio
Estimated market value
$1,202,800
$1.14M - $1.26M
$4,309/mo
Price history
| Date | Event | Price |
|---|---|---|
| 9/18/2026 | Listed for sale | $1,234,900+299.6%$770/sqft |
Source:  CRMLS #OC26188465 Report a problem CRMLS #OC26188465 Report a problem | ||
| 10/31/2001 | Sold | $309,000+20.9%$193/sqft |
Source: Public Record Report a problem | ||
| 2/29/2000 | Sold | $255,500$159/sqft |
Source: Public Record Report a problem | ||
Public tax history
| Year | Property taxes | Tax assessment |
|---|---|---|
| 2026 | -- | $465,605 +2% |
| 2025 | $4,542 +2% | $456,476 +2% |
| 2024 | $4,452 +2.4% | $447,526 +2% |
| 2023 | $4,349 +2% | $438,751 +2% |
| 2022 | $4,262 +2% | $430,149 +2% |
| 2021 | $4,177 +1% | $421,715 +1% |
| 2020 | $4,134 | $417,391 +2% |
| 2019 | $4,134 +2% | $409,207 +2% |
| 2018 | $4,052 +4.1% | $401,184 +2% |
| 2017 | $3,891 | $393,318 +2% |
| 2016 | $3,891 +2.5% | $385,606 +1.5% |
| 2015 | $3,795 -9.8% | $379,814 +2% |
| 2014 | $4,207 | $372,374 +0.5% |
| 2013 | -- | $370,692 +2% |
| 2012 | -- | $363,424 +2% |
| 2011 | -- | $356,299 +0.8% |
| 2010 | -- | $353,637 -0.2% |
| 2009 | -- | $354,478 +2% |
| 2008 | -- | $347,528 +2% |
| 2007 | -- | $340,714 +2% |
| 2006 | -- | $334,034 +2% |
| 2005 | -- | $327,485 +2% |
| 2004 | -- | $321,064 +1.9% |
| 2003 | -- | $315,180 +2% |
| 2002 | -- | $309,000 +18.6% |
| 2001 | $4,001 +9.5% | $260,610 +26.3% |
| 2000 | $3,655 | $206,315 |
Find assessor info on the county website
Monthly payment
Est. payment
Payment breakdown
Explore the cost of this home by adjusting the details. Changes won't be saved.Climate risks
Neighborhood: 92656
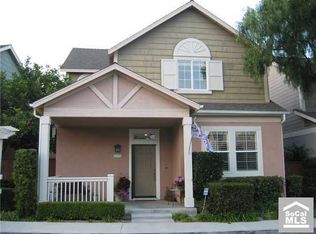

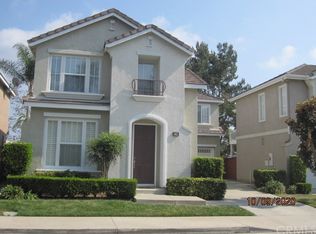

Similar homes
- $1,149,0004 bd3 ba1.8k sqft10 Bluff Cove Dr, Aliso Viejo, CA 92656For Sale
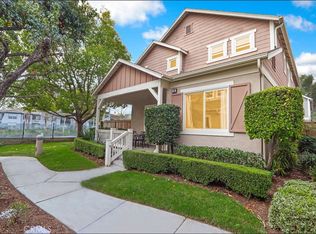 MLS ID #OC26160269, Kamran Montazami, RE/MAX Premier Realty. CRMLS
 - $774,9002 bd2 ba1k sqft25 Camomile Pl, Aliso Viejo, CA 92656For Sale
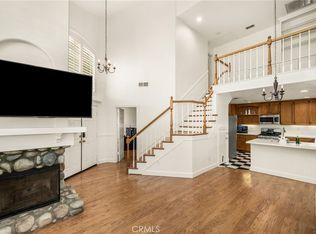 MLS ID #OC26227424, Maxwell Carr, First Team Real Estate. CRMLS
 - $923,8883 bd3 ba1.4k sqft118 Matisse Cir, Aliso Viejo, CA 92656For Sale
 MLS ID #PW26141321, Tom Carr, First Team Real Estate. CRMLS
 - $1,289,0003 bd3 ba1.6k sqft6 Briarglenn, Aliso Viejo, CA 92656For Sale
 MLS ID #OC26208511, Jimmy Reed, First Team Real Estate. CRMLS
