Skip main navigation
Sold for $1,100,000
  • Listing Provided by: First Team Real Estate
    Bought with: Inhabit Collective
    $1,100,000

    3 Picket Ln, Aliso Viejo, CA 92656

    3beds
    1,509sqft
    Condominium
    Built in 1999
    -- sqft lot
    $1,100,900 Zestimate®
    $729/sqft
    $4,426 Estimated rent

    Home value

    $1,100,900

    $1.01M - $1.19M

    $4,426/mo

    Zestimate® history
    Loading
    Loading...

    Owner options

    List your home for rent

    $4,426/mo

    Rent Zestimate®

    Find your next renter with Zillow Rental Manager. Plus, with online applications, you can quickly screen prospective tenants – for free.

    Learn more

    $4,426/mo

    Rent Zestimate®

    Refinance and save

    $7,019/mo

    Est. payment

    Refinancing to a lower rate could help reduce your monthly payments and save thousands over the life of the loan.

    See today's rates

    $7,019/mo

    Est. payment

    Explore your selling options

    Work with a Zillow partner agent

    Leverage their expertise and Zillow's premium Showcase listings to get your home seen by more buyers.

    Get started

    List with your own agent

    Get your home in front of millions of buyers by listing it on Zillow.

    Learn how to do it

    Sell it yourself

    Take full control of how buyers see your home on Zillow by listing For Sale by Owner (FSBO).

    List your home

    What's special

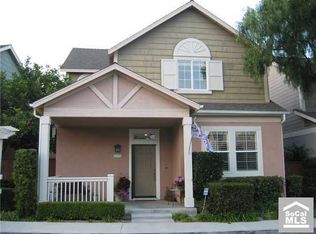
    Charming Cape Cod-style freestanding home with no shared walls and no one above or below, located in the highly desirable Twelve Picket Lane community in the heart of Aliso Viejo. This detached residence is a rare find – this is the best-priced detached 3 bedroom home in Aliso Viejo. It has a new roof, has been repiped, and the outside has been recently painted. It combines the privacy of a single-family home with peace of mind and the convenience of community living. The main level features a welcoming covered front porch and gate, a spacious open-concept layout with a living room, dining area, and direct access to a private patio—ideal for outdoor dining or relaxation. The highlight is the oversized, upgraded kitchen, new hardware, pantry, recessed lighting, stainless steel appliances, and thoughtful finishes. A powder room and direct access to the attached two-car garage with epoxy flooring and built-ins complete the first floor, while surround sound in the living room and a whole-house attic fan add comfort and function. Upstairs, the secondary bedrooms share a Jack & Jill bathroom, while the primary suite offers a large walk-in closet and bath with dual vanities and custom built-ins. A convenient laundry area for a washer and dryer makes daily living a breeze. Access to a built-out attic for additional storage completes the second floor. Twelve Picket Lane is renowned for its warm and welcoming atmosphere, where neighbors gather and friendships flourish. Community amenities include an inviting pool and beautifully maintained common areas. The location is unbeatable—just one mile from Aliso Viejo Town Center, with shops, restaurants, movie theaters, and community events at Grand Park. Outdoor enthusiasts will appreciate nearby hiking and biking trails, Aliso Viejo Country Club, and quick access to the cultural offerings of Soka University and the coastal charm of Laguna Beach. The home is also within walking distance to top-rated schools and offers easy access to the 73 Toll Road and 133. Additional highlights include No Mello Roos, low HOA dues, and FHA/VA approval, and a 2.875% assumable loan to a qualified veteran —a rare opportunity to enjoy one of Aliso Viejo’s most beloved neighborhoods.

    Zillow last checked:

    Listing updated:

    Listing Provided by:

    Nona Grayson DRE #01913792 949-887-2288,

    First Team Real Estate

    Bought with:

    Sydney Kohler, DRE #02100957

    Inhabit Collective

    Doug Echelberger, DRE #01176379

    Inhabit Collective

    Source: CRMLS,MLS#: OC25223699MLS LogoOriginating MLS: California Regional MLS

    Facts & features

    Interior

    Bedrooms & bathrooms
    • Bedrooms: 3
    • Bathrooms: 3
    • Full bathrooms: 2
    • 1/2 bathrooms: 1
    • Main level bathrooms: 1
    Bedroom
    • Features: All Bedrooms Up
    Bathroom
    • Features: Bathtub, Closet, Dual Sinks, Separate Shower, Tub Shower
    Bathroom
    • Features: Jack and Jill Bath
    Kitchen
    • Features: Kitchen Island
    Other
    • Features: Walk-In Closet(s)
    Heating
    • Central
    Cooling
    • Central Air, Attic Fan
    Appliances
    • Included: Dishwasher, Gas Cooktop, Disposal, Gas Oven, Gas Water Heater, Microwave
    • Laundry: Washer Hookup, Electric Dryer Hookup, Gas Dryer Hookup, Laundry Closet, Upper Level
    Features
    • Breakfast Bar, Built-in Features, Recessed Lighting, Wired for Sound, All Bedrooms Up, Jack and Jill Bath, Walk-In Closet(s)
    • Flooring: Carpet, Laminate
    • Has fireplace: Yes
    • Fireplace features: Living Room
    • Common walls with other units/homes: No Common Walls
    Interior area
    • Total interior livable area: 1,509 sqft

    Property

    Parking
    • Total spaces: 2
    • Parking features: Garage - Attached
    • Attached garage spaces: 2
    Features
    • Levels: Two
    • Stories: 2
    • Entry location: 1
    • Patio & porch: Concrete, Front Porch
    • Pool features: Community, Association
    • Has spa: Yes
    • Spa features: Association, Community
    • Has view: Yes
    • View description: None
    Details
    • Additional parcels included: no
    • Parcel number: 93787476
    • Special conditions: Standard

    Construction

    Type & style
    • Home type: Condo
    • Architectural style: Cape Cod
    • Property subtype: Condominium
    Materials
    • Stucco
    Condition
    • New construction: No
    • Year built: 1999
    Details
    • Builder model: Plan 1
    • Builder name: John Laing

    Utilities & green energy

    • Electric: 220 Volts in Garage, 220 Volts in Kitchen, 220 Volts in Laundry
    • Sewer: Public Sewer
    • Water: Public
    • Utilities for property: Cable Available, Electricity Available, Natural Gas Available, Phone Available, Sewer Connected, Water Connected
    Green energy
    • Energy generation: Solar

    Community & neighborhood

    Community
    • Community features: Biking, Curbs, Dog Park, Foothills, Golf, Hiking, Park, Preserve/Public Land, Storm Drain(s), Street Lights, Suburban, Sidewalks, Pool
    Location
    • Region: Aliso Viejo
    • Subdivision: Twelve Picket Lane (Twpk)

    HOA & financial

    HOA
    • Has HOA: Yes
    • HOA fee: $258 monthly
    • Amenities included: Sport Court, Dog Park, Meeting Room, Management, Meeting/Banquet/Party Room, Maintenance Front Yard, Other Courts, Picnic Area, Playground, Pool, Spa/Hot Tub, Tennis Court(s), Trail(s)
    • Services included: Pest Control
    • Association name: Twelve Picket Lane
    • Association phone: 949-714-3998
    • Second HOA fee: $147 quarterly
    • Second association name: Avca
    • Second association phone: 949-714-3998

    Other

    Other facts
    • Listing terms: VA Loan
    • Road surface type: Paved

    Price history

    DateEventPrice
    11/4/2025Sold$1,100,000$729/sqft
    Source: CRMLS #OC25223699 Report a problem
    10/9/2025Pending sale$1,100,000+60.6%$729/sqft
    Source: CRMLS #OC25223699 Report a problem
    7/14/2020Sold$685,000+2.2%$454/sqft
    Source: CRMLS #IG20101043 Report a problem
    6/11/2020Pending sale$669,999$444/sqft
    Source: Keller Williams Realty #IG20101043 Report a problem
    5/28/2020Listed for sale$669,999+22.5%$444/sqft
    Source: Keller Williams Realty #IG20101043 Report a problem
    4/15/2015Sold$547,000+112.8%$362/sqft
    Source: Public Record Report a problem
    5/25/2000Sold$257,000+6.6%$170/sqft
    Source: Public Record Report a problem
    12/29/1999Sold$241,000$160/sqft
    Source: Public Record Report a problem

    Public tax history

    YearProperty taxesTax assessment
    2025$7,482 +2%$741,465 +2%
    2024$7,336 +2.4%$726,927 +2%
    2023$7,168 +2%$712,674 +2%
    2022$7,027 +2%$698,700 +2%
    2021$6,889 +13.9%$685,000 +14%
    2020$6,048 $601,116 +2%
    2019$6,048 +2%$589,330 +2%
    2018$5,929 +4%$577,775 +2%
    2017$5,699 $566,447 +2%
    2016$5,699 +2.1%$555,341 +69%
    2015$5,584 +49.3%$328,657 +2%
    2014$3,740 $322,220 +0.5%
    2013-- $320,764 +2%
    2012-- $314,475 +2%
    2011-- $308,309 +0.8%
    2010-- $306,005 -0.2%
    2009-- $306,733 +2%
    2008-- $300,719 +2%
    2007-- $294,823 +2%
    2006-- $289,043 +2%
    2005-- $283,376 +2%
    2004-- $277,820 +1.9%
    2003-- $272,729 +2%
    2002-- $267,382 +2%
    2001$4,110 +1.6%$262,140 +8.9%
    2000$4,044 $240,637

    Find assessor info on the county website

    Neighborhood: 92656

    Nearby schools

    GreatSchools rating
    Schools provided by the listing agent
    • Elementary: Don Juan
    • Middle: Don Juan Avila
    • High: Aliso Niguel

    Source: CRMLS. This data may not be complete. We recommend contacting the local school district to confirm school assignments for this home.

    Get a cash offer in 3 minutes
    Find out how much your home could sell for in as little as 3 minutes with a no-obligation cash offer.
    Estimated market value
    $1,100,900
    Get a cash offer in 3 minutes
    Find out how much your home could sell for in as little as 3 minutes with a no-obligation cash offer.
    Estimated market value
    $1,100,900