Skip main navigation
Sold for $1,220,000
  • Listed by: Keller Williams OC Coastal Realty • Sandy French • Contact: 949-373-1600
    Bought with: Orange Coast Financial Group
    $1,220,000

    51 Picket Ln, Aliso Viejo, CA 92656

    3beds
    1,610sqft
    Condominium
    Built in 1999
    -- sqft lot
    $1,219,200 Zestimate®
    $758/sqft
    $4,459 Estimated rent

    Home value

    $1,219,200

    $1.12M - $1.32M

    $4,459/mo

    Zestimate® history
    Loading
    Loading...

    Owner options

    List your home for rent

    $4,459/mo

    Rent Zestimate®

    Find your next renter with Zillow Rental Manager. Plus, with online applications, you can quickly screen prospective tenants – for free.

    Learn more

    $4,459/mo

    Rent Zestimate®

    Refinance and save

    $7,817/mo

    Est. payment

    Refinancing to a lower rate could help reduce your monthly payments and save thousands over the life of the loan.

    See today's rates

    $7,817/mo

    Est. payment

    Explore your selling options

    Work with a Zillow partner agent

    Leverage their expertise and Zillow's premium Showcase listings to get your home seen by more buyers.

    Get started

    List with your own agent

    Get your home in front of millions of buyers by listing it on Zillow.

    Learn how to do it

    Sell it yourself

    Take full control of how buyers see your home on Zillow by listing For Sale by Owner (FSBO).

    List your home

    What's special

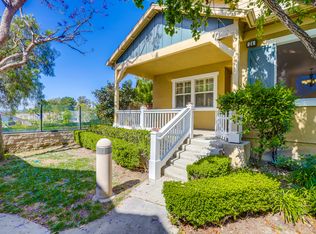
    Welcome to the highly coveted Twelve Picket Lane community of Aliso Viejo! Discover a seamless blend of contemporary elegance, thoughtful redesign, and everyday comfort in this beautifully updated home. Step onto the charming front porch of this detached residence, where no one is above, below, or sharing a common wall. As you enter, you’re greeted by tall ceilings and large windows that fill the home with an abundance of natural light. The downstairs living spaces are thoughtfully crafted with luxury vinyl flooring, an electric fireplace in the voluminous living room, and a gourmet kitchen featuring newer stainless-steel appliances. You’ll also find a remodeled powder room, a ceiling fan in the dining room, and a custom removable stair runner. Upstairs, the custom stair runner leads to luxurious Berber carpeting, contemporary ceiling fans in every bedroom, and updated lighting and flooring in both the secondary and primary bathrooms. The secondary Jack and Jill bathroom is further enhanced with new fixtures and a contemporary barn door. Enjoy true indoor-outdoor living as you step outside into a transformed private patio featuring charming red brick and upgraded pet-friendly turf. Whether you’re unwinding in the spacious living room, relaxing in the afternoon sun on the reimagined patio, or sitting on the front porch overlooking the sparkling community pool, every area of this beautiful home is infused with style and comfort. If this is what you’ve been looking for, you’ve come to the right place!

    Zillow last checked:

    Listing updated:

    Listed by:

    Sandy French DRE #02188463 949-226-2219,

    Keller Williams OC Coastal Realty

    Bought with:

    Kevin Kallenbaugh, DRE #01776244

    Orange Coast Financial Group

    Source: CRMLS,MLS#: OC26053034MLS LogoOriginating MLS: California Regional MLS

    Facts & features

    Interior

    Bedrooms & bathrooms
    • Bedrooms: 3
    • Bathrooms: 3
    • Full bathrooms: 2
    • 1/2 bathrooms: 1
    Rooms
    • Room types: Bathroom, Bedroom, Primary Bedroom, Other, Dining Room
    Primary bedroom
    • Features: Primary Suite
    Bedroom
    • Features: All Bedrooms Up
    Bathroom
    • Features: Jack and Jill Bath
    Bathroom
    • Features: Bathroom Exhaust Fan, Bathtub, Dual Sinks, Linen Closet, Quartz Counters, Remodeled, Separate Shower, Tub Shower
    Kitchen
    • Features: Tile Counters
    Other
    • Features: Walk-In Closet(s)
    Heating
    • Forced Air
    Cooling
    • Central Air
    Appliances
    • Included: Dishwasher, Gas Cooktop, Gas Oven, Gas Range, Range Hood, Water Heater, Dryer, Washer
    • Laundry: Washer Hookup, Inside
    Features
    • Breakfast Bar, Ceiling Fan(s), Separate/Formal Dining Room, High Ceilings, Quartz Counters, Recessed Lighting, Storage, Tile Counters, All Bedrooms Up, Jack and Jill Bath, Primary Suite, Walk-In Closet(s)
    • Flooring: Carpet, Vinyl
    • Doors: Panel Doors
    • Windows: Custom Covering(s), Double Pane Windows, Screens
    • Has fireplace: Yes
    • Fireplace features: Electric, Living Room
    • Common walls with other units/homes: No Common Walls
    Interior area
    • Total interior livable area: 1,610 sqft

    Property

    Parking
    • Total spaces: 2
    • Parking features: Direct Access, Garage
    • Attached garage spaces: 2
    Accessibility
    • Accessibility features: Low Pile Carpet
    Features
    • Levels: Two
    • Stories: 2
    • Entry location: street
    • Patio & porch: Brick, Concrete, Covered, Front Porch, Patio, Wood
    • Exterior features: Rain Gutters
    • Pool features: Community, In Ground, Association
    • Has spa: Yes
    • Spa features: Association, Community, In Ground
    • Fencing: Wood
    • Has view: Yes
    • View description: Neighborhood, Pool
    Lot
    • Size: 16.21 Acres
    • Features: Back Yard, Landscaped, Level, Zero Lot Line
    Details
    • Parcel number: 93787479
    • Special conditions: Standard

    Construction

    Type & style
    • Home type: Condo
    • Architectural style: Cape Cod
    • Property subtype: Condominium
    Materials
    • Drywall, Stucco, Wood Siding
    • Foundation: Slab
    • Roof: Composition,Shingle
    Condition
    • Turnkey
    • New construction: No
    • Year built: 1999

    Utilities & green energy

    • Electric: Standard
    • Sewer: Public Sewer
    • Water: Public
    • Utilities for property: Cable Available, Electricity Available, Sewer Available, Water Available

    Community & HOA

    Community
    • Features: Park, Storm Drain(s), Street Lights, Sidewalks, Pool
    • Security: Carbon Monoxide Detector(s), Smoke Detector(s)
    • Subdivision: Promenade (Prom)
    HOA
    • Has HOA: Yes
    • Amenities included: Maintenance Grounds, Pool, Spa/Hot Tub
    • HOA fee: $270 monthly
    • HOA name: Twelve Picket Lane
    • HOA phone: 949-450-0202
    Location
    • Region: Aliso Viejo

    Financial & listing details

    • Price per square foot: $758/sqft
    • Tax assessed value: $910,350
    • Annual tax amount: $9,182
    • Date on market: 3/13/2026
    • Cumulative days on market: 18 days
    • Listing terms: Cash,Cash to Existing Loan,Cash to New Loan,Conventional,FHA
    • Inclusions: Appliances, Washer/Dryer
    • Road surface type: Paved

    Price history

    DateEventPrice
    4/30/2026Sold$1,220,000-0.2%$758/sqft
    Source: CRMLS #OC26053034 Report a problem
    4/22/2026Pending sale$1,223,000$760/sqft
    Source: CRMLS #OC26053034 Report a problem
    4/1/2026Contingent$1,223,000$760/sqft
    Source: CRMLS #OC26053034 Report a problem
    3/14/2026Listed for sale$1,223,000+39.8%$760/sqft
    Source: CRMLS #OC26053034 Report a problem
    5/18/2023Sold$875,000$543/sqft
    Source: Public Record Report a problem
    5/7/2023Pending sale$875,000$543/sqft
    Source: CRMLS #OC23062567 Report a problem
    4/26/2023Contingent$875,000$543/sqft
    Source: CRMLS #OC23062567 Report a problem
    4/20/2023Listed for sale$875,000+60.9%$543/sqft
    Source: CRMLS #OC23062567 Report a problem
    2/26/2019Listing removed$543,970$338/sqft
    Source: Auction.com Report a problem
    2/11/2019Price change$543,970+14.5%$338/sqft
    Source: Auction.com Report a problem
    8/28/2018Listed for sale--
    Source: Auction.com Report a problem
    8/6/2009Sold$475,000-4.8%$295/sqft
    Source: Public Record Report a problem
    5/24/2009Listed for sale$499,000+98.4%$310/sqft
    Source: First Team Real Estate #S575368 Report a problem
    11/22/1999Sold$251,500$156/sqft
    Source: Public Record Report a problem

    Public tax history

    YearProperty taxesTax assessment
    2025$9,182 +2%$910,350 +2%
    2024$9,002 -0.4%$892,500 +51.4%
    2023$9,035 +55.4%$589,324 +2%
    2022$5,814 +2%$577,769 +2%
    2021$5,700 +1%$566,441 +1%
    2020$5,641 $560,633 +2%
    2019$5,641 +2%$549,641 +2%
    2018$5,531 +4%$538,864 +2%
    2017$5,316 $528,299 +2%
    2016$5,316 +2.2%$517,941 +1.5%
    2015$5,204 -8.2%$510,162 +2%
    2014$5,667 $500,169 +12%
    2013-- $446,500
    2012-- $446,500 -6%
    2011-- $475,000
    2010-- $475,000 +58.4%
    2009-- $299,858 +2%
    2008-- $293,979 +2%
    2007-- $288,215 +2%
    2006-- $282,564 +2%
    2005-- $277,024 +2%
    2004-- $271,593 +1.9%
    2003-- $266,616 +2%
    2002-- $261,389 +2%
    2001$3,959 -6.4%$256,264 +2%
    2000$4,228 $251,240
    Find assessor info on the county website

    Neighborhood: 92656

    Nearby schools

    GreatSchools rating
    Schools provided by the listing agent
    • Elementary: Don Juan Avila
    • Middle: Don Juan
    • High: Aliso Niguel

    Source: CRMLS. This data may not be complete. We recommend contacting the local school district to confirm school assignments for this home.

    Get a cash offer in 3 minutes
    Find out how much your home could sell for in as little as 3 minutes with a no-obligation cash offer.
    Estimated market value
    $1,219,200
    Get a cash offer in 3 minutes
    Find out how much your home could sell for in as little as 3 minutes with a no-obligation cash offer.
    Estimated market value
    $1,219,200