Skip main navigation
Sold for $1,299,000
  • Listed by: RE/MAX Premier Realty • Kamran Montazami • Contact: 949-727-3737
    Bought with: Red Diamond Realty
    $1,299,000

    15 Picket Ln, Aliso Viejo, CA 92656

    4beds
    1,877sqft
    Condominium
    Built in 2000
    -- sqft lot
    $1,297,400 Zestimate®
    $692/sqft
    $4,931 Estimated rent

    Home value

    $1,297,400

    $1.19M - $1.40M

    $4,931/mo

    Zestimate® history
    Loading
    Loading...

    Owner options

    List your home for rent

    $4,931/mo

    Rent Zestimate®

    Find your next renter with Zillow Rental Manager. Plus, with online applications, you can quickly screen prospective tenants – for free.

    Learn more

    $4,931/mo

    Rent Zestimate®

    Refinance and save

    $8,358/mo

    Est. payment

    Refinancing to a lower rate could help reduce your monthly payments and save thousands over the life of the loan.

    See today's rates

    $8,358/mo

    Est. payment

    Explore your selling options

    Work with a Zillow partner agent

    Leverage their expertise and Zillow's premium Showcase listings to get your home seen by more buyers.

    Get started

    List with your own agent

    Get your home in front of millions of buyers by listing it on Zillow.

    Learn how to do it

    Sell it yourself

    Take full control of how buyers see your home on Zillow by listing For Sale by Owner (FSBO).

    List your home

    What's special

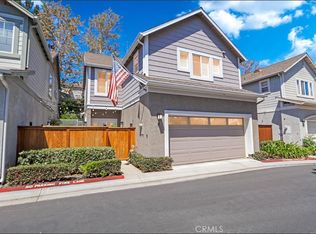
    ONE OF A KIND LOCATION WITH FULL DRIVEWAY, SPACIOUS FLOOR PLAN AND SPECTACULAR UPGRADES! Truly a stunning property offering spacious living areas with living and dining accented by designer style shiplap wall and family room with fireplace. Stunning kitchen with center island and bar seating, designer Quartz countertops, designer style backsplash, upgraded shaker style cabinets with upgraded hardware, stainless steel appliances, floating shelves and office niche area with French door access to the large patio area for your outdoor enjoyment and entertainment. Main floor also features direct access to the two-car attached garage with epoxy flooring and powder room with new designer vanity and upgraded fixtures. Sun drenched staircase leading to the spacious second story featuring a large primary suite featuring a large walk-in closet with California Closet organizers and custom barn doors, breathtaking master bathroom featuring a freestanding tub, large walk-in shower with frameless glass enclosure, large vanity with dual sinks, Quartz countertop and upgraded fixtures. Large 2nd, 3rd and 4th bedrooms, conveniently located full size laundry area and totally remodeled full second bedroom featuring a large walk-in shower with designer style tile surround, glass enclosure, large vanity with dual sinks, Quartz countertop and upgraded fixtures. Repiped with PEX, whole house water softener and filtration system, newer and upgraded HVAC system, upgraded flooring and baseboards, added/upgraded recessed lighting, switches and dimmers, fresh exterior paint and so much more. Exceptional location with large front porch overlooking the lush greenbelts and added privacy, walk to resort style pool and spa, highly rated schools within walking distance, excellent proximity to Aliso Viejo Town center with shops, restaurants and entertainment, easy toll road (73) and beach access (via 133) and nearby hiking, biking and nature trails!

    Zillow last checked:

    Listing updated:

    Listed by:

    Kamran Montazami DRE #00996907 714-343-2939,

    RE/MAX Premier Realty

    Bought with:

    Veronica Bertrand, DRE #01903853

    Red Diamond Realty

    Source: CRMLS,MLS#: OC26019731MLS LogoOriginating MLS: California Regional MLS

    Facts & features

    Interior

    Bedrooms & bathrooms
    • Bedrooms: 4
    • Bathrooms: 3
    • Full bathrooms: 2
    • 1/2 bathrooms: 1
    • Main level bathrooms: 1
    Rooms
    • Room types: Bedroom, Laundry, Living Room, Primary Bathroom, Primary Bedroom, Other, Dining Room
    Primary bedroom
    • Features: Primary Suite
    Bedroom
    • Features: All Bedrooms Up
    Bathroom
    • Features: Bathtub, Dual Sinks, Quartz Counters, Remodeled, Soaking Tub, Separate Shower, Tub Shower, Walk-In Shower
    Kitchen
    • Features: Kitchen Island, Quartz Counters, Remodeled, Updated Kitchen
    Other
    • Features: Walk-In Closet(s)
    Heating
    • Central, Forced Air
    Cooling
    • Central Air
    Appliances
    • Included: Dishwasher, Disposal, Gas Range, Microwave, Refrigerator, Water Softener, Water Heater, Dryer, Washer
    • Laundry: Washer Hookup, Upper Level
    Features
    • Breakfast Bar, Built-in Features, Breakfast Area, Separate/Formal Dining Room, Quartz Counters, Recessed Lighting, All Bedrooms Up, Primary Suite, Walk-In Closet(s)
    • Windows: Double Pane Windows
    • Has fireplace: Yes
    • Fireplace features: Family Room
    • Common walls with other units/homes: No Common Walls
    Interior area
    • Total interior livable area: 1,877 sqft

    Property

    Parking
    • Total spaces: 2
    • Parking features: Concrete, Door-Multi, Direct Access, Driveway, Garage, Garage Door Opener
    • Attached garage spaces: 2
    Features
    • Levels: Two
    • Stories: 2
    • Entry location: 1
    • Patio & porch: Patio
    • Pool features: Association
    • Has spa: Yes
    • Spa features: Association
    • Fencing: Wood
    • Has view: Yes
    • View description: Park/Greenbelt, Trees/Woods
    Lot
    • Size: 16.21 Acres
    • Features: Back Yard, Near Park, Yard
    Details
    • Parcel number: 93787471
    • Special conditions: Standard

    Construction

    Type & style
    • Home type: Condo
    • Architectural style: Cape Cod
    • Property subtype: Condominium
    Materials
    • Stucco
    • Foundation: Slab
    • Roof: Composition
    Condition
    • New construction: No
    • Year built: 2000

    Utilities & green energy

    • Sewer: Public Sewer
    • Water: Public
    • Utilities for property: Cable Available, Electricity Connected, Natural Gas Connected, Phone Available, Sewer Connected, Water Connected

    Community & HOA

    Community
    • Features: Curbs, Hiking, Sidewalks, Park
    • Subdivision: Twelve Picket Lane (Twpk)
    HOA
    • Has HOA: Yes
    • Amenities included: Pool, Spa/Hot Tub
    • HOA fee: $278 monthly
    • HOA name: Twelve Picket
    • HOA phone: 949-716-3998
    • Second HOA fee: $53 monthly
    • Second HOA name: Avca
    Location
    • Region: Aliso Viejo

    Financial & listing details

    • Price per square foot: $692/sqft
    • Tax assessed value: $764,128
    • Annual tax amount: $7,710
    • Date on market: 1/28/2026
    • Cumulative days on market: 5 days
    • Listing terms: Cash,Cash to New Loan
    • Inclusions: Refrigerator, washer, dryer and 4 flatscreen TVs

    Price history

    DateEventPrice
    2/17/2026Sold$1,299,000$692/sqft
    Source: CRMLS #OC26019731 Report a problem
    2/5/2026Contingent$1,299,000$692/sqft
    Source: CRMLS #OC26019731 Report a problem
    1/29/2026Listed for sale$1,299,000+89.6%$692/sqft
    Source: CRMLS #OC26019731 Report a problem
    4/15/2019Sold$685,000-2%$365/sqft
    Source: Glendale AOR ZDD #190012976 Report a problem
    3/9/2019Listed for sale$699,000+160.8%$372/sqft
    Source: Maritime Properties #190012976 Report a problem
    12/6/1999Sold$268,000$143/sqft
    Source: Public Record Report a problem

    Public tax history

    YearProperty taxesTax assessment
    2025$7,710 +2%$764,128 +2%
    2024$7,558 +2.3%$749,146 +2%
    2023$7,386 +2%$734,457 +2%
    2022$7,241 +2%$720,056 +2%
    2021$7,099 +1%$705,938 +1%
    2020$7,027 $698,700 +89.3%
    2019$7,027 +92.6%$369,110 +2%
    2018$3,649 +4.1%$361,873 +2%
    2017$3,505 $354,778 +2%
    2016$3,505 +3.1%$347,822 +1.5%
    2015$3,398 -13.8%$342,598 +2%
    2014$3,941 $335,887 +0.5%
    2013-- $334,369 +2%
    2012-- $327,813 +2%
    2011-- $321,386 +0.8%
    2010-- $318,985 -0.2%
    2009-- $319,744 +2%
    2008-- $313,475 +2%
    2007-- $307,329 +2%
    2006-- $301,303 +2%
    2005-- $295,396 +2%
    2004-- $289,604 +1.9%
    2003-- $284,297 +2%
    2002-- $278,723 +2%
    2001$4,578 -5.6%$273,258 +2%
    2000$4,850 $267,900
    Find assessor info on the county website

    Neighborhood: 92656

    Nearby schools

    GreatSchools rating
    Get a cash offer in 3 minutes
    Find out how much your home could sell for in as little as 3 minutes with a no-obligation cash offer.
    Estimated market value
    $1,297,400
    Get a cash offer in 3 minutes
    Find out how much your home could sell for in as little as 3 minutes with a no-obligation cash offer.
    Estimated market value
    $1,297,400