Welcome to this exceptional, 3-bedroom, 2-bathroom SINGLE STORY home, ideally located on a quiet cul-de-sac in the highly sought-after Deerfield community. Offering approximately 1,587 sq ft of thoughtfully designed living space on a 4,320 sq ft lot. From the moment you arrive, the home’s charming curb appeal and private entry create a warm and inviting first impression. Inside, soaring vaulted ceilings and an open-concept layout enhance the sense of space, while expansive windows fill the home with natural light, creating a bright and airy atmosphere throughout. Luxury laminate flooring adds both elegance and durability. The fully remodeled kitchen serves as the centerpiece of the home, featuring sleek light gray cabinetry, quartz countertops, a spacious island with seating, stainless steel appliances, and a garden window that brings in natural light while offering serene backyard views. The kitchen flows seamlessly into the dining and living areas, making it ideal for both everyday living and entertaining. The generous dining area opens through wide sliding glass doors to a beautifully designed backyard, creating a true indoor-outdoor lifestyle. Whether hosting gatherings, enjoying al fresco dining, or relaxing in your private outdoor retreat, this space is designed for comfort and versatility. The primary suite is a peaceful sanctuary, featuring direct access to a private courtyard—perfect for morning coffee or quiet evenings. The spa-inspired en-suite bathroom includes a walk-in porcelain tile shower, quartz vanities, and a spacious walk-in closet, offering both luxury and functionality. Two additional bedrooms are well-proportioned and thoughtfully positioned for privacy, sharing an upgraded bathroom complete with a quartz vanity and a walk-in porcelain tile shower. Additional highlights include a two-car garage with direct access, ample storage, and a well-maintained backyard offering privacy and flexibility for outdoor enjoyment. Located just minutes from award-winning schools—Deerfield Elementary, Venado Middle School, and Irvine High School—this home is also close to parks, pools, shopping centers, and dining options, providing unmatched convenience and a vibrant community lifestyle. Enjoy Low HOA fees and no Mello-Roos while living in a peaceful, well-established neighborhood in one of Irvine’s most desirable communities. Don’t miss your chance to own this beautifully upgraded home—schedule your private tour today!
For sale
Listed by: Redfin • Erica Tang • Contact: 949-244-1465
$1,359,000
19 Woodrush, Irvine, CA 92604
3beds
1,587sqft
Single Family Residence
Built in 1974
4,320 Square Feet Lot
$1,339,800 Zestimate®
$856/sqft
$103/mo HOA
What's special
- 71 days
- 1,558
- 64
Zillow last checked:
Listing updated:
Listed by:
Erica Tang DRE #02063872 949-244-1465,
Redfin
Source: CRMLS,MLS#: OC26183562 Originating MLS: California Regional MLS
Originating MLS: California Regional MLSFacts & features
Interior
Bedrooms & bathrooms
- Bedrooms: 3
- Bathrooms: 2
- Full bathrooms: 2
- Main level bathrooms: 2
- Main level bedrooms: 3
Rooms
- Room types: Atrium, Bedroom, Kitchen, Living Room, Primary Bathroom, Primary Bedroom, Other, Pantry, Dining Room
Primary bedroom
- Features: Main Level Primary
Primary bedroom
- Features: Primary Suite
Bedroom
- Features: Bedroom on Main Level
Bathroom
- Features: Bathroom Exhaust Fan, Closet, Full Bath on Main Level, Quartz Counters, Remodeled, Separate Shower, Walk-In Shower
Kitchen
- Features: Kitchen Island, Quartz Counters, Remodeled, Updated Kitchen
Other
- Features: Walk-In Closet(s)
Pantry
- Features: Walk-In Pantry
Heating
- Central, Fireplace(s)
Cooling
- Central Air
Appliances
- Included: Dishwasher, Free-Standing Range, Disposal, Gas Oven, Gas Range, Gas Water Heater, Refrigerator, Range Hood, Water To Refrigerator, Water Heater
- Laundry: Washer Hookup, In Garage
Features
- Beamed Ceilings, Separate/Formal Dining Room, Eat-in Kitchen, Open Floorplan, Pantry, Quartz Counters, Recessed Lighting, Sunken Living Room, Atrium, Bedroom on Main Level, Main Level Primary, Primary Suite, Walk-In Pantry, Walk-In Closet(s)
- Flooring: Laminate, Tile
- Doors: Sliding Doors
- Windows: Blinds, Double Pane Windows, Insulated Windows, Screens
- Has fireplace: Yes
- Fireplace features: Living Room
- Common walls with other units/homes: No Common Walls
Interior area
- Total interior livable area: 1,587 sqft
Property
Parking
- Total spaces: 2
- Parking features: Door-Multi, Direct Access, Garage Faces Front, Garage, Garage Door Opener
- Attached garage spaces: 2
Features
- Levels: One
- Stories: 1
- Entry location: 1
- Pool features: Community, Association
- Has spa: Yes
- Spa features: Association, Community
- Fencing: Brick,Wood
- Has view: Yes
- View description: Neighborhood
Lot
- Size: 4,320 Square Feet
- Features: Back Yard, Cul-De-Sac, Sprinkler System, Zero Lot Line
Details
- Parcel number: 45114110
- Special conditions: Standard
Construction
Type & style
- Home type: SingleFamily
- Property subtype: Single Family Residence
Materials
- Stucco
- Foundation: Slab
- Roof: Tile
Condition
- Updated/Remodeled,Turnkey
- New construction: No
- Year built: 1974
Utilities & green energy
- Sewer: Public Sewer
- Water: Public
- Utilities for property: Cable Available, Electricity Available, Natural Gas Available, Phone Available, Sewer Available, Water Available
Community & HOA
Community
- Features: Biking, Curbs, Park, Storm Drain(s), Street Lights, Sidewalks, Pool
- Security: Carbon Monoxide Detector(s), Smoke Detector(s)
- Subdivision: Deerfield Park (Dc)
HOA
- Has HOA: Yes
- Amenities included: Maintenance Grounds, Outdoor Cooking Area, Picnic Area, Playground, Pool, Spa/Hot Tub
- HOA fee: $103 monthly
- HOA name: Deerfield
Location
- Region: Irvine
Financial & listing details
- Price per square foot: $856/sqft
- Tax assessed value: $441,902
- Date on market: 8/21/2026
- Cumulative days on market: 71 days
- Listing terms: Cash,Cash to New Loan,Conventional
- Exclusions: washer, dryer, fridge
Estimated market value
$1,339,800
$1.27M - $1.41M
$4,593/mo
Price history
| Date | Event | Price |
|---|---|---|
| 8/21/2026 | Listed for sale | $1,359,000$856/sqft |
Source:  CRMLS #OC26183562 Report a problem CRMLS #OC26183562 Report a problem | ||
Public tax history
| Year | Property taxes | Tax assessment |
|---|---|---|
| 2026 | -- | $441,902 +2% |
| 2025 | $4,702 +2.3% | $433,238 +2% |
| 2024 | $4,598 +2.6% | $424,744 +2% |
| 2023 | $4,480 +2.3% | $416,416 +2% |
| 2022 | $4,377 +2.4% | $408,251 +2% |
| 2021 | $4,274 +0.6% | $400,247 +1% |
| 2020 | $4,249 | $396,143 +2% |
| 2019 | $4,249 +2.3% | $388,376 +2% |
| 2018 | $4,154 +4% | $380,761 +2% |
| 2017 | $3,993 | $373,296 +2% |
| 2016 | $3,993 +4.6% | $365,977 +1.5% |
| 2015 | $3,819 +3.5% | $360,480 +2% |
| 2014 | $3,688 | $353,419 +0.5% |
| 2013 | -- | $351,822 +2% |
| 2012 | -- | $344,924 +2% |
| 2011 | -- | $338,161 +0.8% |
| 2010 | -- | $335,634 -0.2% |
| 2009 | -- | $336,432 +2% |
| 2008 | -- | $329,836 +2% |
| 2007 | -- | $323,369 +2% |
| 2006 | -- | $317,029 +2% |
| 2005 | -- | $310,813 +2% |
| 2004 | -- | $304,719 +1.9% |
| 2003 | -- | $299,135 +2% |
| 2002 | -- | $293,270 +2% |
| 2001 | $2,960 +4.6% | $287,520 +5.3% |
| 2000 | $2,831 | $273,000 |
Find assessor info on the county website
Monthly payment
Est. payment
Payment breakdown
Explore the cost of this home by adjusting the details. Changes won't be saved.Climate risks
Neighborhood: El Camino Real
Nearby schools
Schools provided by the listing agent
- Elementary: Deerfield
- Middle: Venado
- High: Irvine
Source: CRMLS. This data may not be complete. We recommend contacting the local school district to confirm school assignments for this home.
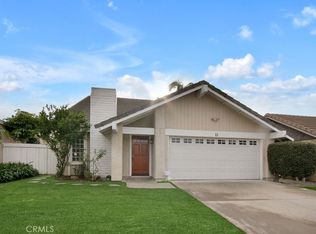
Similar homes
- $1,675,0003 bd3 ba2k sqft49 Pinewood, Irvine, CA 92604For Sale
 MLS ID #NP26136109, Josef Szigeti, Douglas Elliman Of California. CRMLS
 - $849,0002 bd3 ba1k sqft8 Fuchsia, Irvine, CA 92604For Sale
 MLS ID #OC26151412, Ruby Truong, Finsight Group Inc.. CRMLS
 - $1,434,0003 bd3 ba1.7k sqft34 Senisa, Irvine, CA 92612For Sale
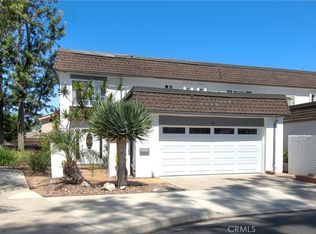 MLS ID #OC26128636, Thomas Hanson, Realty One Group West. CRMLS
 - $1,285,0003 bd2 ba1.4k sqft14762 Carfax Dr, Tustin, CA 92780For Sale
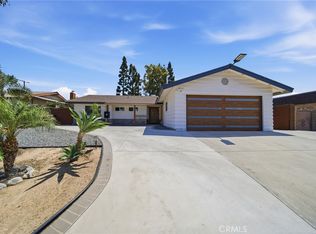 MLS ID #PW26192466, Diego Clavel, Real Broker. CRMLS
