This is the one you walk into and immediately think: *someone did this right.* Stacked stone curb appeal, a fully remodeled kitchen with quartz counters and custom cabinetry, spa-quality bathrooms, and a backyard made for Southern California evenings under the pergola. Paid-off solar. Tesla charging. Whole-home reverse osmosis water. New HVAC, new ductwork, new insulation. Recessed LED lighting in every room with adjustable color settings. Custom closets. New flooring throughout. At this price point, in this neighborhood — this level of finish doesn't come around often.
Welcome to 24121 Fortune Drive, a beautifully upgraded two-story home with 4 bedrooms and 2 bathrooms in one of Lake Forest's most established neighborhoods. Thoughtfully redesigned for comfort and modern living, this home delivers a true turnkey experience from the moment you arrive.
Stacked stone accents, an upgraded garage door, newer side gates, and clean landscaping set a warm and polished tone outside. Inside, recessed LED lighting with adjustable color settings, new flooring, and an open layout create a bright atmosphere built for everyday living and entertaining.
The fully remodeled kitchen features quartz countertops, soft-close cabinetry, all-new appliances, a custom hood vent, pantry storage, and Lazy Susan corner cabinets. A repositioned sink and centered window bring in natural light. A modern electric fireplace feature wall anchors the living space with style and warmth.
Both bathrooms are fully remodeled. Custom closet systems, newer interior doors, fresh paint, and mostly newer dual-pane windows carry the quality throughout. Every bedroom includes recessed lighting — flexible spaces ready for family, guests, or a home office.
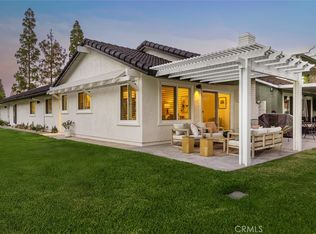
Behind the walls: completely redone ductwork, upgraded insulation, a newer heat pump HVAC relocated to the attic, updated plumbing, and a whole-home reverse osmosis system delivering purified water through the kitchen and refrigerator. The backyard offers a pergola, low-maintenance turf, and a private outdoor space built for easy SoCal living. Paid-off solar and a Tesla-ready 220V outlet complete a home where everything has been done — and done exceptionally well!
Pending
Listed by: eXp Realty of California Inc • Devin Doherty • Contact: 949-629-4400
Price increase: $1K (7/7)
$1,200,000
24121 Fortune Dr, Lake Forest, CA 92630
4beds
1,540sqft
Single Family Residence
Built in 1972
4,042 Square Feet Lot
$1,200,300 Zestimate®
$779/sqft
$-- HOA
What's special
- 38 days |
- 1,525 |
- 74 |
Zillow last checked:
Listing updated:
Listed by:
Devin Doherty DRE #01323878 949-629-4400,
eXp Realty of California Inc,
Reagan Doherty DRE #02204141,
eXp Realty of California Inc
Source: CRMLS,MLS#: OC26117220 Originating MLS: California Regional MLS
Originating MLS: California Regional MLSFacts & features
Interior
Bedrooms & bathrooms
- Bedrooms: 4
- Bathrooms: 2
- Full bathrooms: 2
- Main level bathrooms: 2
- Main level bedrooms: 2
Rooms
- Room types: Attic, Bedroom, Kitchen, Laundry, Living Room, Dining Room
Bedroom
- Features: Bedroom on Main Level
Bathroom
- Features: Bathroom Exhaust Fan, Bathtub, Full Bath on Main Level, Jetted Tub, Remodeled, Tub Shower, Upgraded
Kitchen
- Features: Built-in Trash/Recycling, Kitchen/Family Room Combo, Quartz Counters, Remodeled, Updated Kitchen, Utility Sink
Heating
- Central, High Efficiency, Heat Pump, Solar
Cooling
- Central Air, Electric, High Efficiency, Heat Pump
Appliances
- Included: 6 Burner Stove, Dishwasher, Gas Range, Gas Water Heater, Microwave, Refrigerator, Range Hood, Self Cleaning Oven, Water Softener, Vented Exhaust Fan, Water To Refrigerator, Water Purifier, Dryer, Washer
- Laundry: Gas Dryer Hookup, In Garage
Features
- Breakfast Bar, Ceiling Fan(s), Dry Bar, Separate/Formal Dining Room, High Ceilings, Open Floorplan, Pantry, Paneling/Wainscoting, Quartz Counters, Recessed Lighting, Storage, Two Story Ceilings, Wood Product Walls, Attic, Bedroom on Main Level
- Flooring: Vinyl
- Doors: Double Door Entry
- Windows: Double Pane Windows, Drapes
- Has fireplace: No
- Fireplace features: None
- Common walls with other units/homes: No Common Walls
Interior area
- Total interior livable area: 1,540 sqft
Property
Parking
- Total spaces: 4
- Parking features: Door-Single, Driveway, Garage Faces Front, Garage, Garage Door Opener
- Attached garage spaces: 2
- Uncovered spaces: 2
Accessibility
- Accessibility features: Low Pile Carpet, Parking, Accessible Entrance
Features
- Levels: Two
- Stories: 2
- Entry location: 1
- Patio & porch: None
- Exterior features: Lighting, Rain Gutters
- Pool features: None
- Spa features: None
- Fencing: Brick,Excellent Condition,Vinyl
- Has view: Yes
- View description: None
Lot
- Size: 4,042 Square Feet
- Features: 0-1 Unit/Acre, Cul-De-Sac, Front Yard, Sprinklers In Front, Lawn, Landscaped, Rectangular Lot
Details
- Parcel number: 61736314
- Special conditions: Standard
Construction
Type & style
- Home type: SingleFamily
- Architectural style: Traditional
- Property subtype: Single Family Residence
Materials
- Drywall, Ducts Professionally Air-Sealed, Frame, Glass, Hardboard, Stucco, Copper Plumbing
- Foundation: Slab
- Roof: Composition,Shingle
Condition
- Updated/Remodeled,Turnkey
- New construction: No
- Year built: 1972
Utilities & green energy
- Electric: Electricity - On Property, 220 Volts in Garage, Standard
- Sewer: Public Sewer, Septic Tank
- Water: Public
- Utilities for property: Electricity Connected, Natural Gas Available, Sewer Connected, Underground Utilities, Water Connected
Green energy
- Energy generation: Solar
Community & HOA
Community
- Features: Biking, Curbs, Dog Park, Gutter(s), Lake, Park, Storm Drain(s), Street Lights, Suburban, Sidewalks
- Security: Carbon Monoxide Detector(s), Fire Detection System, Smoke Detector(s)
- Subdivision: Lake Terrace Ii (Lt2)
Location
- Region: Lake Forest
Financial & listing details
- Price per square foot: $779/sqft
- Tax assessed value: $930,890
- Annual tax amount: $9,736
- Date on market: 5/30/2026
- Cumulative days on market: 38 days
- Listing terms: Cash,Cash to New Loan,Conventional,Cal Vet Loan,FHA,Fannie Mae,VA Loan,VA No Loan,VA No No Loan
Estimated market value
$1,200,300
$1.14M - $1.26M
$4,642/mo
Price history
| Date | Event | Price |
|---|---|---|
| 7/18/2026 | Pending sale | $1,200,000$779/sqft |
Source:  CRMLS #OC26117220 Report a problem CRMLS #OC26117220 Report a problem | ||
| 7/7/2026 | Contingent | $1,200,000+0.1%$779/sqft |
Source: CRMLS #OC26117220 Report a problem | ||
| 6/25/2026 | Listed for sale | $1,199,000-1.3%$779/sqft |
Source: CRMLS #OC26117220 Report a problem | ||
| 6/15/2026 | Contingent | $1,215,000$789/sqft |
Source: CRMLS #OC26117220 Report a problem | ||
| 6/15/2026 | Price change | $1,215,000+36.7%$789/sqft |
Source: CRMLS #OC26117220 Report a problem | ||
| 5/31/2026 | Listed for sale | $888,888+3.4%$577/sqft |
Source: CRMLS #OC26117220 Report a problem | ||
| 6/21/2021 | Sold | $860,000+40.5%$558/sqft |
Source: Public Record Report a problem | ||
| 6/16/2016 | Sold | $612,000+0.3%$397/sqft |
Source: Public Record Report a problem | ||
| 5/1/2016 | Pending sale | $610,000$396/sqft |
Source: SPS Realty #OC16082492 Report a problem | ||
| 4/20/2016 | Listed for sale | $610,000+58.4%$396/sqft |
Source: SPS Realty #OC16082492 Report a problem | ||
| 12/2/2011 | Sold | $385,000-6.6%$250/sqft |
Source: Public Record Report a problem | ||
| 8/6/2011 | Pending sale | $412,000$268/sqft |
Source: Windermere Real Estate SoCal #S651700 Report a problem | ||
| 7/8/2011 | Price change | $412,000+3.3%$268/sqft |
Source: Windermere Real Estate SoCal #S651700 Report a problem | ||
| 3/17/2011 | Listed for sale | $399,000+45.1%$259/sqft |
Source: Prudential California Realty #S651700 Report a problem | ||
| 10/10/2000 | Sold | $275,000+64.7%$179/sqft |
Source: Public Record Report a problem | ||
| 4/18/1997 | Sold | $167,000$108/sqft |
Source: Public Record Report a problem | ||
Public tax history
| Year | Property taxes | Tax assessment |
|---|---|---|
| 2025 | $9,736 +1.7% | $930,890 +2% |
| 2024 | $9,572 +1.8% | $912,638 +2% |
| 2023 | $9,404 +1.8% | $894,744 +2% |
| 2022 | $9,237 +31.1% | $877,200 +31.1% |
| 2021 | $7,044 +0.9% | $669,309 +1% |
| 2020 | $6,981 | $662,447 +2% |
| 2019 | $6,981 +2% | $649,458 +2% |
| 2018 | $6,842 +4% | $636,724 +2% |
| 2017 | $6,581 | $624,240 +54.3% |
| 2016 | $6,581 +53.9% | $404,494 +1.5% |
| 2015 | $4,275 +3.5% | $398,419 +2% |
| 2014 | $4,132 | $390,615 +0.5% |
| 2013 | -- | $388,850 +1% |
| 2012 | -- | $385,000 +19% |
| 2011 | -- | $323,436 +0.8% |
| 2010 | -- | $321,019 -0.2% |
| 2009 | -- | $321,783 +2% |
| 2008 | -- | $315,474 +2% |
| 2007 | -- | $309,289 +2% |
| 2006 | -- | $303,225 +2% |
| 2005 | -- | $297,280 +2% |
| 2004 | -- | $291,451 +1.9% |
| 2003 | -- | $286,110 +2% |
| 2002 | -- | $280,500 +2% |
| 2001 | $2,925 +52.8% | $275,000 +55.6% |
| 2000 | $1,914 | $176,753 |
Find assessor info on the county website
Monthly payment
Est. payment
Payment breakdown
Explore the cost of this home by adjusting the details. Changes won't be saved.Climate risks
Neighborhood: 92630
Nearby schools
GreatSchools rating
- 4/10Olivewood Elementary SchoolGrades: K-6Distance: 0.3 mi
- 6/10Serrano Intermediate SchoolGrades: 7-8Distance: 0.8 mi
- 8/10El Toro High SchoolGrades: 9-12Distance: 1.5 mi
Schools provided by the listing agent
- Elementary: Olivewood
- Middle: Serrano
- High: El Toro
Source: CRMLS. This data may not be complete. We recommend contacting the local school district to confirm school assignments for this home.
- $1,001,5003 bd2 ba1.2k sqft24131 Fortune Dr, Lake Forest, CA 92630Off Market
- $994,2003 bd2 ba1.2k sqft24111 Fortune Dr, Lake Forest, CA 92630Off Market

- $1,195,0004 bd2 ba2k sqft24092 Hurst Dr, Lake Forest, CA 92630Off Market
- $1,060,9003 bd2 ba1.5k sqft24141 Fortune Dr, Lake Forest, CA 92630Off Market
- $871,1002 bd1 ba945 sqft24086 Hurst Dr, Lake Forest, CA 92630Off Market
- $1,250,0004 bd2 ba1.5k sqft24096 Hurst Dr, Lake Forest, CA 92630For Sale
- $988,3003 bd2 ba1.2k sqft24102 Hurst Dr, Lake Forest, CA 92630Off Market
- $1,027,4003 bd2 ba1.5k sqft24145 Fortune Dr, Lake Forest, CA 92630Off Market
A local agent can set up tours, give advice and negotiate with sellers.
Similar homes
- $1,174,9984 bd3 ba1.6k sqft24132 Palmek Cir, Lake Forest, CA 92630For Sale
 MLS ID #OC26076170, Jason Risley, Regency Real Estate Brokers. CRMLS
 - $1,380,0004 bd2 ba1.9k sqft22821 Costa Bella Dr, Lake Forest, CA 92630For Sale
 MLS ID #OC26151383, Victoria Yu, Pinnacle Real Estate Group. CRMLS
 - $1,374,8004 bd3 ba1.7k sqft24812 Calle El Toro Grande, Lake Forest, CA 92630For Sale
 MLS ID #PW26094011, Joseph Miller, T.N.G. Real Estate Consultants. CRMLS
 - $1,375,0003 bd2 ba1.5k sqft24142 Minnetonka Ln, Lake Forest, CA 92630For Sale
 MLS ID #OC26151617, Shant Kizirian, Pacific Sotheby's Int'l Realty. CRMLS
 - $1,350,0003 bd2 ba2.1k sqft24541 Penfield St, Lake Forest, CA 92630For SaleMLS ID #OC26075472, Mehdi Yazdi, RE/MAX Connections. CRMLS
- $1,595,0004 bd3 ba2.2k sqft24802 Forest Knl, Lake Forest, CA 92630For SaleMLS ID #RS26148122, Farzad Alavi, Serv Corp. CRMLS
- $1,574,0003 bd3 ba1.9k sqft22706 Wood Lake Ln, Lake Forest, CA 92630For SaleMLS ID #OC26083892, Jason Nagy, Coldwell Banker Realty. CRMLS
- $1,249,9954 bd2 ba1.5k sqft26461 Montecito Ln, Mission Viejo, CA 92691For SaleMLS ID #OC26122751, Lance Barker, RE/MAX Select One. CRMLS
- $1,359,0004 bd2 ba1.6k sqft24762 San Vincent Ln, Mission Viejo, CA 92691For SaleMLS ID #OC26148313, Mia Jenei, Keller Williams Realty. CRMLS
- $1,049,0004 bd3 ba2.1k sqft24612 Zena Ct, Mission Viejo, CA 92691For SaleMLS ID #OC26145032, Eric Babcock, Real Broker. CRMLS
- $1,174,0003 bd3 ba1.5k sqft6 Kendall Pl, Foothill Ranch, CA 92610For SaleMLS ID #OC26127458, Megan Bixler, Alta Realty Group CA, Inc. CRMLS
- $1,099,5003 bd3 ba1.7k sqft28404 Buena Vis, Mission Viejo, CA 92692For SaleMLS ID #OC26143905, Beau Beardslee, First Team Real Estate. CRMLS
- $1,260,0003 bd3 ba1.6k sqft21195 Cedar Ln, Mission Viejo, CA 92691For SaleMLS ID #OC26127806, Chloe Fu, AI REALTY. CRMLS
- $699,0002 bd3 ba1.2k sqft25885 Trabuco Rd APT 121, Lake Forest, CA 92630For SaleMLS ID #OC26116396, Maryam Amiri, Redfin. CRMLS
- $1,300,0004 bd3 ba2k sqft21865 Jinetes, Mission Viejo, CA 92691For SaleMLS ID #NP26142976, Chad Pape, Coldwell Banker Realty. CRMLS
- $1,348,0003 bd2 ba1.4k sqft28435 Ronea, Mission Viejo, CA 92692For SaleMLS ID #OC26136367, Jeffrey Joiner, Jeff Joiner. CRMLS
- $1,338,0004 bd3 ba1.8k sqft5 Chatri Cir, Foothill Ranch, CA 92610For SaleMLS ID #OC26091276, Bita Tahmasebi, Berkshire Hathaway HomeService. CRMLS
- $1,199,0004 bd2 ba1.5k sqft2113 S Forest Ave, Santa Ana, CA 92704For SaleMLS ID #OC26105804, Cody Roe, eXp Realty of California Inc. CRMLS
- $899,9992 bd2 ba1.2k sqft22522 Campos, Mission Viejo, CA 92692For SaleMLS ID #OC26157078, Gina Christiansen, Coldwell Banker Realty. CRMLS
- $1,199,0003 bd3 ba1.9k sqft31601 Via Conejo, Coto De Caza, CA 92679For SaleMLS ID #OC26039253, Lyn Chadwick, Berkshire Hathaway HomeService. CRMLS
Local buyer's agents are ready to help
