Welcome to this beautifully renovated Lake Forest home, tucked at the end of a quiet cul-de-sac just a short walk from the lake. Offering 3 bedrooms, 2 full baths and a versatile bonus room, the home blends soaring architecture, refined finishes, extensive upgrades and a flexible floor plan.
A contemporary wood-and-glass entry door opens to cathedral ceilings, abundant natural light and a statement chandelier. The open kitchen features crisp cabinetry, quartz countertops, generous workspace and a seamless connection to the living room.
Extensive improvements include a new 200-amp electrical panel, central A/C and furnace, ductwork, PEX plumbing, windows, interior and exterior doors, flooring, appliances, lighting, outlets and switches, plumbing fixtures, fresh interior and exterior paint, refreshed landscaping, vinyl fencing and epoxy garage flooring.
A downstairs bedroom and spa-inspired full bath offer flexibility for guests, extended family or multigenerational living. Upstairs, two additional bedrooms are complemented by a modern full bathroom with dual sinks. A bonus room provides space for an office, lounge, playroom or fourth-bedroom alternative.
The spacious backyard offers room to entertain, garden or unwind, with future ADU potential subject to city approval. The location is equally appealing, with convenient walking access to the lake, placing morning walks, evening strolls and the neighborhood’s distinctive lake-centered lifestyle close at hand.
Close to shopping, dining, schools and freeway access, this home brings together cul-de-sac privacy, thoughtful design, substantial upgrades, flexible living and convenient access to one of Lake Forest’s most desirable neighborhood amenities.
For sale
Listed by: T.N.G. Real Estate Consultants • Julie Nguyen • Contact: juliehnguyen@tngrealestate.com
$1,249,000
24236 Jagger St, Lake Forest, CA 92630
4beds
1,540sqft
Single Family Residence
Built in 1972
6,762 Square Feet Lot
$1,239,400 Zestimate®
$811/sqft
$-- HOA
What's special
- 10 days
- 1,064
- 98
Likely to sell faster than
Zillow last checked:
Listing updated:
Listed by:
Julie Nguyen DRE #01911159 juliehnguyen@tngrealestate.com,
T.N.G. Real Estate Consultants
Source: CRMLS,MLS#: PW26218190 Originating MLS: California Regional MLS
Facts & features
Interior
Bedrooms & bathrooms
- Bedrooms: 4
- Bathrooms: 2
- Full bathrooms: 2
- Main level bathrooms: 1
- Main level bedrooms: 1
Rooms
- Room types: Bonus Room, Bedroom, Entry/Foyer, Office
Bedroom
- Features: Multi-Level Bedroom
Bedroom
- Features: Bedroom on Main Level
Bathroom
- Features: Dual Sinks, Granite Counters, Remodeled, Walk-In Shower
Kitchen
- Features: Kitchen Island, Quartz Counters
Heating
- Central
Cooling
- Central Air
Appliances
- Included: 6 Burner Stove, Refrigerator
- Laundry: Electric Dryer Hookup, Gas Dryer Hookup, In Garage
Features
- Breakfast Bar, Eat-in Kitchen, Granite Counters, High Ceilings, Open Floorplan, Recessed Lighting, Two Story Ceilings, Bedroom on Main Level
- Flooring: Laminate
- Has fireplace: Yes
- Fireplace features: Bonus Room
- Common walls with other units/homes: No Common Walls
Interior area
- Total interior livable area: 1,540 sqft
Video & virtual tour
Property
Parking
- Total spaces: 2
- Parking features: Direct Access, Driveway, Garage
- Garage spaces: 2
Features
- Levels: Two
- Stories: 2
- Entry location: Front Door
- Pool features: None
- Fencing: New Condition
- Has view: Yes
- View description: Neighborhood
Lot
- Size: 6,762 Square Feet
- Features: 0-1 Unit/Acre, Cul-De-Sac
Details
- Parcel number: 61733263
- Special conditions: Standard
Construction
Type & style
- Home type: SingleFamily
- Architectural style: Contemporary
- Property subtype: Single Family Residence
Materials
- Roof: Composition
Condition
- Updated/Remodeled,Turnkey
- New construction: No
- Year built: 1972
Utilities & green energy
- Sewer: Public Sewer
- Water: Public
- Utilities for property: Sewer Connected
Community & HOA
Community
- Features: Lake, Suburban, Sidewalks
- Subdivision: Countryside (Ci)
Location
- Region: Lake Forest
Financial & listing details
- Price per square foot: $811/sqft
- Tax assessed value: $116,710
- Date on market: 10/9/2026
- Cumulative days on market: 11 days
- Listing terms: Conventional
Estimated market value
$1,239,400
$1.18M - $1.30M
$4,956/mo
Price history
| Date | Event | Price |
|---|---|---|
| 10/9/2026 | Listed for sale | $1,249,000+36.5%$811/sqft |
Source:  CRMLS #PW26218190 Report a problem | ||
| 6/26/2026 | Sold | $915,000-16.8%$594/sqft |
Source: CRMLS #OC26114811 Report a problem | ||
| 6/19/2026 | Pending sale | $1,100,000$714/sqft |
Source: CRMLS #OC26114811 Report a problem | ||
| 6/11/2026 | Contingent | $1,100,000$714/sqft |
Source: CRMLS #OC26114811 Report a problem | ||
| 6/2/2026 | Listed for sale | $1,100,000$714/sqft |
Source: CRMLS #OC26114811 Report a problem | ||
Public tax history
| Year | Property taxes | Tax assessment |
|---|---|---|
| 2026 | -- | $116,710 +2% |
| 2025 | $1,134 +2% | $114,422 +2% |
| 2024 | $1,112 +2.4% | $112,179 +2% |
| 2023 | $1,086 +1.9% | $109,980 +2% |
| 2022 | $1,065 +2.2% | $107,824 +2% |
| 2021 | $1,043 +1% | $105,710 +1% |
| 2020 | $1,033 | $104,627 +2% |
| 2019 | $1,033 +2.1% | $102,576 +2% |
| 2018 | $1,011 +4.3% | $100,565 +2% |
| 2017 | $969 | $98,594 +2% |
| 2016 | $969 +1.8% | $96,661 +1.5% |
| 2015 | $952 +3.8% | $95,210 +2% |
| 2014 | $917 | $93,345 +0.5% |
| 2013 | -- | $92,924 +2% |
| 2012 | -- | $91,102 +2% |
| 2011 | -- | $89,316 +0.8% |
| 2010 | -- | $88,649 -0.2% |
| 2009 | -- | $88,861 +2% |
| 2008 | -- | $87,119 +2% |
| 2007 | -- | $85,411 +2% |
| 2006 | -- | $83,737 +2% |
| 2005 | -- | $82,096 +2% |
| 2004 | -- | $80,487 +1.9% |
| 2003 | -- | $79,012 +2% |
| 2002 | -- | $77,463 +2% |
| 2001 | $736 +1.4% | $75,945 +2% |
| 2000 | $726 | $74,456 |
Find assessor info on the county website
Monthly payment
Est. payment
Payment breakdown
Explore the cost of this home by adjusting the details. Changes won't be saved.Climate risks
Neighborhood: 92630
Nearby schools
Schools provided by the listing agent
- Elementary: Olivewood
- Middle: Serano
- High: El Toro
Source: CRMLS. This data may not be complete. We recommend contacting the local school district to confirm school assignments for this home.
- $1,115,1003 bd2 ba1.2k sqft24232 Jagger St, Lake Forest, CA 92630Off Market
- $1,133,7003 bd2 ba1.6k sqft24241 Jagger St, Lake Forest, CA 92630Off Market
- $369,800-- bd-- ba-- sqft23301 Ridge Route Dr #210, Lake Forest, CA 92630Off Market
- $1,066,7003 bd2 ba1.4k sqft24226 Jagger St, Lake Forest, CA 92630Off Market
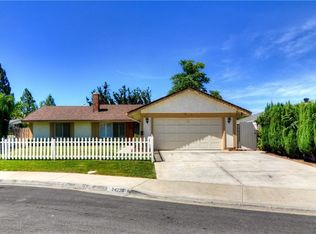
Similar homes
- $1,049,0004 bd2 ba1.5k sqft24668 Jutewood Pl, Lake Forest, CA 92630For Sale
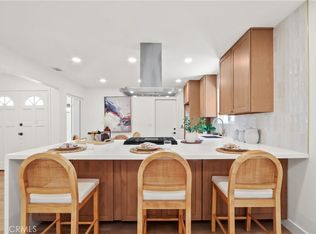 MLS ID #OC26161525, Jill Murty, Pellego, Inc.. CRMLS
- $1,189,9994 bd3 ba1.5k sqft26965 Parkmont Cir, Lake Forest, CA 92630For Sale
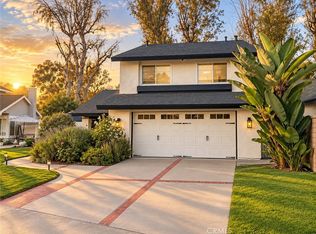 MLS ID #OC26200200, Jill Daley-Burnett, Regency Real Estate Brokers. CRMLS
- $1,395,0003 bd3 ba1.9k sqft24762 Glenwood Dr, Lake Forest, CA 92630For Sale
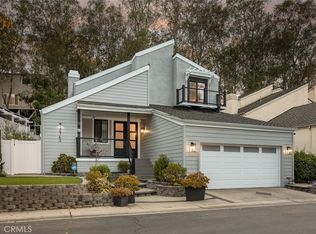 MLS ID #OC26192149, Shant Kizirian, Pacific Sotheby's Int'l Realty. CRMLS
- $1,599,0004 bd3 ba2.1k sqft24396 Calle Pequeno, Lake Forest, CA 92630For Sale
 MLS ID #OC26217440, Maryam Bakhshaei, HomeSmart, Evergreen Realty. CRMLS
