Welcome to 16 Deer Creek Lane, a beautifully reimagined single-story home where virtually every detail was thoughtfully updated during a complete remodel in 2023. Nestled on a quiet cul-de-sac in Laguna Hills, this turnkey residence blends timeless design with modern comfort and exceptional indoor-outdoor living.
The stunning chef's kitchen features brand-new GE-Cafe appliances, custom soft-close cabinetry with pull-out drawers, and designer finishes that make both everyday living and entertaining effortless. Luxury vinyl plank flooring flows throughout the home, complemented by fresh interior and exterior paint, new interior doors and closet doors, new windows and sliding glass doors, custom window blinds, and a beautifully remodeled bathroom. The luxurious bath offers a Japanese smart toilet and a relaxing soaking tub, creating a true spa-like retreat.
Major system upgrades provide peace of mind, including a new roof, HVAC system with new air conditioner and furnace, water heater, siding, stucco, and a Tesla EV charger.
Step outside to your private backyard oasis, completely redesigned with a sparkling saltwater pool, expansive entertaining areas, built-in BBQ, and a cozy gas fire pit, perfect for enjoying Southern California's year-round outdoor lifestyle.
This is a rare opportunity to own a meticulously renovated home where the hard work has already been done. Simply move in and enjoy the quality craftsmanship, premium upgrades, and exceptional attention to detail throughout.
For sale
Listed by: ROA California Inc • Angela Guzman • Contact: angelaguzmanhomes@gmail.com
$1,200,000
16 Deer Creek Ln, Laguna Hills, CA 92653
2beds
1,090sqft
Single Family Residence
Built in 1986
4,000 Square Feet Lot
$1,178,800 Zestimate®
$1,101/sqft
$122/mo HOA
What's special
- 25 days |
- 1,040 |
- 61 |
Zillow last checked:
Listing updated:
Listed by:
Angela Guzman DRE #02188726 angelaguzmanhomes@gmail.com,
ROA California Inc,
Marjorie Prolla Bauer DRE #02287401,
ROA California Inc
Source: CRMLS,MLS#: SW26159035 Originating MLS: California Regional MLS
Originating MLS: California Regional MLSFacts & features
Interior
Bedrooms & bathrooms
- Bedrooms: 2
- Bathrooms: 2
- Full bathrooms: 2
- Main level bathrooms: 2
- Main level bedrooms: 2
Rooms
- Room types: Bedroom, Family Room, Kitchen, Laundry, Living Room, Primary Bathroom, Primary Bedroom, Dining Room
Primary bedroom
- Features: Main Level Primary
Bedroom
- Features: All Bedrooms Down
Bedroom
- Features: Bedroom on Main Level
Bathroom
- Features: Bidet, Bathroom Exhaust Fan, Dual Sinks, Full Bath on Main Level, Linen Closet, Remodeled, Soaking Tub, Separate Shower, Upgraded, Vanity
Kitchen
- Features: Quartz Counters, Remodeled, Updated Kitchen
Kitchen
- Features: Galley Kitchen
Heating
- Central
Cooling
- Central Air
Appliances
- Included: Barbecue, Double Oven, Dishwasher, ENERGY STAR Qualified Water Heater, Disposal, Gas Oven, Gas Range, Gas Water Heater, Microwave, Refrigerator, Water Heater, Dryer, Washer
- Laundry: Laundry Closet, Stacked
Features
- Built-in Features, Ceiling Fan(s), Separate/Formal Dining Room, Open Floorplan, Quartz Counters, Recessed Lighting, Storage, All Bedrooms Down, Bedroom on Main Level, Galley Kitchen, Main Level Primary
- Flooring: Vinyl
- Doors: Storm Door(s)
- Windows: Custom Covering(s)
- Has fireplace: Yes
- Fireplace features: Living Room
- Common walls with other units/homes: No Common Walls
Interior area
- Total interior livable area: 1,090 sqft
Video & virtual tour
Property
Parking
- Total spaces: 2
- Parking features: Asphalt, Direct Access, Driveway, Electric Vehicle Charging Station(s), Garage Faces Front, Garage, Garage Door Opener, Paved
- Attached garage spaces: 2
Accessibility
- Accessibility features: Safe Emergency Egress from Home, No Stairs, Accessible Doors, Accessible Entrance
Features
- Levels: One
- Stories: 1
- Entry location: Left Side of Home
- Patio & porch: Concrete
- Exterior features: Barbecue, Lighting
- Has private pool: Yes
- Pool features: Filtered, Heated, In Ground, Pebble, Private, Salt Water, Waterfall
- Has spa: Yes
- Spa features: Private
- Fencing: Wood
Lot
- Size: 4,000 Square Feet
- Features: 0-1 Unit/Acre, Back Yard, Cul-De-Sac, Drip Irrigation/Bubblers, Near Park
Details
- Additional structures: Sauna Private
- Parcel number: 62535191
- Special conditions: Standard
Construction
Type & style
- Home type: SingleFamily
- Property subtype: Single Family Residence
Materials
- Stucco, Wood Siding
- Foundation: Concrete Perimeter
- Roof: Shingle
Condition
- Turnkey
- New construction: No
- Year built: 1986
Utilities & green energy
- Sewer: Public Sewer
- Water: Public
- Utilities for property: Cable Available, Electricity Available, Electricity Connected, Natural Gas Available, Natural Gas Connected, Phone Available, Sewer Connected, Underground Utilities, Water Connected
Green energy
- Energy efficient items: Appliances, Water Heater
Community & HOA
Community
- Features: Storm Drain(s), Street Lights, Sidewalks, Park
- Security: Carbon Monoxide Detector(s), Key Card Entry, Smoke Detector(s)
- Subdivision: Woodwinds (Ww)
HOA
- Has HOA: Yes
- Amenities included: Picnic Area
- HOA fee: $233 quarterly
- HOA name: Woodwinds
- HOA phone: 800-369-7260
- Second HOA fee: $132 quarterly
- Second HOA name: Aliso Viejo Association
- Second HOA phone: 949-243-7750
Location
- Region: Laguna Hills
Financial & listing details
- Price per square foot: $1,101/sqft
- Tax assessed value: $642,170
- Date on market: 7/30/2026
- Cumulative days on market: 25 days
- Listing terms: Cash,Conventional,Cal Vet Loan,Fannie Mae
- Inclusions: GE Cafe appliances, refrigerator, stove with double ovens, Drawer style microwave, Dishwasher, Tesla EV Charger in garage.
- Exclusions: Wall Art, Personal belongings, Some furniture negotiable, Sauna negotiable
- Road surface type: Paved
Estimated market value
$1,178,800
$1.12M - $1.24M
$3,433/mo
Price history
| Date | Event | Price |
|---|---|---|
| 7/30/2026 | Listed for sale | $1,200,000+179.1%$1,101/sqft |
Source:  CRMLS #SW26159035 Report a problem CRMLS #SW26159035 Report a problem | ||
| 9/30/2003 | Sold | $430,000$394/sqft |
Source: Public Record Report a problem | ||
Public tax history
| Year | Property taxes | Tax assessment |
|---|---|---|
| 2026 | -- | $642,170 +2% |
| 2025 | $6,410 +1.8% | $629,579 +2% |
| 2024 | $6,294 +5.5% | $617,235 +5.1% |
| 2023 | $5,964 +1.8% | $587,486 +2% |
| 2022 | $5,857 +2.1% | $575,967 +2% |
| 2021 | $5,739 +0.9% | $564,674 +1% |
| 2020 | $5,687 | $558,884 +2% |
| 2019 | $5,687 +2.1% | $547,926 +2% |
| 2018 | $5,572 +4% | $537,183 +2% |
| 2017 | $5,356 | $526,650 +2% |
| 2016 | $5,356 +1.1% | $516,324 +1.5% |
| 2015 | $5,298 -0.2% | $508,569 +4% |
| 2014 | $5,309 | $488,840 +21% |
| 2013 | -- | $404,000 |
| 2012 | -- | $404,000 |
| 2011 | -- | $404,000 -2.9% |
| 2010 | -- | $416,000 |
| 2009 | -- | $416,000 -10.6% |
| 2008 | -- | $465,336 +2% |
| 2007 | -- | $456,212 +2% |
| 2006 | -- | $447,267 +2% |
| 2005 | -- | $438,498 +2% |
| 2004 | -- | $429,900 +104.1% |
| 2003 | -- | $210,672 +2% |
| 2002 | -- | $206,542 +2% |
| 2001 | $2,197 +0.2% | $202,493 +2% |
| 2000 | $2,192 | $198,523 |
Find assessor info on the county website
Monthly payment
Est. payment
Payment breakdown
Explore the cost of this home by adjusting the details. Changes won't be saved.Climate risks
Neighborhood: 92653
Nearby schools
GreatSchools rating
- 4/10Olivewood Elementary SchoolGrades: K-6Distance: 2 mi
- 5/10Los Alisos Intermediate SchoolGrades: 7-8Distance: 2 mi
- 8/10Laguna Hills High SchoolGrades: 9-12Distance: 0.5 mi
Schools provided by the listing agent
- Elementary: San Joaquin
- Middle: La Paz
- High: Laguna Hills
Source: CRMLS. This data may not be complete. We recommend contacting the local school district to confirm school assignments for this home.
- $956,0003 bd2 ba1.6k sqft14 Deer Creek Ln, Laguna Hills, CA 92653Off Market
- $1,177,4003 bd3 ba1.7k sqft18 Deer Creek Ln, Laguna Hills, CA 92653Off Market
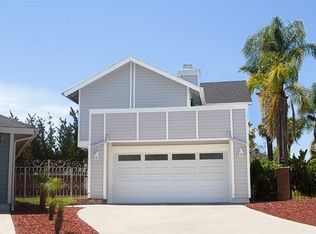
- $804,9002 bd2 ba1.3k sqft12 Deer Creek Ln, Laguna Hills, CA 92653Off Market
- $1,355,1004 bd2 ba2.1k sqft20 Deer Creek Ln, Laguna Hills, CA 92653Off Market
- $1,499,9004 bd3 ba1.7k sqft17 Rocky Creek Ln, Laguna Hills, CA 92653For Sale
- $1,191,8003 bd2 ba1.5k sqft19 Rocky Creek Ln, Laguna Hills, CA 92653Off Market
- $1,024,0002 bd2 ba1.3k sqft15 Rocky Creek Ln, Laguna Hills, CA 92653Off Market
- $873,7002 bd2 ba1k sqft21 Rocky Creek Ln, Laguna Hills, CA 92653Off Market
A local agent can set up tours, give advice and negotiate with sellers.
Similar homes
- $1,295,0003 bd2 ba1.2k sqft25141 Madeira, Laguna Hills, CA 92653For Sale
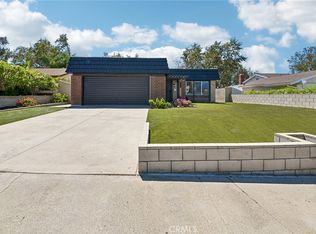 MLS ID #OC26179120, Carl Wuestehube, Tri-Star Realty. CRMLS
 - $1,249,0003 bd2 ba1.2k sqft24961 Express Dr, Laguna Hills, CA 92653For Sale
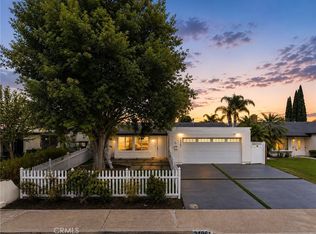 MLS ID #OC26171347, Ali Borazjani, E Realty. CRMLS
 - $1,275,0003 bd2 ba1.2k sqft25802 Sycamore Ln, Laguna Hills, CA 92653For Sale
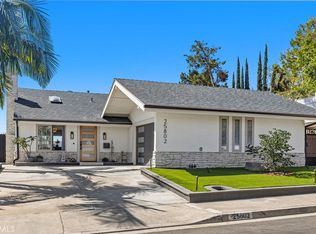 MLS ID #OC26166656, Jin Ro, Regency Real Estate Brokers. CRMLS
 - $1,299,0003 bd2 ba1.5k sqft23866 Via Calzada, Mission Viejo, CA 92691For Sale
 MLS ID #OC26177189, Nicole Palanjian, Luxe Real Estate. CRMLS
 - $1,150,0003 bd2 ba1.4k sqft24402 Osprey St, Lake Forest, CA 92630For SaleMLS ID #OC26156286, Yan Miao, Ramona Maney Realty. CRMLS
- $1,295,0005 bd2 ba1.4k sqft23456 White Dove Dr, Lake Forest, CA 92630For SaleMLS ID #OC26130950, Michael Boucher, Compass. CRMLS
- $1,275,0003 bd2 ba1.4k sqft27711 Golondrina, Mission Viejo, CA 92692For SaleMLS ID #OC26138304, Bill White, StarFire Real Estate Corp.. CRMLS
- $1,135,0003 bd2 ba1.4k sqft28212 Via Cernuda, Mission Viejo, CA 92692For SaleMLS ID #OC26168684, Polly Standridge, Pinnacle Realty Advisors. CRMLS
- $1,259,0003 bd2 ba1.1k sqft26471 Via Cuervo, Mission Viejo, CA 92691For SaleMLS ID #OC26115242, Richelle deJong, Luxre Realty, Inc.. CRMLS
- $1,313,0004 bd2 ba1.4k sqft27002 El Retiro, Mission Viejo, CA 92692For SaleMLS ID #OC26161456, Ti Yeh, Latitude 33 Real Estate. CRMLS
- $1,424,9992 bd2 ba1.1k sqft24321 Encorvado Ln, Mission Viejo, CA 92691For SaleMLS ID #FR26160301, Brian Dombroski, Dombroski Realty. CRMLS
- $1,359,0002 bd2 ba1.1k sqft15 Mercato, Laguna Niguel, CA 92677For SaleMLS ID #OC26176069, Linda Battisti, Re/Max Property Connection. CRMLS
- $1,295,0003 bd2 ba1.5k sqft28375 Ronea, Mission Viejo, CA 92692For SaleMLS ID #OC26147745, Patty Karimi, Realty One Group West. CRMLS
- $1,299,0003 bd2 ba1.4k sqft28435 Ronea, Mission Viejo, CA 92692For SaleMLS ID #OC26136367, Jeffrey Joiner, Jeff Joiner. CRMLS
- $1,100,0003 bd3 ba1.5k sqft17 Woodcrest Ln, Aliso Viejo, CA 92656For SaleMLS ID #OC26164626, Lane Stone, Seven Gables Real Estate. CRMLS
- $1,299,0004 bd2 ba1.4k sqft24852 Lagrima, Mission Viejo, CA 92692For SaleMLS ID #OC26120825, Jason Nagy, Coldwell Banker Realty. CRMLS
- $1,150,0002 bd2 ba1.2k sqft2 Mayapple Way, Irvine, CA 92612For SaleMLS ID #ML82049287, Emma Alcaraz. MLSListings Inc
- $710,0002 bd2 ba975 sqft134 Sandpiper Ln, Aliso Viejo, CA 92656For SaleMLS ID #OC26169428, Mandana Sadigh, Realty One Group West. CRMLS
- $1,095,0003 bd3 ba1.5k sqft24572 Sutton Ln, Laguna Niguel, CA 92677For SaleMLS ID #NP26121080, Cristi Ulrich, Coldwell Banker Realty. CRMLS
- $1,375,0003 bd2 ba1.5k sqft24142 Minnetonka Ln, Lake Forest, CA 92630For SaleMLS ID #OC26151617, Shant Kizirian, Pacific Sotheby's Int'l Realty. CRMLS
Local buyer's agents are ready to help
