(Reduced $95k) Welcome to this stunning turnkey single-level home in the heart of Mission Viejo, offering 3 spacious bedrooms, 2 beautifully upgraded bathrooms, and an exceptional blend of comfort, style, and pride of ownership.From the moment you arrive, you'll be captivated by the gorgeous curb appeal featuring lush landscaping, elegant flagstone accents, and a welcoming front entry that sets the tone for what awaits inside. Step through the door into a remarkable home showcasing beautiful custom flooring, plantation shutters, upgraded windows and doors, recessed lighting, designer ceiling fans, and central air conditioning throughout.The spectacular country-style kitchen is truly the heart of the home, featuring gorgeous granite countertops, a beautiful custom backsplash, stainless steel appliances, and a striking designer hood over the range. Thoughtfully designed for both everyday living and entertaining, this kitchen seamlessly blends style and functionality.
The spacious floor plan offers generously sized secondary bedrooms, including one featuring a convenient Murphy bed, while the luxurious primary suite provides a peaceful retreat complete with a beautifully remodeled bathroom and a spacious closet with custom built-ins. Both bathrooms have been tastefully upgraded with custom mirrors, built-ins, designer lighting, and elegant finishes. Granite countertops throughout the home add a touch of sophistication and continuity. Step outside into your own private sanctuary. The spectacular backyard was designed for relaxation and entertaining, featuring extensive flagstone hardscaping, a private spa, a large built-in barbecue area, spacious seating areas, and a generous grass yard perfect for children and pets. Surrounded by mature landscaping and situated in an exceptionally private location within the neighborhood, this outdoor space feels like a personal resort.
Every detail of this extraordinary home reflects quality craftsmanship and meticulous care. From the upgraded finishes to the beautifully landscaped front and rear yards, this residence is a true showcase of pride of ownership and offers an incredible opportunity to enjoy the very best of Mission Viejo living.
For sale
Listed by: StarFire Real Estate Corp. • Bill White • Contact: 949-887-3146
Price cut: $95K (7/27)
$1,300,000
27711 Golondrina, Mission Viejo, CA 92692
3beds
1,470sqft
:
Get pre-qualified$8,159/mo
Single Family Residence
Built in 1976
6,175 Square Feet Lot
$1,282,900 Zestimate®
$884/sqft
$105/mo HOA
What's special
- 24 days |
- 1,281 |
- 55 |
Likely to sell faster than
Zillow last checked:
Listing updated:
Listed by:
Bill White DRE #00712756 949-887-3146,
StarFire Real Estate Corp.
Source: CRMLS,MLS#: OC26138304 Originating MLS: California Regional MLS
Originating MLS: California Regional MLSFacts & features
Interior
Bedrooms & bathrooms
- Bedrooms: 3
- Bathrooms: 2
- Full bathrooms: 2
- Main level bathrooms: 2
- Main level bedrooms: 3
Rooms
- Room types: Bedroom, Kitchen, Living Room, Primary Bathroom, Primary Bedroom
Primary bedroom
- Features: Main Level Primary
Primary bedroom
- Features: Primary Suite
Bedroom
- Features: All Bedrooms Down
Bedroom
- Features: Bedroom on Main Level
Bathroom
- Features: Bathtub, Full Bath on Main Level, Granite Counters, Remodeled, Separate Shower, Tub Shower
Kitchen
- Features: Granite Counters, Remodeled, Updated Kitchen
Heating
- Central
Cooling
- Central Air
Appliances
- Included: Dishwasher, Gas Cooktop, Gas Oven, Gas Range, Gas Water Heater, Microwave, Refrigerator, Range Hood, Vented Exhaust Fan
- Laundry: In Garage
Features
- Ceiling Fan(s), Granite Counters, Open Floorplan, Recessed Lighting, All Bedrooms Down, Bedroom on Main Level, Main Level Primary, Primary Suite
- Flooring: Tile
- Windows: Blinds
- Has fireplace: Yes
- Fireplace features: Gas, Living Room
- Common walls with other units/homes: No Common Walls
Interior area
- Total interior livable area: 1,470 sqft
Property
Parking
- Total spaces: 2
- Parking features: Direct Access, Garage Faces Front, Garage
- Attached garage spaces: 2
Features
- Levels: One
- Stories: 1
- Entry location: 1
- Patio & porch: Covered, Stone
- Pool features: None
- Has spa: Yes
- Spa features: Above Ground, Heated, Private
- Fencing: Stone,Wood
- Has view: Yes
- View description: None
Lot
- Size: 6,175 Square Feet
- Features: Corner Lot, Street Level
Details
- Parcel number: 80840347
- Special conditions: Standard
Construction
Type & style
- Home type: SingleFamily
- Property subtype: Single Family Residence
Condition
- Turnkey
- New construction: No
- Year built: 1976
Utilities & green energy
- Sewer: Public Sewer
- Water: Public
- Utilities for property: Sewer Connected
Community & HOA
Community
- Features: Curbs, Park, Sidewalks
- Subdivision: New Castille (Central) (Ca2)
HOA
- Has HOA: Yes
- Amenities included: Other
- HOA fee: $85 monthly
- HOA name: Oso Valley
- HOA phone: 949-716-3998
- Second HOA fee: $20 monthly
- Second HOA name: Lake Mission Viejo
- Second HOA phone: 949-770-1313
Location
- Region: Mission Viejo
Financial & listing details
- Price per square foot: $884/sqft
- Tax assessed value: $410,362
- Annual tax amount: $4,158
- Date on market: 7/16/2026
- Cumulative days on market: 25 days
- Listing terms: Cash,Cash to New Loan
- Inclusions: Negotiable
- Exclusions: Negotiable
Estimated market value
$1,282,900
$1.22M - $1.35M
$4,757/mo
Price history
| Date | Event | Price |
|---|---|---|
| 7/27/2026 | Price change | $1,300,000-6.8%$884/sqft |
Source:  CRMLS #OC26138304 Report a problem CRMLS #OC26138304 Report a problem | ||
| 7/16/2026 | Listed for sale | $1,395,000+422.5%$949/sqft |
Source: CRMLS #OC26138304 Report a problem | ||
| 4/27/2000 | Sold | $267,000$182/sqft |
Source: Public Record Report a problem | ||
Public tax history
| Year | Property taxes | Tax assessment |
|---|---|---|
| 2025 | $4,158 +1.7% | $410,362 +2% |
| 2024 | $4,090 +2.2% | $402,316 +2% |
| 2023 | $4,004 +1.9% | $394,428 +2% |
| 2022 | $3,928 +2% | $386,695 +2% |
| 2021 | $3,852 +1% | $379,113 +1% |
| 2020 | $3,813 | $375,226 +2% |
| 2019 | $3,813 +2% | $367,869 +2% |
| 2018 | $3,739 +4% | $360,656 +2% |
| 2017 | $3,595 | $353,585 +2% |
| 2016 | $3,595 +4% | $346,652 +1.5% |
| 2015 | $3,456 +3.1% | $341,445 +2% |
| 2014 | $3,352 | $334,757 +0.5% |
| 2013 | -- | $333,245 +2% |
| 2012 | -- | $326,711 +2% |
| 2011 | -- | $320,305 +0.8% |
| 2010 | -- | $317,912 -0.2% |
| 2009 | -- | $318,668 +2% |
| 2008 | -- | $312,420 +2% |
| 2007 | -- | $306,295 +2% |
| 2006 | -- | $300,290 +2% |
| 2005 | -- | $294,402 +2% |
| 2004 | -- | $288,630 +1.9% |
| 2003 | -- | $283,341 +2% |
| 2002 | -- | $277,786 +2% |
| 2001 | $3,064 +15.5% | $272,340 +12.9% |
| 2000 | $2,653 | $241,137 |
Find assessor info on the county website
Monthly payment
Est. payment
Payment breakdown
Explore the cost of this home by adjusting the details. Changes won't be saved.Climate risks
Neighborhood: 92692
Nearby schools
GreatSchools rating
- 10/10Castille Elementary SchoolGrades: K-5Distance: 0.9 mi
- 9/10Newhart Middle SchoolGrades: 6-8Distance: 0.5 mi
- 9/10Capistrano Valley High SchoolGrades: 9-12Distance: 4.5 mi
Schools provided by the listing agent
- Elementary: Castille
- Middle: Newhart
- High: Capistrano Valley
Source: CRMLS. This data may not be complete. We recommend contacting the local school district to confirm school assignments for this home.
- $1,185,2003 bd2 ba1.5k sqft27715 Golondrina, Mission Viejo, CA 92692Off Market
- $1,341,3004 bd3 ba1.9k sqft27662 Nopales, Mission Viejo, CA 92692Off Market
- $1,260,0003 bd2 ba1.4k sqft27672 Nopales, Mission Viejo, CA 92692Sold
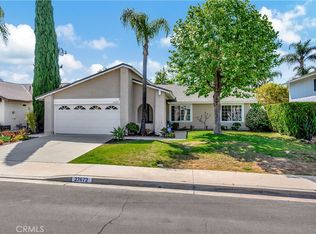
- $1,226,9003 bd2 ba1.7k sqft27721 Golondrina, Mission Viejo, CA 92692Off Market
- $1,256,2003 bd2 ba1.5k sqft24781 Riendas, Mission Viejo, CA 92692Off Market
- $1,585,5004 bd3 ba2k sqft24771 Riendas, Mission Viejo, CA 92692Off Market
- $1,176,5004 bd2 ba1.7k sqft27712 Golondrina, Mission Viejo, CA 92692Off Market
- $1,069,1001 bd1 ba-- sqft969 Hilgard Ave, Mission Viejo, CA 92692Off Market
A local agent can set up tours, give advice and negotiate with sellers.
Similar homes
- $1,295,0003 bd2 ba1.5k sqft28375 Ronea, Mission Viejo, CA 92692For Sale
 MLS ID #OC26147745, Patty Karimi, Realty One Group West. CRMLS
 - $1,275,0003 bd2 ba1.4k sqft28451 Zurita, Mission Viejo, CA 92692For Sale
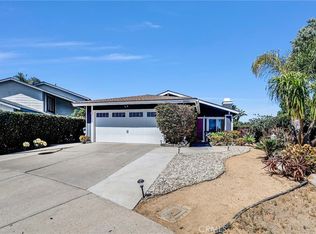 MLS ID #OC26147775, Elizabeth Baker, HomeSmart, Evergreen Realty. CRMLS
 - $--3 bd2 ba1.8k sqft26251 Via Oceano, Mission Viejo, CA 92691AuctionAuction.com 2
- $1,348,0003 bd2 ba1.4k sqft28435 Ronea, Mission Viejo, CA 92692For Sale
 MLS ID #OC26136367, Jeffrey Joiner, Jeff Joiner. CRMLS
 - $1,303,0004 bd2 ba1.4k sqft27002 El Retiro, Mission Viejo, CA 92692For SaleMLS ID #OC26161456, Ti Yeh, Latitude 33 Real Estate. CRMLS
- $1,348,8004 bd2 ba2.1k sqft26612 Saddleback Dr, Mission Viejo, CA 92691For SaleMLS ID #OC26170352, Michelle Krenzke, Keller Williams Realty Irvine. CRMLS
- $1,135,0003 bd2 ba1.4k sqft28212 Via Cernuda, Mission Viejo, CA 92692For SaleMLS ID #OC26168684, Polly Standridge, Pinnacle Realty Advisors. CRMLS
- $1,050,0003 bd2 ba1.5k sqft23531 Via Murillo, Mission Viejo, CA 92692For SaleMLS ID #OC26171808, Steve Cherney, Steve Cherney, Broker. CRMLS
- $1,450,0003 bd3 ba1.9k sqft27842 Sheffield, Mission Viejo, CA 92692For SaleMLS ID #OC26083651, Roy Fenn, Douglas Elliman of California. CRMLS
- $1,359,0004 bd2 ba1.6k sqft24762 San Vincent Ln, Mission Viejo, CA 92691For SaleMLS ID #OC26148313, Mia Jenei, Keller Williams Realty. CRMLS
- $1,279,0003 bd2 ba1.5k sqft23912 La Chiquita Dr, Mission Viejo, CA 92691For SaleMLS ID #SW26143511, Carol Durham, Prime Home Realty. CRMLS
- $1,290,0003 bd2 ba1.2k sqft24961 Express Dr, Laguna Hills, CA 92653For SaleMLS ID #OC26171347, Ali Borazjani, E Realty. CRMLS
- $1,275,0003 bd2 ba1.2k sqft25802 Sycamore Ln, Laguna Hills, CA 92653For SaleMLS ID #OC26166656, Jin Ro, Regency Real Estate Brokers. CRMLS
- $1,299,9002 bd2 ba1.4k sqft22506 Formentor, Mission Viejo, CA 92692For SaleMLS ID #OC26147651, Claudette Milan, Re/Max First Class. CRMLS
- $845,0003 bd2 ba1.5k sqft27673 Via Granados, Mission Viejo, CA 92692For SaleMLS ID #OC26161524, Molly Peterson, Regency Real Estate Brokers. CRMLS
- $1,125,0003 bd3 ba1.6k sqft27792 Arta, Mission Viejo, CA 92692For SaleMLS ID #PW26158710, James Oronoz, Circa Properties, Inc.. CRMLS
- $1,525,0003 bd3 ba1.9k sqft26151 Buscador, Mission Viejo, CA 92692For SaleMLS ID #OC26149557, Darel Rosen, First Team Real Estate. CRMLS
- $1,120,0003 bd3 ba1.6k sqft27782 Pollensa, Mission Viejo, CA 92692For SaleMLS ID #OC26156085, Mahtab Kamoosi, Keller Williams OC Coastal Realty. CRMLS
- $985,0003 bd2 ba1.4k sqft23761 Calle Azorin, Mission Viejo, CA 92692For SaleMLS ID #226003526, Brandon Lazar, The ONE Luxury Properties. CSMAOR
- $990,0003 bd2 ba1.5k sqft27702 Calle Valdes, Mission Viejo, CA 92692For SaleMLS ID #PW26039400, Patricia Brown, Seven Gables Real Estate. CRMLS
Local buyer's agents are ready to help
