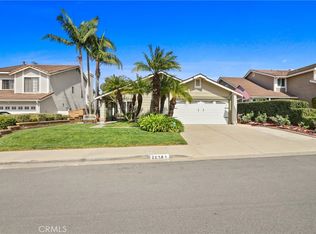
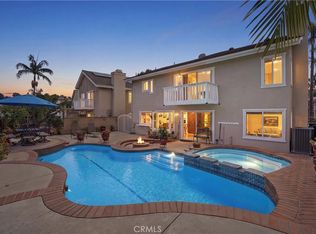
Panoramic mountain, sunset and city-light views create an unforgettable backdrop for this beautifully upgraded Mission Viejo home. Set in an elevated location with no homes directly behind, the property offers exceptional privacy and unusually expansive outdoor living for the neighborhood. The remodeled saltwater pool and spa feature a pebble finish and are surrounded by extensive Belgard pavers, Rec Teq pellet grill/smoker, multiple covered and uncovered seating areas, low-maintenance Trex decking, Alumawood patio covers, vinyl fencing and gates, and an outdoor shower with hot and cold water.
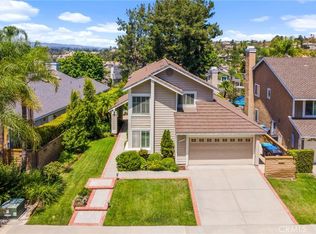
Inside, the light-filled multilevel floor plan offers vaulted ceilings, three skylights, updated flooring and views from many of the home’s principal rooms. The remodeled kitchen features white cabinetry, granite countertops, an induction range and oven, upgraded vent hood, stainless-steel dishwasher, abundant storage and casual dining space. The adjoining dining area opens toward the view, while the lower family room includes a custom fireplace surround, built-in library shelving and direct backyard access.
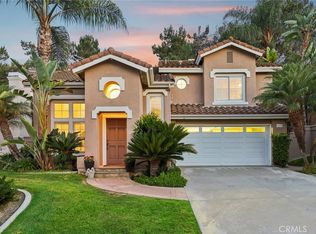
The spacious primary suite enjoys vaulted ceilings, a private view balcony and a remodeled walk-in shower. Additional improvements include energy-efficient windows and doors, custom solid-wood interior doors, a custom front entry door, recessed lighting, plantation shutters, PEX plumbing and updated living spaces throughout most of the home.
Energy and technology upgrades include more than 20 owned solar panels, a newer Tesla inverter with a 12.5-year warranty, upgraded electrical, a Level 2 EV charger and a whole-house surge protector. The garage features a high-insulation modern smooth-panel door and a smart MyQ opener. Native and easy-care landscaping includes underground irrigation, a smart timer and rain barrels.
Mission Viejo Lake membership is included, with convenient access to shopping, coffee, hiking trails, the MV Shuttle and local schools. Sellers plan to include household appliances, garage refrigerator, reach-in freezer and Samsung Frame TV, with outdoor furnishings potentially available.
This is a rare combination of panoramic views, extensive outdoor entertaining space, a remodeled pool and spa, owned solar and thoughtful upgrades—all in one exceptionally inviting home.
Under contract
Listed by: First Team Real Estate • Darel Rosen • Contact: 949-291-5088
$1,525,000
26151 Buscador, Mission Viejo, CA 92692
3beds
1,913sqft
Single Family Residence
Built in 1980
5,000 Square Feet Lot
$1,512,800 Zestimate®
$797/sqft
$149/mo HOA
What's special
- 21 days |
- 1,078 |
- 42 |
Zillow last checked:
Listing updated:
Listed by:
Darel Rosen DRE #01301108 949-291-5088,
First Team Real Estate,
Co-Listing Agent: Patricia Burrack DRE #01941416,
SCA Real Estate
Source: CRMLS,MLS#: OC26149557 Originating MLS: California Regional MLS
Originating MLS: California Regional MLSFacts & features
Interior
Bedrooms & bathrooms
- Bedrooms: 3
- Bathrooms: 3
- Full bathrooms: 2
- 1/2 bathrooms: 1
- Main level bathrooms: 1
Rooms
- Room types: Bedroom, Entry/Foyer, Family Room, Kitchen, Living Room, Primary Bathroom, Primary Bedroom, Dining Room
Bedroom
- Features: All Bedrooms Up
Bathroom
- Features: Bathroom Exhaust Fan, Bathtub, Dual Sinks, Remodeled, Separate Shower, Tub Shower, Upgraded, Walk-In Shower
Family room
- Features: Separate Family Room
Kitchen
- Features: Built-in Trash/Recycling, Granite Counters, Remodeled, Updated Kitchen
Heating
- Central, Forced Air, Fireplace(s), Natural Gas
Cooling
- Central Air
Appliances
- Included: Dishwasher, Electric Cooktop, Electric Oven, Electric Range, Disposal, Range Hood, Self Cleaning Oven, Vented Exhaust Fan, Water To Refrigerator, Water Heater
- Laundry: In Garage
Features
- Balcony, Breakfast Area, Ceiling Fan(s), Cathedral Ceiling(s), Separate/Formal Dining Room, Granite Counters, High Ceilings, Living Room Deck Attached, Multiple Staircases, Recessed Lighting, All Bedrooms Up
- Flooring: Carpet, Laminate, Tile
- Doors: Sliding Doors
- Windows: Skylight(s), Shutters
- Has fireplace: Yes
- Fireplace features: Family Room, Gas
- Common walls with other units/homes: No Common Walls
Interior area
- Total interior livable area: 1,913 sqft
Property
Parking
- Total spaces: 2
- Parking features: Direct Access, Driveway Level, Driveway, Garage Faces Front, Garage
- Attached garage spaces: 2
Features
- Levels: Two
- Stories: 2
- Entry location: 1
- Patio & porch: Covered, Open, Patio, See Remarks
- Exterior features: Lighting, Rain Gutters
- Has private pool: Yes
- Pool features: Heated, In Ground, Permits, Private, See Remarks, Salt Water, Tile
- Has spa: Yes
- Spa features: Heated, In Ground, Permits, Private, See Remarks
- Fencing: Block,Vinyl
- Has view: Yes
- View description: City Lights, Hills, Mountain(s), Neighborhood, Panoramic
Lot
- Size: 5,000 Square Feet
- Features: 0-1 Unit/Acre, Back Yard, Drip Irrigation/Bubblers, Flag Lot, Front Yard, Greenbelt, Sprinklers In Rear, Sprinklers In Front, Irregular Lot, Landscaped, Level, Value In Land, Yard
Details
- Parcel number: 78209107
- Special conditions: Standard
Construction
Type & style
- Home type: SingleFamily
- Architectural style: Cape Cod,Traditional
- Property subtype: Single Family Residence
Materials
- Wood Siding
- Foundation: Concrete Perimeter
- Roof: Composition
Condition
- Updated/Remodeled,Turnkey
- New construction: No
- Year built: 1980
Utilities & green energy
- Electric: Electricity - On Property
- Sewer: Public Sewer, Sewer Tap Paid
- Water: Public
- Utilities for property: Electricity Connected, Natural Gas Connected, Sewer Connected, Water Connected
Green energy
- Energy generation: Solar
Community & HOA
Community
- Features: Curbs, Fishing, Gutter(s), Lake, Street Lights, Sidewalks, Water Sports
- Subdivision: Cortez (Cz)
HOA
- Has HOA: Yes
- Amenities included: Clubhouse, Outdoor Cooking Area, Other, Picnic Area, Playground
- HOA fee: $351 quarterly
- HOA name: Oso Valley Greenbelt Assoc.
- HOA phone: 000-000-0000
- Second HOA fee: $193 semi-annually
- Second HOA name: Lake Mission Viejo
Location
- Region: Mission Viejo
Financial & listing details
- Price per square foot: $797/sqft
- Tax assessed value: $622,674
- Annual tax amount: $6,228
- Date on market: 7/26/2026
- Cumulative days on market: 21 days
- Listing terms: Cash,Cash to New Loan,Conventional
- Road surface type: Paved
Estimated market value
$1,512,800
$1.44M - $1.59M
$4,980/mo
Price history
| Date | Event | Price |
|---|---|---|
| 8/11/2026 | Contingent | $1,525,000$797/sqft |
Source:  CRMLS #OC26149557 Report a problem CRMLS #OC26149557 Report a problem | ||
| 7/26/2026 | Listed for sale | $1,525,000+261.8%$797/sqft |
Source: CRMLS #OC26149557 Report a problem | ||
| 4/12/2002 | Sold | $421,500+40.5%$220/sqft |
Source: Public Record Report a problem | ||
| 6/8/1998 | Sold | $300,000$157/sqft |
Source: Public Record Report a problem | ||
Public tax history
| Year | Property taxes | Tax assessment |
|---|---|---|
| 2025 | $6,228 +1.7% | $622,674 +2% |
| 2024 | $6,124 +2.2% | $610,465 +2% |
| 2023 | $5,994 +2% | $598,496 +2% |
| 2022 | $5,878 +2% | $586,761 +2% |
| 2021 | $5,763 +1% | $575,256 +1% |
| 2020 | $5,705 | $569,358 +2% |
| 2019 | $5,705 +2% | $558,195 +2% |
| 2018 | $5,592 +4% | $547,250 +2% |
| 2017 | $5,375 | $536,520 +2% |
| 2016 | $5,375 +2% | $526,000 +1.5% |
| 2015 | $5,271 +3.2% | $518,099 +2% |
| 2014 | $5,106 | $507,951 +0.5% |
| 2013 | -- | $505,656 +2% |
| 2012 | -- | $495,742 +2% |
| 2011 | -- | $486,022 +0.8% |
| 2010 | -- | $482,390 -0.2% |
| 2009 | -- | $483,537 +2% |
| 2008 | -- | $474,056 +2% |
| 2007 | -- | $464,761 +2% |
| 2006 | -- | $455,649 +2% |
| 2005 | -- | $446,715 +2% |
| 2004 | -- | $437,956 +1.9% |
| 2003 | -- | $429,930 +32.6% |
| 2002 | -- | $324,260 +2% |
| 2001 | $3,437 +1.2% | $317,902 +2% |
| 2000 | $3,397 | $311,669 |
Find assessor info on the county website
Monthly payment
Est. payment
Payment breakdown
Explore the cost of this home by adjusting the details. Changes won't be saved.Climate risks
Neighborhood: 92692
Nearby schools
GreatSchools rating
- 10/10Carl Hankey Elementary SchoolGrades: K-5Distance: 1 mi
- 9/10Carl Hankey Middle SchoolGrades: 6-8Distance: 1 mi
- 9/10Capistrano Valley High SchoolGrades: 9-12Distance: 3.1 mi
Schools provided by the listing agent
- Elementary: Carl Hankey
- Middle: Newhart
- High: Capistrano Valley
Source: CRMLS. This data may not be complete. We recommend contacting the local school district to confirm school assignments for this home.
- $1,533,7003 bd3 ba2.5k sqft26155 Buscador, Mission Viejo, CA 92692Off Market
- $1,559,4004 bd2 ba2.5k sqft26145 Buscador, Mission Viejo, CA 92692Off Market
- $1,335,0003 bd2 ba1.6k sqft26141 Buscador, Mission Viejo, CA 92692Sold
- $1,337,6004 bd3 ba2k sqft26161 Buscador, Mission Viejo, CA 92692Off Market
- $1,506,1004 bd3 ba2.5k sqft26075 Tono, Mission Viejo, CA 92692Off Market
- $1,462,0004 bd2 ba2.5k sqft26165 Buscador, Mission Viejo, CA 92692Off Market
- $1,527,6003 bd3 ba2.5k sqft26135 Buscador, Mission Viejo, CA 92692Off Market
- $1,489,4003 bd3 ba2.5k sqft26166 Buscador, Mission Viejo, CA 92692Off Market
A local agent can set up tours, give advice and negotiate with sellers.
Similar homes
- $1,449,9004 bd3 ba2k sqft27555 Chantada, Mission Viejo, CA 92692For Sale
 MLS ID #OC26163492, Lisa Emery, zRE Group. CRMLS
 - $1,499,0004 bd3 ba2.5k sqft27411 Betanzos, Mission Viejo, CA 92692For Sale
 MLS ID #OC26162165, Michelle Hill, LPT Realty, Inc. CRMLS
 - $1,399,0004 bd3 ba1.8k sqft25842 Majorca Way, Mission Viejo, CA 92692For Sale
 MLS ID #SB26174881, Edward Kaminsky, eXp Realty of California, Inc. CRMLS
 - $1,595,0004 bd3 ba1.9k sqft13 Pemberly, Mission Viejo, CA 92692For Sale
 MLS ID #26867993, Alexander Madrigal DRE # 01897853, Sotheby's International Realty. CLAW
 - $1,399,9003 bd3 ba1.7k sqft26776 Ashford, Mission Viejo, CA 92692For SaleMLS ID #OC26170597, Maryam Bakhshaei, HomeSmart, Evergreen Realty. CRMLS
- $1,675,0004 bd3 ba2.2k sqft6 Quail Run, Mission Viejo, CA 92692For SaleMLS ID #OC26167043, Melissa Dano, RE/MAX Connections. CRMLS
- $1,395,0004 bd3 ba2.1k sqft24961 Via Marfil, Mission Viejo, CA 92692For SaleMLS ID #OC26162208, Will Beardslee, Beardslee Realty. CRMLS
- $--3 bd2 ba1.8k sqft26251 Via Oceano, Mission Viejo, CA 92691AuctionAuction.com 2
- $1,495,9994 bd3 ba1.7k sqft7 Harveston, Mission Viejo, CA 92692For SaleMLS ID #OC26128286, Joe Bustos, T.N.G. Real Estate Consultants. CRMLS
- $1,450,0003 bd3 ba1.9k sqft27842 Sheffield, Mission Viejo, CA 92692For SaleMLS ID #OC26083651, Roy Fenn, Douglas Elliman of California. CRMLS
- $1,308,0004 bd2 ba1.4k sqft27002 El Retiro, Mission Viejo, CA 92692For SaleMLS ID #OC26161456, Ti Yeh, Latitude 33 Real Estate. CRMLS
- $1,599,9003 bd2 ba1.8k sqft26631 El Mar Dr, Mission Viejo, CA 92691For SaleMLS ID #PW26154899, Janan Hishmeh, Sal Nesh, Broker. CRMLS
- $1,899,0004 bd4 ba2.7k sqft26681 Sotelo, Mission Viejo, CA 92692For SaleMLS ID #OC26171649, Matt Whitcomb, Coldwell Banker Realty. CRMLS
- $1,499,0005 bd3 ba2k sqft26101 Cordillera Dr, Mission Viejo, CA 92691For SaleMLS ID #OC26162122, Michelle Hill, LPT Realty, Inc. CRMLS
- $1,499,0004 bd2 ba1.9k sqft26191 San Roque Dr, Mission Viejo, CA 92691For SaleMLS ID #OC26158125, Beau Beardslee, First Team Real Estate. CRMLS
- $1,275,0003 bd2 ba1.4k sqft27711 Golondrina, Mission Viejo, CA 92692For SaleMLS ID #OC26138304, Bill White, StarFire Real Estate Corp.. CRMLS
- $1,518,0004 bd3 ba1.9k sqft23992 Via La Coruna, Mission Viejo, CA 92691For SaleMLS ID #OC26125244, Mark Zhong, Real Broker. CRMLS
- $1,499,0004 bd2 ba2.3k sqft25721 Cervantes Ln, Mission Viejo, CA 92691For SaleMLS ID #OC26163948, Megan Bixler, Alta Realty Group CA, Inc. CRMLS
- $1,288,8003 bd2 ba1.9k sqft26612 Avenida Deseo, Mission Viejo, CA 92691For SaleMLS ID #OC26167901, Linda Ostendorf, HomeSmart, Evergreen Realty. CRMLS
- $1,348,8004 bd2 ba2.1k sqft26612 Saddleback Dr, Mission Viejo, CA 92691For SaleMLS ID #OC26170352, Michelle Krenzke, Keller Williams Realty Irvine. CRMLS
Local buyer's agents are ready to help
