This is the home you have been waiting for in the heart of Mission Viejo. This SINGLE LEVEL expanded home offers the perfect blend of comfort, functionality and spacious living. The oversized primary suite provides a private retreat with large walk-in closet and step in shower, along with two secondary bedrooms. While the large bonus room offers endless possibilities as a family room, game room, media room, or flex space. As you enter in the home your are greeted by large living room with high ceilings with skylights with retractable shades and a beautiful brick fireplace. Off the livingroom is the kitchen with beautiful granite counters tops and newer cabinetry with slide outs and pots/pan drawers adjoined to the large dining area. This home has newer daul pane windows, and HVAC system. The front yard is perfect for hanging out with its large Pergola as well as the backyard with covered patio . The garage has plenty of storage with cabinets on both walls.
Don't miss out on this opportunity to own a spacious single level- level property in highly desirable neighborhood. Conveniently located near top-rated schools, parks, and restaurants. No Mello-Roos and no HOA
Coming soon 08/21
Listed by: HomeSmart, Evergreen Realty • Linda Ostendorf • Contact: 949-212-4610
$1,288,800
26612 Avenida Deseo, Mission Viejo, CA 92691
3beds
1,952sqft
:
Get pre-qualified$7,985/mo
Single Family Residence
Built in 1969
6,000 Square Feet Lot
$-- Zestimate®
$660/sqft
$-- HOA
What's special
- 12 days |
- 748 |
- 33 |
Zillow last checked:
Listing updated:
Listed by:
Linda Ostendorf DRE #01451347 949-212-4610,
HomeSmart, Evergreen Realty
Source: CRMLS,MLS#: OC26167901 Originating MLS: California Regional MLS
Originating MLS: California Regional MLSFacts & features
Interior
Bedrooms & bathrooms
- Bedrooms: 3
- Bathrooms: 2
- Full bathrooms: 2
- Main level bathrooms: 2
- Main level bedrooms: 32
Rooms
- Room types: Bedroom, Family Room, Other, Dining Room
Bedroom
- Features: All Bedrooms Down
Bathroom
- Features: Dual Sinks, Separate Shower, Tub Shower
Family room
- Features: Separate Family Room
Kitchen
- Features: Granite Counters, Kitchen/Family Room Combo, Pots & Pan Drawers, Remodeled, Updated Kitchen
Other
- Features: Walk-In Closet(s)
Heating
- Central
Cooling
- Central Air
Appliances
- Included: Dishwasher, Electric Cooktop, Electric Oven, Disposal, Range Hood, Dryer, Washer
- Laundry: In Garage
Features
- Beamed Ceilings, Ceiling Fan(s), Separate/Formal Dining Room, Eat-in Kitchen, All Bedrooms Down, Walk-In Closet(s)
- Flooring: See Remarks, Vinyl
- Windows: Double Pane Windows, Roller Shields, Skylight(s)
- Has fireplace: Yes
- Fireplace features: Living Room
- Common walls with other units/homes: No Common Walls
Interior area
- Total interior livable area: 1,952 sqft
Property
Parking
- Total spaces: 2
- Parking features: Door-Multi, Direct Access, Garage, Garage Door Opener
- Attached garage spaces: 2
Features
- Levels: One
- Stories: 1
- Entry location: front
- Patio & porch: Covered
- Pool features: None
- Spa features: None
- Has view: Yes
- View description: Neighborhood
Lot
- Size: 6,000 Square Feet
- Features: Back Yard, Front Yard
Details
- Additional structures: Gazebo
- Parcel number: 80917304
- Special conditions: Trust
Construction
Type & style
- Home type: SingleFamily
- Property subtype: Single Family Residence
Condition
- New construction: No
- Year built: 1969
Utilities & green energy
- Sewer: Sewer Tap Paid
Community & HOA
Community
- Features: Curbs, Street Lights, Sidewalks
- Subdivision: El Dorado (Ed)
Location
- Region: Mission Viejo
Financial & listing details
- Price per square foot: $660/sqft
- Tax assessed value: $170,816
- Annual tax amount: $1,702
- Date on market: 8/3/2026
- Listing terms: Cash to New Loan
Estimated market value
Not available
Estimated sales range
Not available
$5,314/mo
Price history
Price history is unavailable.
Public tax history
| Year | Property taxes | Tax assessment |
|---|---|---|
| 2025 | $1,702 +1.9% | $170,816 +2% |
| 2024 | $1,670 +2.5% | $167,467 +2% |
| 2023 | $1,630 +6.5% | $164,184 +6.4% |
| 2022 | $1,531 +2.1% | $154,267 +2% |
| 2021 | $1,499 +0.9% | $151,243 +1% |
| 2020 | $1,485 | $149,693 +2% |
| 2019 | $1,485 +2.1% | $146,758 +2% |
| 2018 | $1,454 +4.2% | $143,881 +2% |
| 2017 | $1,396 | $141,060 +2% |
| 2016 | $1,396 +1.8% | $138,295 +1.5% |
| 2015 | $1,372 +3.7% | $136,218 +2% |
| 2014 | $1,322 | $133,550 +0.5% |
| 2013 | -- | $132,947 +2% |
| 2012 | -- | $130,341 +2% |
| 2011 | -- | $127,786 +0.8% |
| 2010 | -- | $126,831 -0.2% |
| 2009 | -- | $127,134 +2% |
| 2008 | -- | $124,642 +4.2% |
| 2007 | -- | $119,591 +2% |
| 2006 | -- | $117,247 +2% |
| 2005 | -- | $114,949 +2% |
| 2004 | -- | $112,696 +1.9% |
| 2003 | -- | $110,631 +2% |
| 2002 | -- | $108,462 +2% |
| 2001 | $1,013 +1.7% | $106,336 +2% |
| 2000 | $996 | $104,251 |
Find assessor info on the county website
Monthly payment
Est. payment
Payment breakdown
Explore the cost of this home by adjusting the details. Changes won't be saved.Climate risks
Neighborhood: 92691
Nearby schools
GreatSchools rating
- 8/10Montevideo Elementary SchoolGrades: K-6Distance: 0.1 mi
- 8/10La Paz Intermediate SchoolGrades: 7-8Distance: 1.1 mi
- 10/10Mission Viejo High SchoolGrades: 9-12Distance: 1.1 mi
- $1,079,0003 bd2 ba1.3k sqft26606 Avenida Deseo, Mission Viejo, CA 92691Off Market
- $1,100,6004 bd2 ba1.4k sqft26616 Avenida Deseo, Mission Viejo, CA 92691Off Market
- $1,321,0004 bd2 ba1.9k sqft26602 Avenida Deseo, Mission Viejo, CA 92691Sold

- $1,161,7004 bd2 ba1.4k sqft24062 Juaneno Dr, Mission Viejo, CA 92691Off Market
- $1,148,1003 bd2 ba1.3k sqft26622 Avenida Deseo, Mission Viejo, CA 92691Off Market
- $1,235,700-- bd1 ba215 sqft24052 Juaneno Dr, Mission Viejo, CA 92691Off Market
- $1,140,8003 bd2 ba1.4k sqft24072 Juaneno Dr, Mission Viejo, CA 92691Off Market
- $1,116,8003 bd2 ba1.4k sqft24042 Juaneno Dr, Mission Viejo, CA 92691Off Market
A local agent can set up tours, give advice and negotiate with sellers.
Similar homes
- $1,299,0003 bd3 ba1.9k sqft25281 Aldea Ct, Mission Viejo, CA 92691For Sale
 MLS ID #OC26171354, Brandi Robles, Everwise Realty. CRMLS
 - $--2 bd2 ba1.3k sqft26511 Montecito Ln, Mission Viejo, CA 92691Auction
 Xome
Xome - $849,8883 bd3 ba1.3k sqft23391 Via Linda #48, Mission Viejo, CA 92691For Sale
 MLS ID #OC26156817, Devin Doherty, eXp Realty of California Inc. CRMLS
 - $1,399,9003 bd3 ba1.7k sqft26776 Ashford, Mission Viejo, CA 92692For Sale
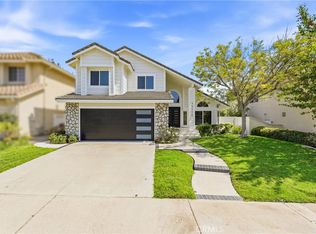 MLS ID #OC26170597, Maryam Bakhshaei, HomeSmart, Evergreen Realty. CRMLS
 - $950,0003 bd2 ba1.3k sqft23915 Sprig St, Mission Viejo, CA 92691For SaleMLS ID #PW26040318, Richard Le, Frontier Realty Inc. CRMLS
- $1,675,0004 bd3 ba2.2k sqft6 Quail Run, Mission Viejo, CA 92692For SaleMLS ID #OC26167043, Melissa Dano, RE/MAX Connections. CRMLS
- $1,649,0004 bd3 ba2.2k sqft21342 Hillside Ct, Lake Forest, CA 92630For SaleMLS ID #PW26174463, Ruben Barajas, Zutila Real Estate. CRMLS
- $1,488,0004 bd3 ba2.1k sqft10 Windflower, Aliso Viejo, CA 92656For SaleMLS ID #LG26173312, Pamela Hansen, First Team Real Estate. CRMLS
- $1,150,0003 bd2 ba1.4k sqft24402 Osprey St, Lake Forest, CA 92630For SaleMLS ID #OC26156286, Yan Miao, Ramona Maney Realty. CRMLS
- $1,100,0003 bd3 ba1.6k sqft21105 Cancun, Mission Viejo, CA 92692For SaleMLS ID #SR26136272, Robert Bazoo, Executive Realty & Finance. CRMLS
- $--4 bd4 ba2k sqft32149 Michele Dr, Lake Elsinore, CA 92530AuctionAuction.com 2
- $1,266,0003 bd2 ba1.4k sqft25642 Windjammer Dr, San Juan Capistrano, CA 92675For SaleMLS ID #OC26160463, Michael Evans, Balboa Real Estate, Inc. CRMLS
- $1,400,0003 bd3 ba2k sqft28 Via Candelaria, Trabuco Canyon, CA 92679For SaleMLS ID #OC26159552, Tak Wong, Golden Coast Investments. CRMLS
- $1,175,0004 bd2 ba1.5k sqft23976 Carmel Dr, Lake Forest, CA 92630For SaleMLS ID #OC26113047, Mike Zandvakili, Presidential Incorporated. CRMLS
- $1,299,0004 bd3 ba2.3k sqft29831 Summer Walk Dr, San Juan Capistrano, CA 92675For SaleMLS ID #OC26141722, Kim Do, Pacific Sotheby's Int'l Realty. CRMLS
- $--4 bd3 ba2.7k sqft10414 Whitecrown Cir, Corona, CA 92883AuctionServiceLink Auction
- $1,450,0004 bd3 ba2.5k sqft32026 Mill Stream Rd, Trabuco Canyon, CA 92679For SaleMLS ID #OC26173422, Gina Christiansen, Coldwell Banker Realty. CRMLS
- $--4 bd3 ba2.6k sqft29072 Canyon Vista Dr, Trabuco Canyon, CA 92679AuctionAuction.com 2
- $1,269,0003 bd2 ba1.6k sqft19532 Independence Ln, Huntington Beach, CA 92646For SaleMLS ID #PW26172147, Angela Arvanitis, First Team Real Estate. CRMLS
- $1,375,0005 bd3 ba2.2k sqft42 Drover Ct, Coto De Caza, CA 92679For SaleMLS ID #NP26118411, Jennifer Farber, Coldwell Banker Realty. CRMLS
Local buyer's agents are ready to help
