Welcome to your new home !
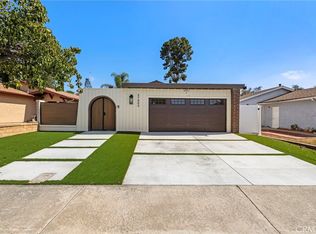
This 4 bedroom 2.5 bathroom beauty located in the award winning Capistrano Unified School District has everything your family needs to grow. Ideally located on a family friendly Cul-De-Sac within the highly desirable Pacific Hills neighborhood. Enter through the doorway and be met with soaring two story ceilings encased with beautiful crown moulding & casings, washed in an abundance of natural window light. A focal point staircase leads you to the impressive living area with amazing natural light coming through large windows and keeping it cozy with a fireplace. The living area opens to the dining area providing a wonderful setting for sharing meals and entertaining. From this dining area, pass through into the open concept kitchen with a spacious prep island all covered in beautiful quartz countertops. A sliding doorway leads you to the backyard patio area. The main level includes a fully remodeled half bath facing the dining and living room area. The Master suite with a remodeled full bath, dual vanity, new faucets and fixtures, lighting and mirrors with a walk in closet. Downstairs you are invited to experience 3 additional bedrooms and a full bathroom.
On the exterior, the direct access 3 car garage has plenty of space for your vehicles and other possessions. The home features a New Roof, New PEX plumbing, New Water Heater, New Water Filtration System, New Exterior Paint, New Landscape and Sprinklers, Landscape Lighting, Garden has Fruit trees, New Paver Hardscaping with new drains, New Vinyl Fencing (all around), New Vinyl Dual Payne Windows
For sale
Listed by: T.N.G. Real Estate Consultants • Joe Bustos • Contact: 949-742-2300
$1,495,999
7 Harveston, Mission Viejo, CA 92692
4beds
1,780sqft
:
Get pre-qualified$9,412/mo
Single Family Residence
Built in 1994
4,500 Square Feet Lot
$1,465,800 Zestimate®
$840/sqft
$143/mo HOA
What's special
- 46 days |
- 1,155 |
- 47 |
Zillow last checked:
Listing updated:
Listed by:
Joe Bustos DRE #01788417 949-742-2300,
T.N.G. Real Estate Consultants
Source: CRMLS,MLS#: OC26128286 Originating MLS: California Regional MLS
Originating MLS: California Regional MLSFacts & features
Interior
Bedrooms & bathrooms
- Bedrooms: 4
- Bathrooms: 3
- Full bathrooms: 2
- 1/2 bathrooms: 1
- Main level bathrooms: 2
- Main level bedrooms: 1
Rooms
- Room types: Bedroom, Entry/Foyer, Kitchen, Laundry, Living Room, Primary Bathroom, Primary Bedroom, Other
Primary bedroom
- Features: Main Level Primary
Bedroom
- Features: All Bedrooms Up
Bedroom
- Features: All Bedrooms Down
Bathroom
- Features: Bathroom Exhaust Fan, Bathtub, Closet, Dual Sinks, Granite Counters, Low Flow Plumbing Fixtures, Quartz Counters, Remodeled, Separate Shower, Tub Shower
Kitchen
- Features: Kitchen Island, Kitchen/Family Room Combo, Quartz Counters, Remodeled, Updated Kitchen
Heating
- Central, Fireplace(s), High Efficiency
Cooling
- Central Air
Appliances
- Included: Dishwasher, Gas Oven, Gas Range, Gas Water Heater, Refrigerator, Range Hood, Water Softener, Water To Refrigerator, Water Heater, Water Purifier
- Laundry: Electric Dryer Hookup, Gas Dryer Hookup, Inside
Features
- Balcony, Ceiling Fan(s), Crown Molding, Eat-in Kitchen, High Ceilings, Multiple Staircases, Open Floorplan, Pantry, Quartz Counters, Recessed Lighting, Unfurnished, All Bedrooms Up, All Bedrooms Down, Main Level Primary, Walk-In Closet(s)
- Flooring: Laminate
- Has fireplace: Yes
- Fireplace features: Family Room
- Common walls with other units/homes: No Common Walls
Interior area
- Total interior livable area: 1,780 sqft
Property
Parking
- Total spaces: 3
- Parking features: Door-Multi, Driveway Level, Garage Faces Front, Garage
- Attached garage spaces: 3
Accessibility
- Accessibility features: None
Features
- Levels: Two
- Stories: 2
- Entry location: Front
- Patio & porch: Deck, Patio
- Pool features: None
- Has view: Yes
- View description: None
Lot
- Size: 4,500 Square Feet
- Features: 0-1 Unit/Acre, Cul-De-Sac, Front Yard, Garden, Lawn, Landscaped, Paved, Sprinkler System
Details
- Parcel number: 78719114
- Special conditions: Standard
Construction
Type & style
- Home type: SingleFamily
- Architectural style: Contemporary
- Property subtype: Single Family Residence
Materials
- Foundation: Slab
Condition
- Turnkey
- New construction: No
- Year built: 1994
Utilities & green energy
- Electric: Standard
- Sewer: Public Sewer
- Water: Public
Community & HOA
Community
- Features: Biking, Dog Park, Foothills, Fishing, Hiking, Lake, Park, Street Lights, Suburban, Sidewalks, Urban
- Subdivision: Pacific Hills
HOA
- Has HOA: Yes
- Amenities included: Clubhouse, Dock, Dog Park, Golf Course, Meeting/Banquet/Party Room, Outdoor Cooking Area, Barbecue, Picnic Area, Pier, Playground, Tennis Court(s), Trail(s)
- HOA fee: $110 monthly
- HOA name: Pacific Knolls
- HOA phone: 949-833-2600
- Second HOA fee: $195 semi-annually
- Second HOA name: Lake Mission Viejo
- Second HOA phone: 949-770-1313
Location
- Region: Mission Viejo
Financial & listing details
- Price per square foot: $840/sqft
- Tax assessed value: $874,915
- Annual tax amount: $8,760
- Date on market: 6/13/2026
- Cumulative days on market: 46 days
- Listing terms: Cash,Cash to New Loan,Fannie Mae,Freddie Mac,VA Loan
- Inclusions: All Appliances
- Exclusions: Washer and Dryer
- Road surface type: Paved
Estimated market value
$1,465,800
$1.39M - $1.54M
$5,339/mo
Price history
| Date | Event | Price |
|---|---|---|
| 6/14/2026 | Listed for sale | $1,495,999+87%$840/sqft |
Source:  CRMLS #OC26128286 Report a problem CRMLS #OC26128286 Report a problem | ||
| 3/19/2020 | Sold | $800,000+0%$449/sqft |
Source: Public Record Report a problem | ||
| 3/19/2020 | Listed for sale | $799,888$449/sqft |
Source: Berkshire Hathaway HomeService #OC20032050 Report a problem | ||
| 3/19/2020 | Pending sale | $799,888$449/sqft |
Source: Berkshire Hathaway HomeService #OC20032050 Report a problem | ||
| 2/21/2020 | Listed for sale | $799,888$449/sqft |
Source: Berkshire Hathaway HomeService #OC20032050 Report a problem | ||
| 2/21/2020 | Pending sale | $799,888$449/sqft |
Source: Berkshire Hathaway HomeService #OC20032050 Report a problem | ||
| 2/13/2020 | Listed for sale | $799,888+14.3%$449/sqft |
Source: Berkshire Hathaway HomeService #OC20032050 Report a problem | ||
| 4/15/2015 | Sold | $700,000-2.1%$393/sqft |
Source: Public Record Report a problem | ||
| 2/13/2015 | Listed for sale | $715,000-7.4%$402/sqft |
Source: First Team Real Estate #OC15030047 Report a problem | ||
| 10/14/2005 | Sold | $772,000+2.9%$434/sqft |
Source: Public Record Report a problem | ||
| 5/12/2004 | Sold | $750,000+79.9%$421/sqft |
Source: Public Record Report a problem | ||
| 9/27/2001 | Sold | $417,000+30.3%$234/sqft |
Source: Public Record Report a problem | ||
| 2/25/2000 | Sold | $320,000+1.9%$180/sqft |
Source: Public Record Report a problem | ||
| 6/23/1999 | Sold | $314,000+49.5%$176/sqft |
Source: Public Record Report a problem | ||
| 4/18/1994 | Sold | $210,000$118/sqft |
Source: Public Record Report a problem | ||
Public tax history
| Year | Property taxes | Tax assessment |
|---|---|---|
| 2025 | $8,760 +2% | $874,915 +2% |
| 2024 | $8,586 +2.3% | $857,760 +2% |
| 2023 | $8,389 +2% | $840,942 +2% |
| 2022 | $8,223 +2% | $824,453 +2% |
| 2021 | $8,061 -0.4% | $808,288 +5.1% |
| 2020 | $8,092 +5.5% | $769,255 +2% |
| 2019 | $7,669 -24.2% | $754,172 +2% |
| 2018 | $10,113 +3.3% | $739,385 +2% |
| 2017 | $9,794 | $724,888 +2% |
| 2016 | $9,794 +4.1% | $710,675 +2% |
| 2015 | $9,412 +36.3% | $697,000 +10.3% |
| 2014 | $6,906 | $631,910 +21% |
| 2013 | -- | $522,240 |
| 2012 | -- | $522,240 -4% |
| 2011 | -- | $544,000 -6.2% |
| 2010 | -- | $580,000 +4.9% |
| 2009 | -- | $553,000 -16.8% |
| 2008 | -- | $664,500 -15.6% |
| 2007 | -- | $787,440 +2% |
| 2006 | -- | $772,000 +0.9% |
| 2005 | -- | $765,000 +76.6% |
| 2004 | -- | $433,281 +1.9% |
| 2003 | -- | $425,340 +2% |
| 2002 | -- | $417,000 +27.8% |
| 2001 | $4,641 +0.4% | $326,298 +1.9% |
| 2000 | $4,623 | $320,178 |
Find assessor info on the county website
Monthly payment
Est. payment
Payment breakdown
Explore the cost of this home by adjusting the details. Changes won't be saved.Climate risks
Neighborhood: 92692
Nearby schools
GreatSchools rating
- 9/10Bathgate Elementary SchoolGrades: K-5Distance: 1 mi
- 9/10Newhart Middle SchoolGrades: 6-8Distance: 0.7 mi
- 9/10Capistrano Valley High SchoolGrades: 9-12Distance: 3.9 mi
Schools provided by the listing agent
- Elementary: Bathgate
- Middle: Fred Newhart
- High: Capistrano Valley
Source: CRMLS. This data may not be complete. We recommend contacting the local school district to confirm school assignments for this home.
- $1,569,3004 bd3 ba2k sqft9 Harveston, Mission Viejo, CA 92692Off Market
- $1,471,9004 bd2 ba2k sqft5 Harveston, Mission Viejo, CA 92692Off Market
- $1,266,7003 bd2 ba1.6k sqft11 Harveston, Mission Viejo, CA 92692Off Market
- $1,294,9003 bd2 ba1.9k sqft3 Harveston, Mission Viejo, CA 92692Off Market
- $1,275,2004 bd3 ba1.7k sqft8 Blackwood, Mission Viejo, CA 92692Off Market
- $1,455,1004 bd3 ba2k sqft6 Blackwood, Mission Viejo, CA 92692Off Market
- $1,459,5004 bd3 ba1.8k sqft10 Blackwood, Mission Viejo, CA 92692Off Market
- $1,270,2004 bd2 ba1.7k sqft1 Harveston, Mission Viejo, CA 92692Off Market
A local agent can set up tours, give advice and negotiate with sellers.
Similar homes
- $1,490,0003 bd3 ba1.9k sqft27842 Sheffield, Mission Viejo, CA 92692For Sale
 MLS ID #OC26083651, Roy Fenn, Douglas Elliman of California. CRMLS
 - $1,298,0004 bd2 ba1.4k sqft27002 El Retiro, Mission Viejo, CA 92692For Sale
 MLS ID #OC26161456, Ti Yeh, Latitude 33 Real Estate. CRMLS
 - $1,425,0003 bd3 ba2.3k sqft27301 Monforte, Mission Viejo, CA 92692For Sale
 MLS ID #OC26062964, Missy Sandefur, Jason Mitchell Real Estate California, Inc.. CRMLS
 - $1,475,0003 bd3 ba1.8k sqft27776 Deya, Mission Viejo, CA 92692For Sale
 MLS ID #OC26083788, Jan Pingree, Regency Real Estate Brokers. CRMLS
 - $1,393,7004 bd3 ba1.8k sqft25231 Pericia Dr, Mission Viejo, CA 92691For SaleMLS ID #PW26133922, Debbie Lumanlan, Cadrall Real Estate & Investments. CRMLS
- $1,459,9004 bd3 ba2.2k sqft37 Sendero, Rancho Santa Margarita, CA 92688For SaleMLS ID #OC26120550, Shauna Fogal, Re/Max Real Estate Group. CRMLS
- $1,600,0004 bd3 ba2.3k sqft5 Heatherwood, Aliso Viejo, CA 92656For SaleMLS ID #OC26160368, Debbie Crockett, First Team Real Estate. CRMLS
- $1,424,9992 bd2 ba1.1k sqft24321 Encorvado Ln, Mission Viejo, CA 92691For SaleMLS ID #FR26160301, Brian Dombroski, Dombroski Realty. CRMLS
- $1,097,0003 bd2 ba1.4k sqft23672 Villena, Mission Viejo, CA 92692For SaleMLS ID #ND26137406, Matthew DeWitt, The DeWitt Group. CRMLS
- $1,499,0003 bd2 ba1.8k sqft28072 Klamath Ct, Laguna Niguel, CA 92677For SaleMLS ID #OC26129801, Valentin Siroon, Valentín Siroon. CRMLS
- $1,249,9003 bd3 ba1.5k sqft28242 Elmwood, Mission Viejo, CA 92692For SaleMLS ID #OC25178174, Ronald Deak, Regency Real Estate Brokers. CRMLS
- $1,109,0002 bd3 ba1.8k sqft23247 Villena, Mission Viejo, CA 92692For SaleMLS ID #SW26089146, Monica Badillo, Coldwell Banker Res - Newport. CRMLS
- $1,249,0003 bd3 ba1.7k sqft43 Dawnwood Msn, Mission Viejo, CA 92694For SaleMLS ID #OC26157998, Brett Vanlandingham, First Team Real Estate. CRMLS
- $925,0003 bd2 ba1.4k sqft27735 Via Rodrigo, Mission Viejo, CA 92692For SaleMLS ID #OC26109624, Vicki Goodell, Berkshire Hathaway HomeService. CRMLS
- $1,595,0004 bd3 ba1.9k sqft28 Plateau, Aliso Viejo, CA 92656For SaleMLS ID #TR26126342, Sharey Share, Suntrust Capital Inc.. CRMLS
- $1,485,0003 bd3 ba1.8k sqft101 Tall Oak, Irvine, CA 92603For SaleMLS ID #PW26123659, Tracey Kormushoff, Tracey Kormushoff, Broker. CRMLS
- $1,499,0004 bd3 ba2.4k sqft16 San Carlos, Rancho Santa Margarita, CA 92688For SaleMLS ID #OC26020805, Val Montefu, Landmark Realtors. CRMLS
- $1,249,0004 bd2 ba1.6k sqft26515 Kari Brk, Lake Forest, CA 92630For SaleMLS ID #OC26130107, Dallas Kessman, EHM Real Estate, Inc.. CRMLS
- $1,299,0004 bd3 ba2k sqft22572 Charwood Cir, Lake Forest, CA 92630For SaleMLS ID #PW26155321, James Jekums, Seven Gables Real Estate. CRMLS
- $1,099,0003 bd3 ba1.9k sqft103 Sienna Rdg, Mission Viejo, CA 92692For SaleMLS ID #OC26078804, Matthew Mattera, Allison James Estates & Homes. CRMLS
Local buyer's agents are ready to help
