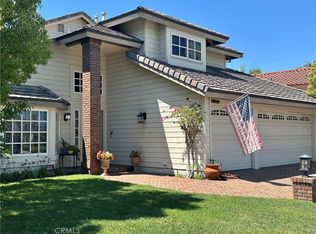
Welcome to this beautifully maintained 3 bedroom, 2 bath single level home nestled in one of Laguna Niguel’s most private settings. Offering a rare combination of comfort, natural light, and outdoor space, home is designed for both everyday living and entertaining.The kitchen features timeless white shaker cabinetry, elegant marble-look quartz countertops, and modern dark gray appliances. Vaulted ceilings and a skylight fill the spacious living room with abundant natural light, while the fireplace creates a warm and inviting gathering space. Classic French doors open to the wraparound yard, seamlessly blending indoor and outdoor living. The versatile den being used as a home office, providing flexibility for remote work or possible fourth bedroom. Throughout the home, Pergo flooring, central heating and air conditioning, and thoughtful updates create a comfortable and stylish environment. Step outside and enjoy the exceptional privacy that sets this property apart. The wraparound front and backyard offer multiple areas to relax, entertain, and enjoy Southern California’s year-round weather. A attached two-car garage and extended driveway provide parking for up to four vehicles.With a newer roof, abundant natural light, flexible living spaces, and one of the most private locations in the neighborhood, this exceptional home is a rare opportunity not to be missed. Community pool and spa.
For sale
Listed by: Valentín Siroon • Valentin Siroon • 310-490-2042
$1,499,000
28072 Klamath Ct, Laguna Niguel, CA 92677
3beds
1,893sqft
:
Get pre-qualified$9,456/mo
Single Family Residence
Built in 1979
8,448 Square Feet Lot
$1,472,700 Zestimate®
$792/sqft
$269/mo HOA
What's special
- 48 days |
- 1,257 |
- 29 |
Zillow last checked:
Listing updated:
Listed by:
Valentin Siroon DRE #01455284 310-490-2042,
Valentín Siroon
Source: CRMLS,MLS#: OC26171106 Originating MLS: California Regional MLS
Originating MLS: California Regional MLSFacts & features
Interior
Bedrooms & bathrooms
- Bedrooms: 3
- Bathrooms: 2
- Full bathrooms: 2
- Main level bathrooms: 2
- Main level bedrooms: 3
Rooms
- Room types: Bedroom, Family Room, Kitchen, Living Room, Office, Other, Dining Room
Bedroom
- Features: All Bedrooms Down
Bathroom
- Features: Dual Sinks, Low Flow Plumbing Fixtures, Quartz Counters, Separate Shower, Walk-In Shower
Kitchen
- Features: Kitchen/Family Room Combo, Quartz Counters
Heating
- Central
Cooling
- Central Air
Appliances
- Included: Dishwasher, Disposal, Gas Oven, Gas Range, Microwave
- Laundry: Inside, See Remarks
Features
- Wet Bar, Breakfast Bar, Ceiling Fan(s), Separate/Formal Dining Room, Eat-in Kitchen, High Ceilings, All Bedrooms Down
- Flooring: Laminate, See Remarks, Tile
- Windows: Skylight(s)
- Has fireplace: Yes
- Fireplace features: Living Room
- Common walls with other units/homes: No Common Walls
Interior area
- Total interior livable area: 1,893 sqft
Property
Parking
- Total spaces: 2
- Parking features: Driveway, Garage
- Attached garage spaces: 2
Accessibility
- Accessibility features: Parking
Features
- Levels: One
- Stories: 1
- Entry location: Foyer
- Patio & porch: Open, Patio, See Remarks
- Pool features: Community, Association
- Has spa: Yes
- Spa features: Association, Community
- Has view: Yes
Lot
- Size: 8,448 Square Feet
- Features: Sprinkler System, Yard
Details
- Parcel number: 65414127
- Special conditions: Standard
Construction
Type & style
- Home type: SingleFamily
- Property subtype: Single Family Residence
Condition
- Turnkey
- New construction: No
- Year built: 1979
Utilities & green energy
- Electric: Standard
- Sewer: Public Sewer
- Water: Public
- Utilities for property: Electricity Connected, Sewer Connected, Water Connected
Community & HOA
Community
- Features: Park, Pool
- Security: Carbon Monoxide Detector(s)
- Subdivision: Lake Park (Lp)
HOA
- Has HOA: Yes
- Amenities included: Maintenance Grounds, Pool, Spa/Hot Tub
- HOA fee: $269 monthly
- HOA name: Lake Park Association
- HOA phone: 714-557-5900
Location
- Region: Laguna Niguel
Financial & listing details
- Price per square foot: $792/sqft
- Tax assessed value: $900,780
- Annual tax amount: $9,104
- Date on market: 8/5/2026
- Cumulative days on market: 49 days
- Listing terms: Cash to Existing Loan
Estimated market value
$1,472,700
$1.40M - $1.55M
$5,611/mo
Price history
| Date | Event | Price |
|---|---|---|
| 8/5/2026 | Listed for sale | $1,499,000+85.6%$792/sqft |
Source:  CRMLS #OC26171106 Report a problem CRMLS #OC26171106 Report a problem | ||
| 6/21/2019 | Sold | $807,500-4.3%$427/sqft |
Source: Public Record Report a problem | ||
| 11/28/2018 | Listing removed | $844,000$446/sqft |
Source: Re/Max Coastal Luxury #LG18227963 Report a problem | ||
| 10/8/2018 | Price change | $844,000-1.7%$446/sqft |
Source: Re/Max Coastal Luxury #LG18227963 Report a problem | ||
| 9/18/2018 | Listed for sale | $859,000+38%$454/sqft |
Source: Re/Max Coastal Luxury #LG18227963 Report a problem | ||
| 3/26/2014 | Sold | $622,500-4.2%$329/sqft |
Source: Public Record Report a problem | ||
| 1/11/2014 | Listed for sale | $649,900+20.5%$343/sqft |
Source: The Manzuri Group #OC14007075 Report a problem | ||
| 11/19/2013 | Sold | $539,377+19.9%$285/sqft |
Source: Public Record Report a problem | ||
| 3/14/2012 | Listing removed | $450,000$238/sqft |
Source: Regency Real Estate Brokers, Inc. #S679799 Report a problem | ||
| 11/30/2011 | Price change | $450,000-9.8%$238/sqft |
Source: Regency Real Estate Brokers, Inc. #S679799 Report a problem | ||
| 11/15/2011 | Listed for sale | $499,000-32.1%$264/sqft |
Source: Regency Real Estate Brokers, Inc. #S679799 Report a problem | ||
| 8/4/2005 | Sold | $735,000$388/sqft |
Source: Public Record Report a problem | ||
Public tax history
| Year | Property taxes | Tax assessment |
|---|---|---|
| 2025 | $9,104 +1.7% | $900,780 +2% |
| 2024 | $8,952 +2.1% | $883,118 +2% |
| 2023 | $8,764 +1.9% | $865,802 +2% |
| 2022 | $8,597 +2% | $848,826 +2% |
| 2021 | $8,431 +1% | $832,183 +1% |
| 2020 | $8,347 | $823,650 +20.5% |
| 2019 | $8,347 +21.6% | $683,798 +2% |
| 2018 | $6,862 +4% | $670,391 +2% |
| 2017 | $6,596 | $657,247 +2% |
| 2016 | $6,596 +2% | $644,360 +1.5% |
| 2015 | $6,468 +9.3% | $634,682 +8.9% |
| 2014 | $5,916 | $582,633 +13% |
| 2013 | -- | $515,520 |
| 2012 | -- | $515,520 -4% |
| 2011 | -- | $537,000 |
| 2010 | -- | $537,000 |
| 2009 | -- | $537,000 -14.9% |
| 2008 | -- | $631,000 -15.8% |
| 2007 | -- | $749,700 +2% |
| 2006 | -- | $735,000 +257.2% |
| 2005 | -- | $205,766 +2% |
| 2004 | -- | $201,732 +1.9% |
| 2003 | -- | $198,035 +2% |
| 2002 | -- | $194,152 +2% |
| 2001 | $1,875 +1.9% | $190,346 +2% |
| 2000 | $1,839 | $186,614 |
Find assessor info on the county website
Monthly payment
Est. payment
Payment breakdown
Explore the cost of this home by adjusting the details. Changes won't be saved.Climate risks
Neighborhood: 92677
Nearby schools
GreatSchools rating
- 7/10Laguna Niguel Elementary SchoolGrades: K-5Distance: 0.2 mi
- 9/10Aliso Viejo Middle SchoolGrades: 6-8Distance: 1.9 mi
- 10/10Aliso Niguel High SchoolGrades: 9-12Distance: 1.2 mi
Schools provided by the listing agent
- Elementary: Laguna Niguel
- Middle: Aliso Viejo
- High: Aliso Niguel
Source: CRMLS. This data may not be complete. We recommend contacting the local school district to confirm school assignments for this home.
- $1,079,3003 bd2 ba1.3k sqft28066 Klamath Ct, Laguna Niguel, CA 92677Off Market

- $1,437,2004 bd2 ba1.8k sqft28071 Morro Ct, Laguna Niguel, CA 92677Off Market

- $1,137,3002 bd2 ba1.5k sqft28076 Klamath Ct, Laguna Niguel, CA 92677Off Market
- $1,085,2002 bd2 ba1.5k sqft28062 Klamath Ct, Laguna Niguel, CA 92677Off Market
- $1,225,2002 bd2 ba1.5k sqft28061 Morro Ct, Laguna Niguel, CA 92677Off Market
- $1,164,2002 bd2 ba1.7k sqft28075 Morro Ct, Laguna Niguel, CA 92677Off Market
- $1,277,7003 bd2 ba1.3k sqft28082 Klamath Ct, Laguna Niguel, CA 92677Off Market
- $1,316,2004 bd3 ba2k sqft28061 Klamath Ct, Laguna Niguel, CA 92677Off Market
A local agent can set up tours, give advice and negotiate with sellers.
Similar homes
- $1,590,0004 bd3 ba2.4k sqft28181 Westfield Dr, Laguna Niguel, CA 92677For Sale
 MLS ID #OC26102111, Jon Andersen, Andersen Real Estate. CRMLS
 - $1,799,0004 bd3 ba2.2k sqft28435 La Pradera, Laguna Niguel, CA 92677For Sale
 MLS ID #LG25185868, John Spoelder, Better Real Estate Of OC.Inc.. CRMLS
 - $1,495,9994 bd3 ba1.7k sqft7 Harveston, Mission Viejo, CA 92692For Sale
 MLS ID #OC26128286, Joe Bustos, T.N.G. Real Estate Consultants. CRMLS
 - $1,500,0004 bd4 ba2.8k sqft24462 Redlen St, Lake Forest, CA 92630For Sale
 MLS ID #TR26164509, Chunsheng Li, Pacific Sterling Realty. CRMLS
 - $1,274,9003 bd3 ba2k sqft30321 Via Reata, Laguna Niguel, CA 92677For Sale By Owner
- $1,049,9004 bd3 ba1.6k sqft29642 Pelican Way, Laguna Niguel, CA 92677For SaleMLS ID #OC26159593, Kamran Montazami, RE/MAX Premier Realty. CRMLS
- $1,699,0003 bd2 ba1.8k sqft3090 Doheny Way, Dana Point, CA 92629For SaleMLS ID #OC26166451, Linda Pasin, Linda Pasin, Broker. CRMLS
- $1,600,0004 bd3 ba2.3k sqft5 Heatherwood, Aliso Viejo, CA 92656For SaleMLS ID #OC26160368, Debbie Crockett, First Team Real Estate. CRMLS
- $1,485,0003 bd3 ba1.8k sqft101 Tall Oak, Irvine, CA 92603For SaleMLS ID #PW26123659, Tracey Kormushoff, Tracey Kormushoff, Broker. CRMLS
- $1,424,9992 bd2 ba1.1k sqft24321 Encorvado Ln, Mission Viejo, CA 92691For SaleMLS ID #FR26160301, Brian Dombroski, Dombroski Realty. CRMLS
- $1,610,0004 bd3 ba2.3k sqft48 Laurelhurst Dr, Mission Viejo, CA 92694For SaleMLS ID #26863927, Melissa Westfall DRE # 01879498, Opendoor Brokerage Inc.. CLAW
- $1,425,0003 bd3 ba2.3k sqft27301 Monforte, Mission Viejo, CA 92692For SaleMLS ID #OC26062964, Missy Sandefur, Jason Mitchell Real Estate California, Inc.. CRMLS
- $1,388,8883 bd3 ba2.1k sqft472 Sunrise Rd, Rancho Mission Viejo, CA 92694For Sale By Owner
- $1,595,0004 bd3 ba2.2k sqft24802 Forest Knl, Lake Forest, CA 92630For SaleMLS ID #RS26148122, Farzad Alavi, Serv Corp. CRMLS
- $1,459,9004 bd3 ba2.2k sqft37 Sendero, Rancho Santa Margarita, CA 92688For SaleMLS ID #OC26120550, Shauna Fogal, Re/Max Real Estate Group. CRMLS
- $1,400,0004 bd3 ba2.7k sqft25012 Woodridge, Lake Forest, CA 92630For SaleMLS ID #OC26160398, Sari Echo, Berkshire Hathaway HomeService. CRMLS
- $1,425,0003 bd2 ba1.2k sqft34134 Selva Rd Unit 248, Dana Point, CA 92629For SaleMLS ID #PW26048786, Nick Hoffman, Western International. CRMLS
- $1,579,9993 bd2 ba1.6k sqft27842 Camino Del Rio, San Juan Capistrano, CA 92675For SaleMLS ID #OC26144498, Mike Lovullo, Lantern Bay Realty. CRMLS
- $1,135,0003 bd2 ba1.4k sqft28212 Via Cernuda, Mission Viejo, CA 92692For SaleMLS ID #OC26168684, Polly Standridge, Pinnacle Realty Advisors. CRMLS
- $1,499,0003 bd3 ba1.7k sqft34 Senisa, Irvine, CA 92612For SaleMLS ID #OC26128636, Thomas Hanson, Realty One Group West. CRMLS
Local buyer's agents are ready to help
