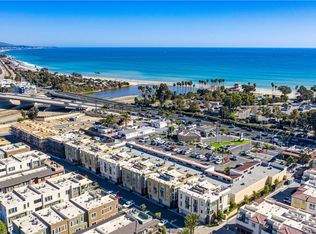
Across Pacific Coast Highway from Doheny State Beach and Dana Point Harbor, this luxurious home embodies coastal living at its finest. With resort-style amenities, as well a pedestrian bridge to the sand and harbor, amazing dining and shopping close by, the lifestyle is unmatched. With the ongoing $600 million renovation of Dana Point Harbor, the property is positioned to be located at the center of it all.
The cozy home includes luxurious vinyl floors, fresh paint and new carpeting, and ceiling fans. The home is turnkey and ready for occupancy. The home features open-concept layout while the gourmet kitchen boasts quartz counters and backsplash, a large island, premium appliances, and generous storage. The primary suite offers a spa-like retreat with dual sinks, a beautifully tiled shower, and an oversized walk-in closet, with custom storage. La Cantina doors extend the living space to a sunny balcony, and a rooftop deck enables the home with sweeping coastline and sunset views. Additional highlights custom storage options on the first floor, a dumbwaiter for convenience, and a two-car tandem garage with EV outlet. South Cove residents enjoy a sparkling pool, spa, easy access to the pedestrian bridge to the beach, and direct access to the beach trail making this home the perfect blend of style, comfort, convenience. The home may be sold with its Restoration Hardware furniture, if desired.
For sale
Listed by: Linda Pasin, Broker • Linda Pasin • Contact: ldpasin@gmail.com
$1,699,000
3090 Doheny Way, Dana Point, CA 92629
3beds
1,894sqft
Condominium
Built in 2019
-- sqft lot
$1,671,100 Zestimate®
$897/sqft
$604/mo HOA
What's special
- 45 days
- 301
- 7
Zillow last checked:
Listing updated:
Listed by:
Linda Pasin DRE #01861629 ldpasin@gmail.com,
Linda Pasin, Broker
Source: CRMLS,MLS#: OC26166451 Originating MLS: California Regional MLS
Originating MLS: California Regional MLSFacts & features
Interior
Bedrooms & bathrooms
- Bedrooms: 3
- Bathrooms: 2
- Full bathrooms: 2
- Main level bathrooms: 2
- Main level bedrooms: 3
Rooms
- Room types: Bedroom
Bedroom
- Features: All Bedrooms Up
Kitchen
- Features: Kitchen Island, Kitchen/Family Room Combo
Heating
- Central
Cooling
- Central Air, Gas
Appliances
- Included: Built-In Range, Convection Oven, Dishwasher, Electric Oven, Gas Cooktop, Disposal, Microwave, Self Cleaning Oven, Water Heater, Water Purifier, Dryer, Washer
- Laundry: Washer Hookup
Features
- Balcony, Ceiling Fan(s), Dumbwaiter, Multiple Staircases, Partially Furnished, All Bedrooms Up, French Door(s)/Atrium Door(s)
- Doors: Atrium Doors
- Windows: Roller Shields
- Has fireplace: No
- Fireplace features: None
- Common walls with other units/homes: 2+ Common Walls
Interior area
- Total interior livable area: 1,894 sqft
Property
Parking
- Total spaces: 1
- Parking features: Direct Access, Garage
- Attached garage spaces: 1
Accessibility
- Accessibility features: None
Features
- Levels: Two
- Stories: 2
- Entry location: Ground
- Patio & porch: Covered, Rooftop
- Pool features: Community, Association
- Has spa: Yes
- Spa features: Association, Community
- Has view: Yes
- View description: Coastline, Ocean
- Has water view: Yes
- Water view: Coastline,Ocean
- Waterfront features: Across the Road from Lake/Ocean
Lot
- Size: 8.39 Acres
Details
- Parcel number: 93898147
- Special conditions: Standard
Construction
Type & style
- Home type: Condo
- Property subtype: Condominium
- Attached to another structure: Yes
Condition
- Turnkey
- New construction: No
- Year built: 2019
Utilities & green energy
- Electric: 220 Volts in Garage
- Sewer: Unknown
Community & HOA
Community
- Features: Biking, Curbs, Pool
- Security: Carbon Monoxide Detector(s), Smoke Detector(s)
- Subdivision: South Cove
HOA
- Has HOA: Yes
- Amenities included: Pool, Spa/Hot Tub, Trail(s)
- HOA fee: $604 monthly
- HOA name: South Cove
- HOA phone: 949-716-3998
Location
- Region: Dana Point
Financial & listing details
- Price per square foot: $897/sqft
- Tax assessed value: $1,160,375
- Date on market: 8/3/2026
- Cumulative days on market: 45 days
- Listing terms: Cash,Cash to New Loan,1031 Exchange
Estimated market value
$1,671,100
$1.59M - $1.75M
$6,689/mo
Price history
| Date | Event | Price |
|---|---|---|
| 9/8/2026 | Listed for sale | $1,699,000$897/sqft |
Source:  CRMLS #OC26166451 Report a problem CRMLS #OC26166451 Report a problem | ||
| 8/12/2026 | Contingent | $1,699,000$897/sqft |
Source: CRMLS #OC26166451 Report a problem | ||
| 8/3/2026 | Listed for sale | $1,699,000+61.7%$897/sqft |
Source: CRMLS #OC26166451 Report a problem | ||
| 12/18/2024 | Listing removed | $6,000$3/sqft |
Source: CRMLS #OC23226233 Report a problem | ||
| 8/12/2024 | Price change | $6,000+9.1%$3/sqft |
Source: CRMLS #OC23226233 Report a problem | ||
| 1/30/2024 | Listed for rent | $5,500$3/sqft |
Source: CRMLS #OC23226233 Report a problem | ||
| 4/30/2021 | Sold | $1,051,000$555/sqft |
Source: Public Record Report a problem | ||
Public tax history
| Year | Property taxes | Tax assessment |
|---|---|---|
| 2026 | -- | $1,160,375 +2% |
| 2025 | $13,192 +3.1% | $1,137,623 +2% |
| 2024 | $12,800 +1.6% | $1,115,317 +2% |
| 2023 | $12,601 +3.3% | $1,093,449 +2% |
| 2022 | $12,195 +67.8% | $1,072,009 +49.5% |
| 2021 | $7,266 +1% | $717,233 +1% |
| 2020 | $7,194 | $709,879 +121.4% |
| 2019 | $7,194 | $320,652 |
Find assessor info on the county website
Monthly payment
Est. payment
Payment breakdown
Explore the cost of this home by adjusting the details. Changes won't be saved.Climate risks
Neighborhood: 92629
Nearby schools
Schools provided by the listing agent
- Elementary: Del Obispo
- Middle: Marco Forester
- High: Dana Hills
Source: CRMLS. This data may not be complete. We recommend contacting the local school district to confirm school assignments for this home.
Similar homes
- $1,375,0003 bd2 ba1.2k sqft34134 Selva Rd Unit 248, Dana Point, CA 92629For Sale
 MLS ID #PW26048786, Nick Hoffman, Western International. CRMLS
 - $1,945,0003 bd4 ba2.1k sqft3446 Doheny Way, Dana Point, CA 92629For Sale
 MLS ID #PW26060894, Chris Fry, Oaktree Realtors. CRMLS
 - $1,988,0003 bd4 ba2.3k sqft20 Nice, Laguna Niguel, CA 92677For Sale
 MLS ID #LG26168601, Charles Brickell, Compass. CRMLS
 - $899,9002 bd2 ba1.1k sqft20 Corniche Dr Unit H, Dana Point, CA 92629For Sale
 MLS ID #CV26107362, Carlos Silva, KELLER WILLIAMS REALTY COLLEGE PARK. CRMLS
Local buyer's agents are ready to help
