Rare Opportunity to own a beautiful 4 bedroom 3 bath home with a 3 car garage in the prestigious gated community of Rolling Hills in Laguna Niguel. Newer roof, custom driveway, newer high end kitchen, Very spacious home, high ceilings, wonderful natural light, fully paid solar, Astro turf, epoxy lined pipes, solar attic fans and fruit trees are just some of the noteworthy features. Single loaded street. There are acres of common area that include a private park, tennis courts, pickle ball, pool, spa playgrounds and plenty of open area for relaxing walks. You are near Dana Point Harbor, several beaches, The Ritz Carlton and fine dining. You can walk to a large shopping center. Very close to Mission Hospital and Saddleback College.
This home is a trust sale with powers of sale and is being sold AS-IS. Seller will not make any repairs. Ready for your paint colors, flooring and what appears to be minor repairs.
For sale
Listed by: Andersen Real Estate • Jon Andersen • Contact: 949-292-2416
Price cut: $10K (7/26)
$1,590,000
28181 Westfield Dr, Laguna Niguel, CA 92677
4beds
2,468sqft
Single Family Residence
Built in 1981
6,200 Square Feet Lot
$1,566,100 Zestimate®
$644/sqft
$345/mo HOA
What's special
- 93 days
- 1,024
- 42
Zillow last checked:
Listing updated:
Listed by:
Jon Andersen DRE #01218853 949-292-2416,
Andersen Real Estate
Source: CRMLS,MLS#: OC26102111 Originating MLS: California Regional MLS
Originating MLS: California Regional MLSFacts & features
Interior
Bedrooms & bathrooms
- Bedrooms: 4
- Bathrooms: 3
- Full bathrooms: 2
- 1/2 bathrooms: 1
- Main level bathrooms: 1
- Main level bedrooms: 1
Rooms
- Room types: Attic, Entry/Foyer, Family Room, Kitchen, Laundry, Living Room, Primary Bedroom, Dining Room
Primary bedroom
- Features: Primary Suite
Bathroom
- Features: Bathroom Exhaust Fan, Bathtub, Dual Sinks, Separate Shower
Heating
- Central, Forced Air, Fireplace(s), Natural Gas, Solar
Cooling
- Central Air, Electric
Appliances
- Included: Dishwasher, Exhaust Fan, Electric Oven, Gas Cooktop, Disposal, Gas Water Heater, Refrigerator, Range Hood, Self Cleaning Oven, VentedExhaust Fan, Water To Refrigerator, Dryer, Washer
- Laundry: Washer Hookup, Electric Dryer Hookup, Gas Dryer Hookup, Laundry Room
Features
- Wet Bar, Balcony, Cathedral Ceiling(s), Separate/Formal Dining Room, Eat-in Kitchen, Granite Counters, Recessed Lighting, Unfurnished, Bar, Attic, Primary Suite
- Doors: Double Door Entry
- Windows: Casement Window(s), Stained Glass, Shutters
- Has fireplace: Yes
- Fireplace features: Gas, Living Room
- Common walls with other units/homes: No Common Walls
Interior area
- Total interior livable area: 2,468 sqft
Property
Parking
- Total spaces: 3
- Parking features: Concrete, Door-Multi, Direct Access, Driveway, Garage Faces Front, Garage, Garage Door Opener
- Attached garage spaces: 3
Features
- Levels: Two
- Stories: 2
- Entry location: Front
- Patio & porch: Concrete, Covered, Deck, Open, Patio
- Pool features: Fenced, Gunite, Gas Heat, Heated, In Ground, Propane Heat, Association
- Has spa: Yes
- Spa features: Above Ground, Fiberglass, Heated, Private
- Fencing: Average Condition
- Has view: Yes
- View description: Hills, Neighborhood
Lot
- Size: 6,200 Square Feet
- Features: Back Yard, Drip Irrigation/Bubblers, Front Yard, Garden, Landscaped, Level, Sprinklers Timer
Details
- Parcel number: 63733110
- Special conditions: Trust
Construction
Type & style
- Home type: SingleFamily
- Property subtype: Single Family Residence
Materials
- Copper Plumbing
- Foundation: Slab
- Roof: Concrete,Tile
Condition
- Repairs Cosmetic
- New construction: No
- Year built: 1981
Details
- Builder name: Fieldstone
Utilities & green energy
- Electric: 220 Volts in Laundry, 220 Volts For Spa, Photovoltaics Seller Owned
- Sewer: Public Sewer
- Water: Public
- Utilities for property: Cable Connected, Electricity Connected, Natural Gas Connected, Phone Available, Sewer Connected, Underground Utilities, Water Connected
Green energy
- Energy generation: Solar
- Water conservation: Water-Smart Landscaping
Community & HOA
Community
- Features: Storm Drain(s), Street Lights, Sidewalks, Gated
- Security: Security Gate, Gated Community
- Subdivision: Rolling Hills Fieldstone (Rhf)
HOA
- Has HOA: Yes
- Amenities included: Playground, Pickleball, Pool, Tennis Court(s)
- HOA fee: $345 monthly
- HOA name: Rolling hills
- HOA phone: 949-833-2600
Location
- Region: Laguna Niguel
Financial & listing details
- Price per square foot: $644/sqft
- Tax assessed value: $441,889
- Date on market: 5/16/2026
- Cumulative days on market: 94 days
- Listing terms: Cash
- Inclusions: Washer, dryer, fridge, spa, solar
- Road surface type: Paved
Estimated market value
$1,566,100
$1.46M - $1.69M
$7,677/mo
Price history
| Date | Event | Price |
|---|---|---|
| 7/26/2026 | Price change | $1,590,000-0.6%$644/sqft |
Source:  CRMLS #OC26102111 Report a problem CRMLS #OC26102111 Report a problem | ||
| 7/24/2026 | Listed for sale | $1,600,000$648/sqft |
Source: CRMLS #OC26102111 Report a problem | ||
| 6/22/2026 | Contingent | $1,600,000$648/sqft |
Source: CRMLS #OC26102111 Report a problem | ||
| 5/16/2026 | Listed for sale | $1,600,000+501.5%$648/sqft |
Source: CRMLS #OC26102111 Report a problem | ||
| 4/30/1997 | Sold | $266,000+4.1%$108/sqft |
Source: Public Record Report a problem | ||
| 3/29/1995 | Sold | $255,500$104/sqft |
Source: Public Record Report a problem | ||
Public tax history
| Year | Property taxes | Tax assessment |
|---|---|---|
| 2026 | -- | $441,889 +2% |
| 2025 | $4,318 +1.7% | $433,225 +2% |
| 2024 | $4,244 +2.1% | $424,731 +2% |
| 2023 | $4,155 +2% | $416,403 +2% |
| 2022 | $4,074 +2% | $408,239 +2% |
| 2021 | $3,994 +1% | $400,235 +1% |
| 2020 | $3,954 | $396,132 +2% |
| 2019 | $3,954 +2% | $388,365 +2% |
| 2018 | $3,875 +4.1% | $380,750 +2% |
| 2017 | $3,724 | $373,285 +2% |
| 2016 | $3,724 +2% | $365,966 +1.5% |
| 2015 | $3,651 +3.6% | $360,469 +2% |
| 2014 | $3,524 | $353,408 +0.5% |
| 2013 | -- | $351,811 +2% |
| 2012 | -- | $344,913 +2% |
| 2011 | -- | $338,150 +0.8% |
| 2010 | -- | $335,623 -0.2% |
| 2009 | -- | $336,422 +2% |
| 2008 | -- | $329,826 +2% |
| 2007 | -- | $323,359 +2% |
| 2006 | -- | $317,019 +2% |
| 2005 | -- | $310,803 +2% |
| 2004 | -- | $304,709 +1.9% |
| 2003 | -- | $299,125 +2% |
| 2002 | -- | $293,260 +2% |
| 2001 | $2,862 +1.9% | $287,510 +2% |
| 2000 | $2,809 | $281,873 |
Find assessor info on the county website
Monthly payment
Est. payment
Payment breakdown
Explore the cost of this home by adjusting the details. Changes won't be saved.Climate risks
Neighborhood: 92677
Nearby schools
Schools provided by the listing agent
- Elementary: Bergeson
- Middle: Aliso Niguel
- High: Aliso
Source: CRMLS. This data may not be complete. We recommend contacting the local school district to confirm school assignments for this home.
- $1,722,3004 bd3 ba2.7k sqft28175 Westfield Dr, Laguna Niguel, CA 92677Off Market
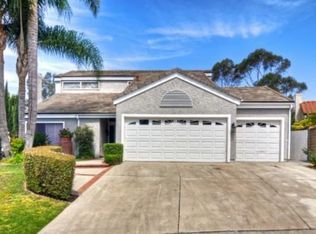
- $1,431,5004 bd2 ba2.7k sqft28185 Westfield Dr, Laguna Niguel, CA 92677Off Market
- $1,470,4004 bd2 ba2.4k sqft28171 Westfield Dr, Laguna Niguel, CA 92677Off Market
- $1,342,8002 bd2 ba2.3k sqft28191 Westfield Dr, Laguna Niguel, CA 92677Off Market
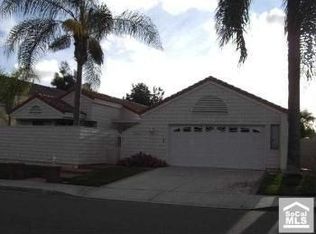
Similar homes
- $1,480,0003 bd3 ba1.7k sqft30 Mercato, Laguna Niguel, CA 92677For Sale
 MLS ID #OC26173079, Mariela Senel, Senel Real Estate. CRMLS
 - $1,610,0004 bd3 ba2.3k sqft48 Laurelhurst Dr, Mission Viejo, CA 92694For Sale
 MLS ID #26863927, Lisa Soltesz DRE # 02280080, Opendoor Brokerage Inc.. CLAW
 - $1,499,9994 bd3 ba2.9k sqft24862 Luton St, Laguna Hills, CA 92653For Sale
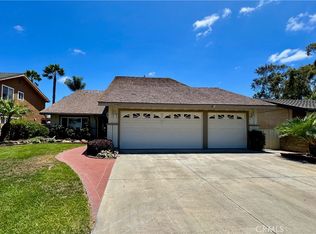 MLS ID #OC26136176, Alisa Scheidel, ASD Realty Team. CRMLS
 - $1,575,0004 bd3 ba2.4k sqft26701 Valpariso Dr, Mission Viejo, CA 92691For Sale
 MLS ID #OC26132551, Fae Driscoll, Luxre Realty, Inc.. CRMLS
Local buyer's agents are ready to help
