Architecturally timeless, private and serene home in the beautiful Moulton Ranch area of Laguna Hills. A welcoming front entry draws you into a grand foyer with tall windows and even higher ceilings. Experience this beautiful 4 bedroom, 3 bath home that is the perfect combination of comfort, elegance and versatility. This home is perfect for entertaining and easy everyday living. The formal living room and dining room are framed by large arched windows bathing the rooms in light. The kitchen is the center of the Great Room and Breakfast Nook, both with direct access to the covered patio and forever views of the surrounding hills and valley. A welcoming downstairs bedroom and full bath complete the lower level. Take the grand, curving staircase to the upper level and an expansive master bedroom suite with a dual sided fireplace, quiet sitting room, interior and exterior balconies, walk in closet and spa like bathroom. The Jack and Jill Bedrooms are found through a short hallway offering convenience and privacy. The backyard features a private spa, patio with loggia, artificial turf yard all with expansive views. The 3 car garage has plenty of room for your cars and storage. Moulton Ranch is the epitome of Orange County living - a private, serene setting with easy access to transportation corridors, shopping, dining and highly rated schools.
For sale
Listed by: Coldwell Banker Realty • Greg Bingham • Contact: 562-335-0145
$1,900,000
26711 Laurel Crest Dr, Laguna Hills, CA 92653
4beds
2,920sqft
:
Get pre-qualified$11,793/mo
Single Family Residence
Built in 1992
7,150 Square Feet Lot
$1,869,300 Zestimate®
$651/sqft
$150/mo HOA
What's special
- 1 day |
- 349 |
- 29 |
Zillow last checked:
Listing updated:
Listed by:
Greg Bingham DRE #01309137 562-335-0145,
Coldwell Banker Realty,
Tim Smith DRE #01346878 949-478-2295,
Coldwell Banker Realty
Source: CRMLS,MLS#: PW26175697 Originating MLS: California Regional MLS
Originating MLS: California Regional MLSFacts & features
Interior
Bedrooms & bathrooms
- Bedrooms: 4
- Bathrooms: 3
- Full bathrooms: 3
- Main level bathrooms: 1
- Main level bedrooms: 1
Rooms
- Room types: Bathroom, Bedroom, Entry/Foyer, Foyer, Great Room, Kitchen, Laundry, Living Room, Primary Bedroom, Dining Room
Primary bedroom
- Features: Primary Suite
Bedroom
- Features: Bedroom on Main Level
Bathroom
- Features: Jack and Jill Bath
Bathroom
- Features: Bathroom Exhaust Fan, Bathtub, Dual Sinks, Full Bath on Main Level, Hollywood Bath, Linen Closet, Separate Shower, Tile Counters, Tub Shower, Vanity
Kitchen
- Features: Granite Counters, Kitchen Island, Kitchen/Family Room Combo
Heating
- Forced Air
Cooling
- Central Air
Appliances
- Included: Dishwasher, Gas Cooktop, Disposal, Gas Oven, Microwave, Refrigerator, Range Hood, Water To Refrigerator, Water Heater, Dryer, Washer
- Laundry: Inside, Laundry Room
Features
- Balcony, Breakfast Area, Ceiling Fan(s), Ceramic Counters, Cathedral Ceiling(s), Separate/Formal Dining Room, Granite Counters, High Ceilings, Open Floorplan, Quartz Counters, Stone Counters, Recessed Lighting, Tile Counters, Two Story Ceilings, Bedroom on Main Level, Entrance Foyer, French Door(s)/Atrium Door(s), Jack and Jill Bath, Primary Suite
- Flooring: Carpet, Stone
- Doors: Atrium Doors, French Doors
- Has fireplace: Yes
- Fireplace features: Family Room, Primary Bedroom, Multi-Sided, See Through
- Common walls with other units/homes: No Common Walls
Interior area
- Total interior livable area: 2,920 sqft
Property
Parking
- Total spaces: 3
- Parking features: Concrete, Door-Multi, Direct Access, Driveway, Garage Faces Front, Garage, Garage Door Opener
- Attached garage spaces: 3
Features
- Levels: Two
- Stories: 2
- Entry location: 1
- Patio & porch: Concrete, Covered, Deck, Front Porch
- Exterior features: Brick Driveway
- Pool features: None
- Has spa: Yes
- Spa features: Private
- Has view: Yes
- View description: City Lights, Canyon, Hills, Valley
Lot
- Size: 7,150 Square Feet
- Features: 0-1 Unit/Acre, Back Yard, Sloped Down, Front Yard, Lawn, Landscaped
Details
- Parcel number: 62762209
- Special conditions: Standard
Construction
Type & style
- Home type: SingleFamily
- Architectural style: Traditional
- Property subtype: Single Family Residence
Materials
- Brick Veneer, Stucco
- Foundation: Slab
- Roof: Concrete
Condition
- New construction: No
- Year built: 1992
Utilities & green energy
- Sewer: Public Sewer
- Utilities for property: Cable Available, Electricity Available, Electricity Connected, Natural Gas Connected, Sewer Connected, Water Connected
Community & HOA
Community
- Features: Curbs, Street Lights, Suburban, Sidewalks
- Subdivision: Brock Collection (Bc)
HOA
- Has HOA: Yes
- Amenities included: Dog Park, Trail(s)
- HOA fee: $150 monthly
- HOA name: MRIII
- HOA phone: 800-400-2284
Location
- Region: Laguna Hills
Financial & listing details
- Price per square foot: $651/sqft
- Tax assessed value: $1,200,407
- Annual tax amount: $12,270
- Date on market: 8/12/2026
- Cumulative days on market: 2 days
- Listing terms: Cash,Cash to New Loan,Conventional,1031 Exchange
- Road surface type: Paved
Estimated market value
$1,869,300
$1.78M - $1.96M
$6,350/mo
Price history
| Date | Event | Price |
|---|---|---|
| 8/12/2026 | Listed for sale | $1,900,000+80.1%$651/sqft |
Source:  CRMLS #PW26175697 Report a problem CRMLS #PW26175697 Report a problem | ||
| 9/1/2025 | Listing removed | $6,500$2/sqft |
Source: CRMLS #OC25161143 Report a problem | ||
| 7/17/2025 | Listed for rent | $6,500$2/sqft |
Source: CRMLS #OC25161143 Report a problem | ||
| 11/9/2017 | Sold | $1,055,000-12.1%$361/sqft |
Source: Public Record Report a problem | ||
| 10/6/2017 | Pending sale | $1,200,000$411/sqft |
Source: Regency Real Estate Brokers #OC17175201 Report a problem | ||
| 7/31/2017 | Listed for sale | $1,200,000+189.2%$411/sqft |
Source: Regency Real Estate Brokers #OC17175201 Report a problem | ||
| 11/1/1996 | Sold | $415,000$142/sqft |
Source: Public Record Report a problem | ||
Public tax history
| Year | Property taxes | Tax assessment |
|---|---|---|
| 2025 | $12,270 +1.8% | $1,200,407 +2% |
| 2024 | $12,048 +2.4% | $1,176,870 +2% |
| 2023 | $11,762 +1.8% | $1,153,795 +2% |
| 2022 | $11,552 +2% | $1,131,172 +2% |
| 2021 | $11,321 +0.9% | $1,108,993 +1% |
| 2020 | $11,219 | $1,097,622 +2% |
| 2019 | $11,219 +2.1% | $1,076,100 +2% |
| 2018 | $10,993 +85.4% | $1,055,000 +81.2% |
| 2017 | $5,929 | $582,381 +2% |
| 2016 | $5,929 +1.7% | $570,962 +1.5% |
| 2015 | $5,830 +3.5% | $562,386 +2% |
| 2014 | $5,633 | $551,370 +0.5% |
| 2013 | -- | $548,879 +2% |
| 2012 | -- | $538,117 +2% |
| 2011 | -- | $527,566 +0.8% |
| 2010 | -- | $523,624 -0.2% |
| 2009 | -- | $524,869 +2% |
| 2008 | -- | $514,578 +2% |
| 2007 | -- | $504,489 +2% |
| 2006 | -- | $494,598 +2% |
| 2005 | -- | $484,900 +2% |
| 2004 | -- | $475,393 +1.9% |
| 2003 | -- | $466,681 +2% |
| 2002 | -- | $457,531 +2% |
| 2001 | $4,591 +0.8% | $448,560 +2% |
| 2000 | $4,554 | $439,765 |
Find assessor info on the county website
Monthly payment
Est. payment
Payment breakdown
Explore the cost of this home by adjusting the details. Changes won't be saved.Climate risks
Neighborhood: 92653
Nearby schools
GreatSchools rating
- 9/10Valencia Elementary SchoolGrades: K-6Distance: 1.2 mi
- 8/10La Paz Intermediate SchoolGrades: 7-8Distance: 1.8 mi
- 8/10Laguna Hills High SchoolGrades: 9-12Distance: 1.9 mi
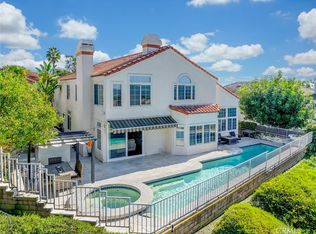
- $2,069,0005 bd4 ba3.2k sqft26701 Laurel Crest Dr, Laguna Hills, CA 92653Sold
- $2,088,4005 bd3 ba3.2k sqft26721 Laurel Crest Dr, Laguna Hills, CA 92653Off Market
- $2,051,2004 bd4 ba3k sqft26691 Laurel Crest Dr, Laguna Hills, CA 92653Off Market
- $2,009,0004 bd2 ba2.8k sqft25692 Patterson Pl, Laguna Hills, CA 92653Off Market
- $2,000,9005 bd3 ba3.3k sqft25636 Nottingham Ct, Laguna Hills, CA 92653Off Market
- $2,069,6004 bd3 ba3.3k sqft25642 Nottingham Ct, Laguna Hills, CA 92653Off Market
- $2,393,9005 bd3 ba3.2k sqft25701 Patterson Pl, Laguna Hills, CA 92653Off Market
- $2,204,5004 bd3 ba3.2k sqft25632 Nottingham Ct, Laguna Hills, CA 92653Off Market
A local agent can set up tours, give advice and negotiate with sellers.
Similar homes
- $1,780,0004 bd3 ba2.5k sqft26701 Westhaven Dr, Laguna Hills, CA 92653For Sale
 MLS ID #OC26176701, Yang Shi, Latitude 33 Real Estate. CRMLS
 - $1,395,0005 bd3 ba2.4k sqft25045 Mackenzie St, Laguna Hills, CA 92653For Sale
 MLS ID #OC26156248, Tyler Sudman, Sudman Enterprises Inc. CRMLS
 - $1,899,0004 bd4 ba2.7k sqft26681 Sotelo, Mission Viejo, CA 92692For Sale
 MLS ID #OC26171649, Matt Whitcomb, Coldwell Banker Realty. CRMLS
 - $--3 bd2 ba1.8k sqft26251 Via Oceano, Mission Viejo, CA 92691Auction
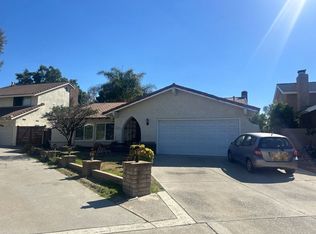 Auction.com 2
 - $1,850,0003 bd3 ba2k sqft15 Tierra Vis, Laguna Hills, CA 92653For SaleMLS ID #OC26139138, Julia Wilson, Seven Gables Real Estate. CRMLS
- $1,299,0004 bd2 ba1.5k sqft25132 Southport St, Laguna Hills, CA 92653For SaleMLS ID #OC26174226, Ginger Huetsch, Redfin. CRMLS
- $1,548,0004 bd3 ba2.1k sqft25981 Anacapa St, Laguna Hills, CA 92653For SaleMLS ID #OC26167312, Ramin Ghazi, Ramin Ghazi Real Estate. CRMLS
- $2,398,0005 bd5 ba3.8k sqft25842 Elderbrook Ln, Laguna Hills, CA 92653For SaleMLS ID #OC26142317, Melody Smith, Anvil Real Estate. CRMLS
- $1,675,0004 bd3 ba2.2k sqft6 Quail Run, Mission Viejo, CA 92692For SaleMLS ID #OC26167043, Melissa Dano, RE/MAX Connections. CRMLS
- $1,799,0003 bd3 ba1.9k sqft24611 Steffy Dr, Laguna Niguel, CA 92677For SaleMLS ID #OC26177001, Reza Shirangi, The Oppenheim Group. CRMLS
- $1,488,0004 bd3 ba2.1k sqft10 Windflower, Aliso Viejo, CA 92656For SaleMLS ID #LG26173312, Pamela Hansen, First Team Real Estate. CRMLS
- $1,699,9997 bd8 ba2.5k sqft26635 Avenida Deseo, Mission Viejo, CA 92691For SaleMLS ID #RS26173847, Archangel Manansala, Amberwood Real Estate. CRMLS
- $1,898,8884 bd3 ba2.6k sqft28491 La Falda, Laguna Niguel, CA 92677For SaleMLS ID #OC26177379, Paul Selecky, Compass. CRMLS
- $1,525,0004 bd3 ba2k sqft28517 Via Reggio, Laguna Niguel, CA 92677For SaleMLS ID #LG26176247, Margaret Minhas, Compass. CRMLS
- $1,499,9994 bd3 ba2.9k sqft24862 Luton St, Laguna Hills, CA 92653For SaleMLS ID #OC26136176, Alisa Scheidel, ASD Realty Team. CRMLS
- $1,950,0005 bd3 ba2.8k sqft29252 Country Hills Rd, San Juan Capistrano, CA 92675For SaleMLS ID #OC26134112, Lisa Adams, Distinctive Coast Properties. CRMLS
- $1,785,0004 bd3 ba2.3k sqft26241 Via Oceano, Mission Viejo, CA 92691For SaleMLS ID #PW26137960, Preston Le, Preston Le Realty Inc.. CRMLS
- $1,995,0004 bd3 ba2.5k sqft23852 Linnet Cir, Laguna Niguel, CA 92677For SaleMLS ID #OC26148283, Arne DeWitt, RE/MAX Select One. CRMLS
- $1,875,0004 bd3 ba2.9k sqft27066 Pacific Terrace Dr, Mission Viejo, CA 92692For SaleMLS ID #OC26094762, Erik Westrum, Bullock Russell RE Services. CRMLS
- $1,950,0006 bd3 ba3.1k sqft24985 Pam Ct, Laguna Niguel, CA 92677For SaleMLS ID #OC26150527, Chaz Johnston, HomeSmart, Evergreen Realty. CRMLS
Local buyer's agents are ready to help
