Perched on a private hilltop cul-de-sac in the heart of Moulton Ranch, this stunning five-bedroom view home sits on an expansive lot of approximately 33,500 square feet. This coveted Brock Classics Cavetto model boasts nearly 3,900 square feet of thoughtfully designed living space, featuring 5 bedrooms, 4.5 bathrooms, a dedicated office/library, and a generous bonus room. Step through the grand entry, framed by elegant leaded glass doors, into a dramatic space defined by soaring cathedral ceilings, freshly installed flooring, and a graceful wood staircase. The formal living and dining rooms are bathed in natural light. The chef-caliber kitchen is outfitted with granite countertops and abundant space for entertaining, while a main-floor bedroom with a private en-suite bath offers ideal flexibility for guests or multigenerational living. Upstairs, the primary suite serves as a true retreat, complete with coffered ceilings, a dual-sided fireplace, and a spa-like soaking tub. The home is currently arranged as 4 bedrooms, with two secondary bedrooms combined to form a second primary suite—easily reconfigurable back to the original 5-bedroom layout. The backyard delivers a resort-caliber experience, with a sparkling pool and spa, sprawling lawn areas, and sweeping south-facing views of city lights and rolling hills that extend for miles. Just minutes from shopping, dining, parks, beaches, and major freeways and toll roads, this exceptional property offers the rare combination of privacy, elevated luxury, and unmatched views in one of Moulton Ranch's most desirable settings.
For sale
Listed by: Anvil Real Estate • Melody Smith • Contact: Melody@anvilreinc.com
$2,398,000
25842 Elderbrook Ln, Laguna Hills, CA 92653
5beds
3,899sqft
:
Get pre-qualified$14,844/mo
Single Family Residence
Built in 1992
0.77 Acres Lot
$2,353,700 Zestimate®
$615/sqft
$148/mo HOA
What's special
- 37 days |
- 2,469 |
- 144 |
Likely to sell faster than
Zillow last checked:
Listing updated:
Listed by:
Melody Smith DRE #01719799 Melody@anvilreinc.com,
Anvil Real Estate
Source: CRMLS,MLS#: OC26142317 Originating MLS: California Regional MLS
Originating MLS: California Regional MLSFacts & features
Interior
Bedrooms & bathrooms
- Bedrooms: 5
- Bathrooms: 5
- Full bathrooms: 4
- 1/2 bathrooms: 1
- Main level bathrooms: 2
- Main level bedrooms: 1
Rooms
- Room types: Bonus Room, Bedroom, Den, Entry/Foyer, Family Room, Kitchen, Laundry, Living Room, Primary Bedroom, Office, Dining Room
Primary bedroom
- Features: Primary Suite
Bedroom
- Features: Bedroom on Main Level
Bathroom
- Features: Bathtub, Enclosed Toilet, Full Bath on Main Level, Separate Shower, Tub Shower
Family room
- Features: Separate Family Room
Kitchen
- Features: Granite Counters, Kitchen Island, Kitchen/Family Room Combo
Heating
- Central
Cooling
- Central Air
Appliances
- Included: Double Oven, Dishwasher, Gas Cooktop, Microwave, Range Hood
- Laundry: Inside, Laundry Room
Features
- Breakfast Bar, Breakfast Area, Ceiling Fan(s), Cathedral Ceiling(s), Coffered Ceiling(s), Separate/Formal Dining Room, High Ceilings, Open Floorplan, Two Story Ceilings, Bedroom on Main Level, Primary Suite
- Has fireplace: Yes
- Fireplace features: Family Room, Living Room, Primary Bedroom, Multi-Sided
- Common walls with other units/homes: No Common Walls
Interior area
- Total interior livable area: 3,899 sqft
Property
Parking
- Total spaces: 3
- Parking features: Garage - Attached
- Attached garage spaces: 3
Features
- Levels: Two
- Stories: 2
- Entry location: 1
- Has private pool: Yes
- Pool features: In Ground, Private
- Has view: Yes
- View description: City Lights, Mountain(s), Neighborhood, Panoramic, Trees/Woods
Lot
- Size: 0.77 Acres
- Features: Cul-De-Sac
Details
- Parcel number: 62768214
- Special conditions: Standard
Construction
Type & style
- Home type: SingleFamily
- Property subtype: Single Family Residence
Condition
- New construction: No
- Year built: 1992
Utilities & green energy
- Sewer: Public Sewer
- Water: Public
Community & HOA
Community
- Features: Curbs, Park, Street Lights, Suburban, Sidewalks
- Subdivision: Brock Classics (Bcl)
HOA
- Has HOA: Yes
- Amenities included: Barbecue, Picnic Area, Playground
- HOA fee: $148 monthly
- HOA name: Moulton Ranch III
- HOA phone: 949-450-0202
Location
- Region: Laguna Hills
Financial & listing details
- Price per square foot: $615/sqft
- Tax assessed value: $2,116,500
- Annual tax amount: $21,746
- Date on market: 7/14/2026
- Cumulative days on market: 37 days
- Listing terms: Cash,Cash to New Loan,Conventional
Estimated market value
$2,353,700
$2.24M - $2.47M
$7,837/mo
Price history
| Date | Event | Price |
|---|---|---|
| 7/14/2026 | Listed for sale | $2,398,000+14.5%$615/sqft |
Source:  CRMLS #OC26142317 Report a problem CRMLS #OC26142317 Report a problem | ||
| 5/6/2026 | Listing removed | $2,095,000+1%$537/sqft |
Source:  bridgeMLS/CCAR/Bay East AOR #CROC23054076 Report a problem bridgeMLS/CCAR/Bay East AOR #CROC23054076 Report a problem | ||
| 7/10/2023 | Sold | $2,075,000-1%$532/sqft |
Source: Public Record Report a problem | ||
| 7/1/2023 | Pending sale | $2,095,000$537/sqft |
Source: CRMLS #OC23054076 Report a problem | ||
| 6/14/2023 | Contingent | $2,095,000$537/sqft |
Source: CRMLS #OC23054076 Report a problem | ||
| 6/8/2023 | Price change | $2,095,000-3.2%$537/sqft |
Source: CRMLS #OC23054076 Report a problem | ||
| 5/26/2023 | Price change | $2,165,000-1.5%$555/sqft |
Source: CRMLS #OC23054076 Report a problem | ||
| 5/14/2023 | Listed for sale | $2,199,000$564/sqft |
Source: CRMLS #OC23054076 Report a problem | ||
| 5/11/2023 | Contingent | $2,199,000$564/sqft |
Source: CRMLS #OC23054076 Report a problem | ||
| 5/11/2023 | Listed for sale | $2,199,000$564/sqft |
Source: CRMLS #OC23054076 Report a problem | ||
| 4/28/2023 | Contingent | $2,199,000$564/sqft |
Source: CRMLS #OC23054076 Report a problem | ||
| 4/17/2023 | Listed for sale | $2,199,000+5.2%$564/sqft |
Source: CRMLS #OC23054076 Report a problem | ||
| 1/4/2023 | Sold | $2,090,000+62.6%$536/sqft |
Source: Public Record Report a problem | ||
| 7/31/2015 | Sold | $1,285,000-3%$330/sqft |
Source: Public Record Report a problem | ||
| 6/26/2015 | Pending sale | $1,324,900$340/sqft |
Source: Surterre Properties Inc #OC15021639 Report a problem | ||
| 4/18/2015 | Price change | $1,324,900-1.9%$340/sqft |
Source: Surterre Properties Inc #OC15021639 Report a problem | ||
| 2/2/2015 | Listed for sale | $1,350,000+36.7%$346/sqft |
Source: Surterre Properties, Inc. #OC15021639 Report a problem | ||
| 1/10/2012 | Listing removed | $4,400$1/sqft |
Source: Matthew P Hoyt, Broker #P804258 Report a problem | ||
| 1/6/2012 | Price change | $4,400-3.3%$1/sqft |
Source: Matthew P Hoyt, Broker #P804258 Report a problem | ||
| 11/28/2011 | Listed for rent | $4,550$1/sqft |
Source: Matthew P Hoyt, Broker #P804258 Report a problem | ||
| 5/21/2003 | Sold | $987,500+59.3%$253/sqft |
Source: Public Record Report a problem | ||
| 1/13/2003 | Sold | $620,000$159/sqft |
Source: Public Record Report a problem | ||
Public tax history
| Year | Property taxes | Tax assessment |
|---|---|---|
| 2025 | $21,746 +1.8% | $2,116,500 +2% |
| 2024 | $21,352 -11.9% | $2,075,000 +41.9% |
| 2023 | $24,248 +64.7% | $1,462,108 +2% |
| 2022 | $14,724 +2% | $1,433,440 +2% |
| 2021 | $14,431 +0.9% | $1,405,334 +1% |
| 2020 | $14,303 | $1,390,925 +2% |
| 2019 | $14,303 +2% | $1,363,652 +2% |
| 2018 | $14,017 +4% | $1,336,914 +2% |
| 2017 | $13,482 | $1,310,700 +2% |
| 2016 | $13,482 +1.7% | $1,285,000 +8% |
| 2015 | $13,259 +10% | $1,190,023 +2% |
| 2014 | $12,052 | $1,166,713 +19.3% |
| 2013 | -- | $978,000 |
| 2012 | -- | $978,000 |
| 2011 | -- | $978,000 |
| 2010 | -- | $978,000 +8.3% |
| 2009 | -- | $903,000 -17.1% |
| 2008 | -- | $1,088,856 +2% |
| 2007 | -- | $1,067,506 +2% |
| 2006 | -- | $1,046,575 +2% |
| 2005 | -- | $1,026,054 +2% |
| 2004 | -- | $1,005,936 +45.4% |
| 2003 | -- | $691,994 +2% |
| 2002 | -- | $678,426 +2% |
| 2001 | $6,856 +0.7% | $665,124 +2% |
| 2000 | $6,808 | $652,083 |
Find assessor info on the county website
Monthly payment
Est. payment
Payment breakdown
Explore the cost of this home by adjusting the details. Changes won't be saved.Climate risks
Neighborhood: 92653
Nearby schools
GreatSchools rating
- 9/10Valencia Elementary SchoolGrades: K-6Distance: 1.7 mi
- 8/10La Paz Intermediate SchoolGrades: 7-8Distance: 2.2 mi
- 8/10Laguna Hills High SchoolGrades: 9-12Distance: 2.3 mi
- $2,595,7005 bd4 ba3.8k sqft25855 Elderbrook Ln, Laguna Hills, CA 92653Off Market
- $2,876,0005 bd4 ba3.8k sqft27112 Woodbluff Rd, Laguna Hills, CA 92653Off Market
- $2,354,0004 bd4 ba3.6k sqft25832 Elderbrook Ln, Laguna Hills, CA 92653Sold
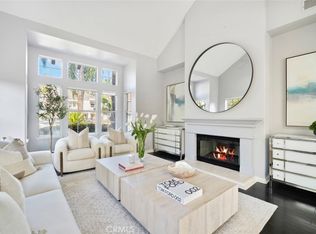
- $2,472,2004 bd4 ba3.6k sqft27122 Woodbluff Rd, Laguna Hills, CA 92653Off Market
- $2,659,1004 bd3 ba3.4k sqft27192 Sundowner Dr, Laguna Hills, CA 92653Off Market
- $2,331,4004 bd4 ba3.7k sqft25851 Elderbrook Ln, Laguna Hills, CA 92653Off Market
- $2,685,9005 bd5 ba3.8k sqft25822 Elderbrook Ln, Laguna Hills, CA 92653Off Market
- $2,799,5005 bd4 ba3.8k sqft27132 Woodbluff Rd, Laguna Hills, CA 92653Off Market
A local agent can set up tours, give advice and negotiate with sellers.
Similar homes
- $2,399,0004 bd3 ba2.9k sqft24785 Queens Ct, Laguna Niguel, CA 92677For Sale
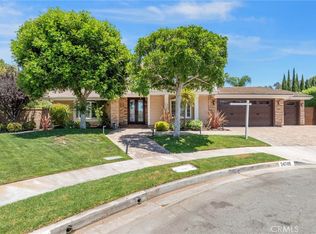 MLS ID #OC26165507, Sari Echo, Berkshire Hathaway HomeService. CRMLS
 - $--4 bd5 ba3k sqft13 Snowberry, Lake Forest, CA 92630Auction
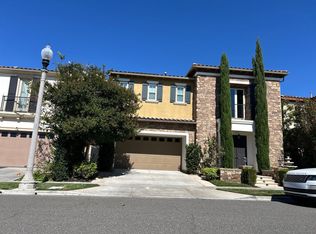 Auction.com 2
 - $2,499,0004 bd4 ba3.2k sqft24271 Rue De Gauguin, Laguna Niguel, CA 92677For Sale
 MLS ID #OC26137468, Teng Li, AG One Realty. CRMLS
 - $2,190,0005 bd3 ba2.7k sqft4 Larkspur Dr, Aliso Viejo, CA 92656For Sale
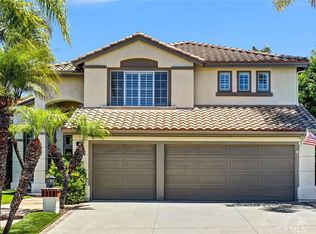 MLS ID #OC26153234, Joseph Shmurak, Key Home Group. CRMLS
 - $2,295,0004 bd4 ba3k sqft26 Larkfield Ln, Laguna Niguel, CA 92677For SaleMLS ID #OC26160344, Steven Bullock, Bullock Russell RE Services. CRMLS
- $1,950,0006 bd3 ba3.1k sqft24985 Pam Ct, Laguna Niguel, CA 92677For SaleMLS ID #OC26150527, Chaz Johnston, HomeSmart, Evergreen Realty. CRMLS
- $2,100,0004 bd5 ba3.1k sqft9 Hanoverian Way, Mission Viejo, CA 92694For SaleMLS ID #OC26145152, Kacper Turek, Hit Home Realty. CRMLS
- $1,999,9755 bd5 ba3.4k sqft18 Ledgewood Dr, Rancho Santa Margarita, CA 92688For SaleMLS ID #OC26120637, Brian Morales, Redfin. CRMLS
- $2,100,0005 bd4 ba2.8k sqft21 Mikro, Laguna Niguel, CA 92677For SaleMLS ID #OC26107021, Darel Rosen, First Team Real Estate. CRMLS
- $1,849,0005 bd3 ba2.7k sqft27861 Trellis Way, Laguna Niguel, CA 92677For SaleMLS ID #DW26155005, Joe Hernandez Mejia, eXp Realty of Greater L.A. CRMLS
- $2,590,0004 bd5 ba4k sqft9 Sunningdale, Coto De Caza, CA 92679For SaleMLS ID #TR26057668, Danny Hao, JC Pacific Corp.. CRMLS
- $2,599,0004 bd5 ba4.2k sqft27 Running Brook Dr, Coto De Caza, CA 92679For SaleMLS ID #OC26046733, Stephan Howhannesian, Pacific Properties, Inc. CRMLS
- $1,785,0004 bd3 ba2.3k sqft26241 Via Oceano, Mission Viejo, CA 92691For SaleMLS ID #PW26137960, Preston Le, Preston Le Realty Inc.. CRMLS
- $1,999,9994 bd4 ba3k sqft11 Patina Ln, Mission Viejo, CA 92694For SaleMLS ID #OC26159670, Amy Sims, Coldwell Banker Realty. CRMLS
- $2,149,0004 bd4 ba3.4k sqft3 Mantenida, Coto De Caza, CA 92679For SaleMLS ID #PW25214629, Cheryl Korte, BHHS CA Properties. CRMLS
- $2,198,0005 bd6 ba2.9k sqft16 Dahlia, Lake Forest, CA 92630For SaleMLS ID #OC26150224, Rebecca Peterson, Real Broker. CRMLS
- $2,988,0005 bd5 ba4.2k sqft18 Claremont Ln, Coto De Caza, CA 92679For SaleMLS ID #OC26102730, Flo Bullock, Bullock Russell RE Services. CRMLS
- $2,850,0004 bd4 ba3.2k sqft30612 La Vue, Laguna Niguel, CA 92677For SaleMLS ID #RS26135784, William Chang, Hyun Joo Hong, Broker. CRMLS
- $--5 bd6 ba4k sqft3318 S Sheffield Rd, Santa Ana, CA 92704AuctionXome
- $1,800,0004 bd3 ba2.4k sqft25671 Pacific Crst, Mission Viejo, CA 92692For SaleMLS ID #OC26150423, Jennifer Oliveros, HomeSmart, Evergreen Realty. CRMLS
Local buyer's agents are ready to help
