A rare opportunity to own a home rebuilt to New Construction standards, this residence showcases exceptional craftsmanship and timeless architecture. Situated on an expansive corner lot, the inviting wrap-around covered porch creates a seamless indoor-outdoor connection. Offering 4 bedrooms, an expansive loft that can easily function as a 5th bedroom, and 3.5 baths, this exceptional home blends thoughtful design with modern luxury. Step inside to soaring ceilings, beautiful wood flooring, designer lighting, and abundant natural light. The welcoming entry opens to the formal living and dining rooms before flowing into the spacious family room, where a dramatic stacked stone fireplace creates the perfect gathering space. The chef's kitchen overlooks the family room and features quartz countertops, a KitchenAid 5-burner gas cooktop, Maytag fingerprint-resistant dishwasher, Vikio range hood, generous prep space, and an open-concept design ideal for everyday living and entertaining. Upstairs, the luxurious primary suite serves as a private retreat with a spa-inspired bath featuring dual vanities, a soaking tub, oversized walk-in shower, and a spacious walk-in closet. Two secondary bedrooms share a beautifully remodeled Hollywood-style bath, each with its own private vanity. The expansive loft provides incredible flexibility as an optional fifth bedroom, media room, home office, fitness studio, or game room. Completing the versatile floor plan is a private suite with its own entrance, full bath, and dedicated HVAC, making it ideal for multigenerational living, extended family, guests, a home office, or income-producing potential. The backyard is designed for year-round entertaining with a built-in BBQ, outdoor fireplace, and multiple gathering spaces perfect for hosting family and friends. Far beyond a cosmetic renovation, this extensive rebuild includes a new roof, all-new PEX plumbing, updated electrical with a new panel, EV charging capability, owned solar, and extensive interior improvements throughout, delivering the quality, efficiency, and peace of mind buyers associate with New Construction. Enjoy the Ladera Ranch lifestyle with resort-style pools, a water park, skate park, clubhouses, hiking and biking trails, pickleball, tennis and basketball courts, dog parks, award-winning schools, year-round community events, concerts in the park, scenic paseos connecting every neighborhood, and Cox high-speed internet included in the HOA.
For sale
Listed by: Coldwell Banker Realty • Amy Sims • Contact: 949-559-5959
$1,999,999
11 Patina Ln, Ladera Ranch, CA 92694
4beds
3,071sqft
:
Get pre-qualified$12,605/mo
Single Family Residence
Built in 2005
6,474 Square Feet Lot
$-- Zestimate®
$651/sqft
$348/mo HOA
What's special
Dramatic stacked stone fireplaceOutdoor fireplaceNew roofBeautifully remodeled hollywood-style bathExpansive loftAbundant natural lightMultiple gathering spaces
- 128 days |
- 1,271 |
- 37 |
Zillow last checked:
Listing updated:
Listed by:
Amy Sims DRE #01526302 949-559-5959,
Coldwell Banker Realty
Source: CRMLS,MLS#: OC26159670 Originating MLS: California Regional MLS
Originating MLS: California Regional MLSFacts & features
Interior
Bedrooms & bathrooms
- Bedrooms: 4
- Bathrooms: 4
- Full bathrooms: 3
- 1/2 bathrooms: 1
- Main level bathrooms: 1
Rooms
- Room types: Bathroom, Bedroom, Family Room, Guest Quarters, Kitchen, Laundry, Loft, Living Room, Primary Bedroom, Other, Pantry, Dining Room
Bedroom
- Features: All Bedrooms Up
Bathroom
- Features: Jack and Jill Bath
Bathroom
- Features: Bathroom Exhaust Fan, Bathtub, Closet, Dual Sinks, Hollywood Bath, Linen Closet, Quartz Counters, Remodeled, Soaking Tub, Separate Shower
Family room
- Features: Separate Family Room
Kitchen
- Features: Built-in Trash/Recycling, Kitchen Island, Kitchen/Family Room Combo, Quartz Counters, Remodeled, Self-closing Cabinet Doors, Self-closing Drawers, Updated Kitchen, Walk-In Pantry
Other
- Features: Walk-In Closet(s)
Pantry
- Features: Walk-In Pantry
Cooling
- Central Air, Wall/Window Unit(s)
Appliances
- Included: Dishwasher, Disposal, Gas Range, Gas Water Heater, Microwave, Self Cleaning Oven
- Laundry: Washer Hookup, Electric Dryer Hookup, Gas Dryer Hookup, Inside, Laundry Room
Features
- Breakfast Bar, Breakfast Area, Ceiling Fan(s), Separate/Formal Dining Room, Eat-in Kitchen, Wired for Data, All Bedrooms Up, Jack and Jill Bath, Loft, Primary Suite, Walk-In Pantry, Walk-In Closet(s)
- Flooring: Tile, Wood
- Doors: ENERGY STAR Qualified Doors, French Doors, Insulated Doors
- Windows: Blinds, Screens
- Has fireplace: Yes
- Fireplace features: Family Room, Gas
- Common walls with other units/homes: No Common Walls
Interior area
- Total interior livable area: 3,071 sqft
Video & virtual tour
Property
Parking
- Total spaces: 2
- Parking features: Concrete, Direct Access, Driveway Level, Garage
- Attached garage spaces: 2
Features
- Levels: Two
- Stories: 2
- Entry location: 1
- Patio & porch: Wrap Around
- Pool features: Association
- Has spa: Yes
- Spa features: Association
- Fencing: Block
- Has view: Yes
- View description: Neighborhood
Lot
- Size: 6,474 Square Feet
- Features: Back Yard, Close to Clubhouse, Corner Lot, Cul-De-Sac, Front Yard, Landscaped, Sprinkler System, Yard
Details
- Parcel number: 74131131
- Special conditions: Standard
Construction
Type & style
- Home type: SingleFamily
- Property subtype: Single Family Residence
Condition
- Updated/Remodeled
- New construction: No
- Year built: 2005
Utilities & green energy
- Electric: Electricity - On Property, Photovoltaics Seller Owned
- Sewer: Sewer On Bond, Sewer Tap Paid
- Water: Public
- Utilities for property: Cable Available, Electricity Connected, Natural Gas Connected, Phone Available, Sewer Connected, Water Connected
Community & HOA
Community
- Features: Curbs, Dog Park, Gutter(s), Hiking, Park, Street Lights, Suburban, Sidewalks
- Security: Carbon Monoxide Detector(s), Fire Detection System, Smoke Detector(s)
- Subdivision: Mosaic (Mosa)
HOA
- Has HOA: Yes
- Amenities included: Clubhouse, Sport Court, Dog Park, Maintenance Grounds, Other Courts, Picnic Area, Playground, Pickleball, Pool, Tennis Court(s), Trail(s)
- HOA fee: $348 monthly
- HOA name: LARMAC
- HOA phone: 949-218-0900
Location
- Region: Ladera Ranch
Financial & listing details
- Price per square foot: $651/sqft
- Tax assessed value: $1,203,820
- Annual tax amount: $16,790
- Date on market: 7/28/2026
- Cumulative days on market: 128 days
- Listing terms: Cash,Conventional,FHA,VA Loan
- Road surface type: Paved
Estimated market value
Not available
Estimated sales range
Not available
$6,986/mo
Price history
| Date | Event | Price |
|---|---|---|
| 7/31/2026 | Listed for sale | $1,999,999+89%$651/sqft |
Source:  CRMLS #OC26159670 Report a problem CRMLS #OC26159670 Report a problem | ||
| 3/22/2018 | Sold | $1,058,000+1%$345/sqft |
Source: Public Record Report a problem | ||
| 2/20/2018 | Pending sale | $1,048,000$341/sqft |
Source: Front Street Realty and Mtg #OC18036697 Report a problem | ||
| 2/16/2018 | Listed for sale | $1,048,000+1.9%$341/sqft |
Source: Front Street Realty and Mtg #OC18036697 Report a problem | ||
| 10/1/2017 | Listing removed | $1,028,000$335/sqft |
Source: Front Street Realty and Mtg #OC17152048 Report a problem | ||
| 9/22/2017 | Price change | $1,028,000+2.9%$335/sqft |
Source: Front Street Realty and Mtg #OC17152048 Report a problem | ||
| 8/25/2017 | Listing removed | $4,400-4.3%$1/sqft |
Source: Front Street Realty and Mtg #OC17187915 Report a problem | ||
| 8/24/2017 | Price change | $998,800-4.7%$325/sqft |
Source: Front Street Realty and Mtg #OC17152048 Report a problem | ||
| 8/16/2017 | Price change | $1,048,000-3.3%$341/sqft |
Source: Front Street Realty and Mtg #OC17152048 Report a problem | ||
| 8/14/2017 | Listed for rent | $4,600$1/sqft |
Source: Front Street Realty and Mtg #OC17187915 Report a problem | ||
| 8/10/2017 | Price change | $1,084,000-0.4%$353/sqft |
Source: Front Street Realty and Mtg #OC17152048 Report a problem | ||
| 7/5/2017 | Listed for sale | $1,088,000-12.8%$354/sqft |
Source: Front Street Realty and Mtg #OC17152048 Report a problem | ||
| 10/8/2009 | Listing removed | $1,248,000$406/sqft |
Source: Emailflyers.net #S432508 Report a problem | ||
| 9/25/2009 | Listed for sale | $1,248,000+33.5%$406/sqft |
Source: Emailflyers.net #S432508 Report a problem | ||
| 10/27/2005 | Sold | $935,000$304/sqft |
Source: Public Record Report a problem | ||
Public tax history
| Year | Property taxes | Tax assessment |
|---|---|---|
| 2025 | $16,790 +1.8% | $1,203,820 +2% |
| 2024 | $16,494 +1.8% | $1,180,216 +2% |
| 2023 | $16,204 -1.2% | $1,157,075 +2% |
| 2022 | $16,395 +2% | $1,134,388 +2% |
| 2021 | $16,068 +1.2% | $1,112,146 +1% |
| 2020 | $15,880 | $1,100,743 +2% |
| 2019 | $15,880 +0.8% | $1,079,160 +15.4% |
| 2018 | $15,750 +10.5% | $935,340 +2% |
| 2017 | $14,249 | $917,000 |
| 2016 | $14,249 -0.6% | $917,000 +6.1% |
| 2015 | $14,340 +1% | $864,230 |
| 2014 | $14,202 | $864,230 +21% |
| 2013 | -- | $714,240 |
| 2012 | -- | $714,240 -4% |
| 2011 | -- | $744,000 |
| 2010 | -- | $744,000 +6.6% |
| 2009 | -- | $698,000 -26.8% |
| 2008 | -- | $953,700 |
| 2007 | -- | $953,700 +2% |
| 2006 | -- | $935,000 +274.1% |
| 2005 | -- | $249,900 +685% |
| 2004 | -- | $31,835 |
Find assessor info on the county website
Monthly payment
Est. payment
Payment breakdown
Explore the cost of this home by adjusting the details. Changes won't be saved.Climate risks
Neighborhood: Terramor Village
Nearby schools
GreatSchools rating
- 9/10Oso Grande Elementary SchoolGrades: K-5Distance: 0.2 mi
- 9/10Ladera Ranch Middle SchoolGrades: 6-8Distance: 0.8 mi
- 9/10San Juan Hills High SchoolGrades: 9-12Distance: 3 mi
Schools provided by the listing agent
- Elementary: Oso Grande
- Middle: Ladera Ranch
- High: San Juan Hills
Source: CRMLS. This data may not be complete. We recommend contacting the local school district to confirm school assignments for this home.
- $1,724,0005 bd3 ba2.8k sqft9 Patina Ln, Mission Viejo, CA 92694Off Market
- $1,015,9002 bd3 ba1.7k sqft106 Listo Street, Rancho Mission Viejo, CA 92694Off Market
- $1,696,2004 bd4 ba3.2k sqft40 Baliza, rancho mission viejo, CA 92694Off Market
- $1,696,2004 bd4 ba3.2k sqft40 Baliza, Ladera Ranch, CA 92694Off Market
- $1,811,8005 bd4 ba3.1k sqft10 Sugarcane Ln, Mission Viejo, CA 92694Off Market
- $1,504,6003 bd3 ba2.4k sqft8 Sugarcane Ln, Mission Viejo, CA 92694Off Market
- $1,948,4004 bd4 ba3k sqft7 Patina Ln, Mission Viejo, CA 92694Off Market
- $1,973,2006 bd5 ba3.2k sqft12 Patina Ln, Mission Viejo, CA 92694Off Market
A local agent can set up tours, give advice and negotiate with sellers.
Similar homes
- $1,550,0005 bd4 ba2.2k sqft16 Bower Ln, Mission Viejo, CA 92694For Sale
 MLS ID #PW26171973, James Kupsh, Realm Realty. CRMLS
 - $1,060,0003 bd4 ba1.9k sqft10 Thorp Spg, Mission Viejo, CA 92694For Sale
 MLS ID #OC26091842, Masako Baker, First Team Real Estate. CRMLS
 - $1,998,0004 bd4 ba3.8k sqft4 Grace Dr, Coto De Caza, CA 92679For Sale
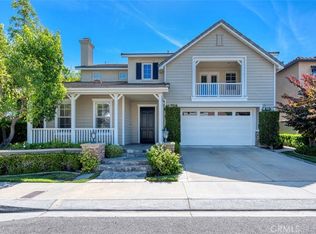 MLS ID #OC26160080, Christina Bowen, Re/Max Real Estate Group. CRMLS
 - $1,999,0004 bd4 ba3.1k sqft20 Edgewood, Coto De Caza, CA 92679For Sale
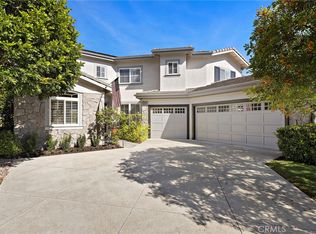 MLS ID #OC26122296, Debi Buckley, Pacific Sotheby's Int'l Realty. CRMLS
 - $1,950,0004 bd3 ba2.6k sqft27781 Country Lane Rd, Laguna Niguel, CA 92677For SaleMLS ID #OC25107360, Golnaz Khazeni, eXp Realty of California Inc. CRMLS
- $1,899,0005 bd3 ba3.1k sqft9 Altimira, Coto De Caza, CA 92679For SaleMLS ID #OC26166231, Christina Bowen, Re/Max Real Estate Group. CRMLS
- $1,999,9995 bd4 ba2.7k sqft805 Futura, San Clemente, CA 92672For SaleMLS ID #OC26158277, Michelle Wilson, First Team Real Estate. CRMLS
- $1,375,0004 bd3 ba2.2k sqft26 Majeza Ct, Mission Viejo, CA 92694For SaleMLS ID #OC26126175, Heather Hill, HomeSmart, Evergreen Realty. CRMLS
- $1,908,8884 bd5 ba3.1k sqft842 Heather Rd, Rancho Mission Viejo, CA 92694New ConstructionCRMLS
- $1,725,0004 bd3 ba2.5k sqft25241 Darlington, Mission Viejo, CA 92692For SaleMLS ID #OC26129362, Richard Hedman, Richard Hedman, Broker. CRMLS
- $2,595,0004 bd3 ba2.9k sqft31192 Casa Grande Dr, San Juan Capistrano, CA 92675For SaleMLS ID #SR26168795, Jenny Segovia, Luxury Collective. CRMLS
- $2,285,0003 bd3 ba3.2k sqft30891 Marbella Vis, San Juan Capistrano, CA 92675For SaleMLS ID #OC26119442, Mark Lima, Lima Real Estate Group. CRMLS
- $1,799,0005 bd3 ba2.3k sqft27606 Kathy Ct, Laguna Niguel, CA 92677For SaleMLS ID #OC26121788, Ramin Ghazi, Ramin Ghazi Real Estate. CRMLS
- $2,099,9995 bd3 ba3.2k sqft18 Lyon Rdg, Aliso Viejo, CA 92656For SaleMLS ID #SR26130337, Sandy Hu, Omega Realty & Lending,Inc.. CRMLS
- $2,088,0005 bd5 ba3.7k sqft19292 Jasper Hill Rd, Trabuco Canyon, CA 92679For SaleMLS ID #OC26171644, Sherry Su, Wetrust Realty. CRMLS
- $1,750,0004 bd3 ba2.8k sqft23161 Bouquet Cyn, Mission Viejo, CA 92692For SaleMLS ID #PW26069631, Minh Nguyen, First Team Real Estate. CRMLS
- $2,099,0004 bd4 ba2.8k sqft23462 Via Codorniz, Trabuco Canyon, CA 92679For SaleMLS ID #OC26142078, John Russell, Pacific Sotheby's Int'l Realty. CRMLS
- $1,799,0005 bd4 ba3k sqft30 Eisenhower Ln, Coto De Caza, CA 92679For SaleMLS ID #OC26112068, Christina Bowen, Re/Max Real Estate Group. CRMLS
- $1,899,8884 bd4 ba2.4k sqft171 Great Lawn, Irvine, CA 92620For SaleMLS ID #PW26174717, Monica Carr, Coldwell Banker Realty. CRMLS
- $1,875,0005 bd3 ba3.5k sqft8 Las Pisadas, Rancho Santa Margarita, CA 92688For SaleMLS ID #OC26152854, Janna Mooney, Coldwell Banker Realty. CRMLS
Local buyer's agents are ready to help
