Pride of ownership is evident in this beautifully maintained Mission Viejo home, lovingly cared for since 2002. Offering approximately 2,500 sq ft of living space, this residence features 4 bedrooms, 2½ bathrooms, and a 3-car garage. The open and inviting floor plan includes high vaulted ceilings, spacious living areas, an elegant dining room, welcoming family room, and an updated kitchen with quartz countertops. The remodeled primary bathroom, plantation shutters, and crown molding add quality upgrades throughout. Enjoy California outdoor living with a covered patio, custom BBQ, thoughtfully landscaped yard, and beautiful neighborhood and city light views. The home also includes Lake Mission Viejo privileges with access to community amenities, along with a convenient location near top-rated schools, parks, shopping, dining, and freeway access.
Pending
Listed by: HomeSmart, Evergreen Realty • Jennifer Oliveros • Contact: 714-204-7750
$1,800,000
25671 Pacific Crst, Mission Viejo, CA 92692
4beds
2,432sqft
Single Family Residence
Built in 1996
5,250 Square Feet Lot
$1,761,500 Zestimate®
$740/sqft
$239/mo HOA
What's special
- 33 days |
- 694 |
- 45 |
Zillow last checked:
Listing updated:
Listed by:
Jennifer Oliveros DRE #01900465 714-204-7750,
HomeSmart, Evergreen Realty,
Sue Khosravi DRE #01264422 949-753-7888,
HomeSmart, Evergreen Realty
Source: CRMLS,MLS#: OC26150423 Originating MLS: California Regional MLS
Originating MLS: California Regional MLSFacts & features
Interior
Bedrooms & bathrooms
- Bedrooms: 4
- Bathrooms: 3
- Full bathrooms: 2
- 1/2 bathrooms: 1
- Main level bathrooms: 1
Rooms
- Room types: Bedroom, Family Room, Kitchen, Laundry, Living Room, Primary Bathroom, Primary Bedroom
Bedroom
- Features: All Bedrooms Up
Kitchen
- Features: Remodeled, Updated Kitchen
Heating
- Central
Cooling
- Central Air
Appliances
- Included: Dishwasher, Gas Oven, Water Heater
- Laundry: Inside, Laundry Room
Features
- Built-in Features, Ceiling Fan(s), Cathedral Ceiling(s), High Ceilings, All Bedrooms Up
- Has fireplace: Yes
- Fireplace features: Family Room
- Common walls with other units/homes: No Common Walls
Interior area
- Total interior livable area: 2,432 sqft
Property
Parking
- Total spaces: 3
- Parking features: Door-Multi, Garage Faces Front, Garage, Garage Door Opener
- Attached garage spaces: 3
Features
- Levels: Two
- Stories: 2
- Entry location: Front
- Pool features: None
- Spa features: None
- Has view: Yes
- View description: City Lights, Neighborhood
Lot
- Size: 5,250 Square Feet
- Features: Front Yard
Details
- Parcel number: 78259228
- Special conditions: Standard
Construction
Type & style
- Home type: SingleFamily
- Property subtype: Single Family Residence
Condition
- New construction: No
- Year built: 1996
Utilities & green energy
- Sewer: Public Sewer
- Water: Public
- Utilities for property: Cable Available, Electricity Available, Natural Gas Connected, Sewer Available, Sewer Connected, Water Available, Water Connected
Community & HOA
Community
- Features: Curbs, Gutter(s), Park, Street Lights, Sidewalks
- Security: Smoke Detector(s)
- Subdivision: Pacific Hills
HOA
- Has HOA: Yes
- Amenities included: Sport Court, Other Courts, Other, Picnic Area, Playground
- HOA fee: $175 monthly
- HOA name: Pacific Hills
- HOA phone: 949-448-6000
- Second HOA fee: $193 quarterly
- Second HOA name: Lake Mission Viejo
- Second HOA phone: 949-770-1313
Location
- Region: Mission Viejo
Financial & listing details
- Price per square foot: $740/sqft
- Date on market: 7/15/2026
- Cumulative days on market: 33 days
- Listing terms: Cash to New Loan
Estimated market value
$1,761,500
$1.67M - $1.85M
$5,504/mo
Price history
| Date | Event | Price |
|---|---|---|
| 8/15/2026 | Pending sale | $1,800,000$740/sqft |
Source:  CRMLS #OC26150423 Report a problem CRMLS #OC26150423 Report a problem | ||
| 7/15/2026 | Listed for sale | $1,800,000$740/sqft |
Source: CRMLS #OC26150423 Report a problem | ||
Public tax history
Tax history is unavailable.
Monthly payment
Est. payment
Payment breakdown
Explore the cost of this home by adjusting the details. Changes won't be saved.Climate risks
Neighborhood: 92692
Nearby schools
GreatSchools rating
- 9/10Bathgate Elementary SchoolGrades: K-5Distance: 0.7 mi
- 9/10Newhart Middle SchoolGrades: 6-8Distance: 0.6 mi
- 9/10Capistrano Valley High SchoolGrades: 9-12Distance: 3.5 mi
- $1,653,4004 bd2 ba2.4k sqft25671 Pacific Crest Dr, Mission Viejo, CA 92692Off Market
- $1,628,6004 bd2 ba2.4k sqft25681 Pacific Crest Dr, Mission Viejo, CA 92692Off Market
- $2,114,8005 bd3 ba3.2k sqft25661 Pacific Crest Dr, Mission Viejo, CA 92692Off Market
- $1,983,6005 bd3 ba2.9k sqft25691 Pacific Crest Dr, Mission Viejo, CA 92692Off Market

- $1,817,7005 bd3 ba2.7k sqft27462 Tiara Dr, Mission Viejo, CA 92692Off Market
- $1,556,8004 bd2 ba2.4k sqft27472 Tiara Dr, Mission Viejo, CA 92692Off Market
- $2,170,7005 bd3 ba2.7k sqft25701 Pacific Crest Dr, Mission Viejo, CA 92692Off Market
- $1,648,5004 bd2 ba2.5k sqft25672 Pacific Crest Dr, Mission Viejo, CA 92692Off Market
A local agent can set up tours, give advice and negotiate with sellers.
Similar homes
- $1,595,0004 bd3 ba1.9k sqft13 Pemberly, Mission Viejo, CA 92692For Sale
 MLS ID #26867993, Alexander Madrigal DRE # 01897853, Sotheby's International Realty. CLAW
 - $1,799,0004 bd4 ba3k sqft27531 Glenwood Dr, Mission Viejo, CA 92692For Sale
 MLS ID #OC26083887, Carrie Wigh, Bullock Russell RE Services. CRMLS
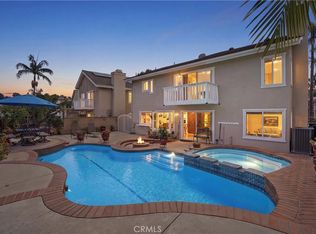
 - $1,499,0004 bd3 ba2.5k sqft27411 Betanzos, Mission Viejo, CA 92692For Sale
 MLS ID #OC26162165, Michelle Hill, LPT Realty, Inc. CRMLS
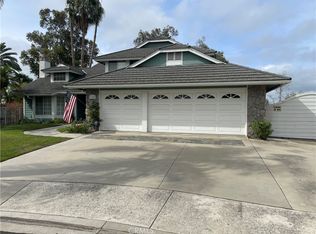
 - $1,649,0004 bd3 ba2.2k sqft21342 Hillside Ct, Lake Forest, CA 92630For Sale
 MLS ID #PW26174463, Ruben Barajas, Zutila Real Estate. CRMLS
 - $1,799,0004 bd3 ba2.9k sqft9 Raleigh Ct, Coto De Caza, CA 92679For SaleMLS ID #DW26102910, Jacqueline Soto, ehomes. CRMLS
- $1,239,9003 bd3 ba1.9k sqft21285 Mazatlan, Mission Viejo, CA 92692For SaleMLS ID #OC26174640, Janie Farris, Regency Real Estate Brokers. CRMLS
- $--4 bd3 ba2.6k sqft29072 Canyon Vista Dr, Trabuco Canyon, CA 92679AuctionAuction.com 2
- $1,299,0003 bd3 ba1.9k sqft25281 Aldea Ct, Mission Viejo, CA 92691For SaleMLS ID #OC26171354, Brandi Robles, Everwise Realty. CRMLS
- $1,808,0004 bd3 ba2.6k sqft40 Silkwood, Aliso Viejo, CA 92656For SaleMLS ID #SW26075838, Noosheen Detches, Jason Mitchell R. E. Calif. CRMLS
- $1,599,0004 bd3 ba2.3k sqft2 Creek View Rd, Coto De Caza, CA 92679For SaleMLS ID #OC26127878, Donnie Bowen, Re/Max Real Estate Group. CRMLS
- $1,229,0003 bd3 ba2k sqft21488 Miramar, Mission Viejo, CA 92692For SaleMLS ID #OC26128910, Sandy Mathews, Berkshire Hathaway HomeService. CRMLS
- $1,899,0006 bd4 ba3.2k sqft48 Downfield Way, Coto De Caza, CA 92679For SaleMLS ID #OC26141920, Debra Douglass, Pacific Sotheby's Int'l Realty. CRMLS
- $1,695,0004 bd3 ba2.6k sqft24535 Rue De Gauguin, Laguna Niguel, CA 92677For SaleMLS ID #TR26139119, Jing Lian Sang, Universal Elite Inc.. CRMLS
- $1,649,0004 bd4 ba2.8k sqft205 Summit Vis, Lake Forest, CA 92630For SaleMLS ID #OC26155186, Rick Lin, Wetrust Realty. CRMLS
- $1,599,0004 bd3 ba2.3k sqft40 Rosy Finch Ln, Aliso Viejo, CA 92656For SaleMLS ID #OC26121429, Kamran Montazami, RE/MAX Premier Realty. CRMLS
- $1,950,0006 bd3 ba3.1k sqft24985 Pam Ct, Laguna Niguel, CA 92677For SaleMLS ID #OC26150527, Chaz Johnston, HomeSmart, Evergreen Realty. CRMLS
- $1,450,0004 bd3 ba2.5k sqft32026 Mill Stream Rd, Trabuco Canyon, CA 92679For SaleMLS ID #OC26173422, Gina Christiansen, Coldwell Banker Realty. CRMLS
- $1,500,0004 bd3 ba2.2k sqft13 Banstead, Trabuco Canyon, CA 92679For SaleMLS ID #OC26168625, Craig Kenney, Craig C. Kenney, Broker. CRMLS
- $995,0002 bd2 ba1.4k sqft21488 Marana, Mission Viejo, CA 92692For SaleMLS ID #LG26139393, Ronald Pickett, Coldwell Banker Realty. CRMLS
- $1,950,0005 bd4 ba3.3k sqft17 Kennedy Ct, Coto De Caza, CA 92679For SaleMLS ID #DW26064256, Jacqueline Soto, ehomes. CRMLS
Local buyer's agents are ready to help
