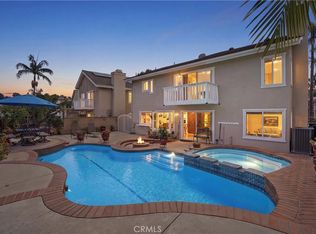
A Warm and Welcoming foyer with soaring Vaulted ceilings, offers a glimpse into this Spacious and thoughtfully Designed Layout. Oversized Baseboards, wood and tile flooring create a seamless flow throughout the home. The Main level is thoughtfully designed for convenience, featuring both a Primary and Secondary bedroom. Upstairs, you'll find a versatile Ensuite Loft or Third bedroom (if one elects to enclose), complete with a walk-in closet, Full Bathroom and an open view to the first floor, adding to the home's grand, airy feel. The Living room, accentuated by Vaulted ceilings and a Cozy Fireplace, flows beautifully into the dining area—perfect for hosting gatherings and special occasions. In the Kitchen, high ceilings continue the sense of openness, with an inviting layout that seamlessly connects to the Family room and provides direct access to the backyard. The Kitchen is encompassed with warm wood cabinetry, Stainless Appliances, Granite countertops, and an extended Island with a Gas cooktop and counter seating. The Primary Ensuite, located on the Main level, boasts a Walk-in closet. The Bathroom has been tastefully updated, Dual basins, Modern fixtures, and a Spacious shower. The Second-level loft also has a Full Bathroom, offering a flexible space that can serve as an additional bedroom or multi-purpose area. Additional features include an Indoor laundry room and a garage with Extra cabinetry for storage. Other noteworthy home improvements, the home has been Re-piped with epoxy, a newer HVAC system, and a Newer water heater, adding even more value to this exceptional property. Step outside to the serene, wrap-around backyard, with a covered patio, an ideal setting for outdoor relaxation or entertaining. Living in Palmia grants access to exceptional amenities, including a Clubhouse, Pool, Spa, Fitness room, Pickleball and tennis courts, an 18-hole putting green, Bocce ball, Shuffleboard, and more. Additionally, you'll enjoy membership to Lake Mission Viejo, where you can experience boating, concerts, and picnics. This home offers a perfect blend of luxury, convenience, and resort-style living!
For sale
Listed by: Berkshire Hathaway HomeService • Sandy Mathews • Contact: 949-374-3300
Price cut: $20K (7/19)
$1,229,000
21488 Miramar, Mission Viejo, CA 92692
3beds
2,045sqft
:
Get pre-qualified$8,193/mo
Single Family Residence
Built in 1989
5,000 Square Feet Lot
$1,220,800 Zestimate®
$601/sqft
$579/mo HOA
What's special
- 46 days |
- 1,213 |
- 39 |
Zillow last checked:
Listing updated:
Listed by:
Sandy Mathews DRE #01396233 949-374-3300,
Berkshire Hathaway HomeService,
Doug Mathews DRE #00865742 949-838-4590,
Berkshire Hathaway HomeService
Source: CRMLS,MLS#: OC26128910 Originating MLS: California Regional MLS
Originating MLS: California Regional MLSFacts & features
Interior
Bedrooms & bathrooms
- Bedrooms: 3
- Bathrooms: 3
- Full bathrooms: 3
- Main level bathrooms: 2
- Main level bedrooms: 2
Rooms
- Room types: Bedroom, Entry/Foyer, Family Room, Kitchen, Living Room, Primary Bathroom, Primary Bedroom, Other, Dining Room
Primary bedroom
- Features: Main Level Primary
Bedroom
- Features: Bedroom on Main Level
Bathroom
- Features: Closet, Dual Sinks, Full Bath on Main Level, Granite Counters, Remodeled, Separate Shower, Tub Shower
Family room
- Features: Separate Family Room
Kitchen
- Features: Granite Counters, Kitchen Island, Kitchen/Family Room Combo, Remodeled, Updated Kitchen
Other
- Features: Walk-In Closet(s)
Heating
- Central
Cooling
- Central Air
Appliances
- Included: Dishwasher, Electric Oven, Gas Cooktop, Microwave, Refrigerator
- Laundry: Laundry Room
Features
- Breakfast Bar, Breakfast Area, Separate/Formal Dining Room, Granite Counters, High Ceilings, Bedroom on Main Level, Main Level Primary, Walk-In Closet(s)
- Flooring: Tile, Wood
- Doors: Mirrored Closet Door(s), Panel Doors, Sliding Doors
- Windows: Plantation Shutters
- Has fireplace: Yes
- Fireplace features: Living Room
- Common walls with other units/homes: No Common Walls
Interior area
- Total interior livable area: 2,045 sqft
Property
Parking
- Total spaces: 2
- Parking features: Direct Access, Driveway, Garage Faces Front, Garage
- Attached garage spaces: 2
Features
- Levels: Two
- Stories: 2
- Entry location: 1
- Patio & porch: Concrete
- Pool features: Gunite, Heated, Association
- Has spa: Yes
- Spa features: Association, Gunite, Heated
- Fencing: Block,Wrought Iron
- Has view: Yes
- View description: None
Lot
- Size: 5,000 Square Feet
- Features: Back Yard, Cul-De-Sac, Front Yard, Sprinkler System
Details
- Parcel number: 83634120
- Special conditions: Trust
Construction
Type & style
- Home type: SingleFamily
- Architectural style: Mediterranean
- Property subtype: Single Family Residence
Materials
- Stucco
- Foundation: Slab
- Roof: Spanish Tile
Condition
- New construction: No
- Year built: 1989
Utilities & green energy
- Sewer: Public Sewer
- Water: Public
- Utilities for property: Cable Connected, Electricity Connected, Natural Gas Connected, Sewer Connected, Water Connected
Community & HOA
Community
- Features: Street Lights, Gated
- Security: Carbon Monoxide Detector(s), Gated Community, Gated with Attendant
- Senior community: Yes
- Subdivision: Palmia - Terraces (Ptt)
HOA
- Has HOA: Yes
- Amenities included: Bocce Court, Billiard Room, Clubhouse, Sport Court, Fitness Center, Maintenance Grounds, Game Room, Meeting Room, Meeting/Banquet/Party Room, Maintenance Front Yard, Barbecue, Paddle Tennis, Pickleball, Pool, Guard, Spa/Hot Tub, Tennis Court(s), Cable TV
- HOA fee: $546 monthly
- HOA name: Palmia Master
- HOA phone: 949-472-5075
- Second HOA fee: $33 monthly
- Second HOA name: Mission Viejo Lake
Location
- Region: Mission Viejo
Financial & listing details
- Price per square foot: $601/sqft
- Tax assessed value: $394,108
- Annual tax amount: $3,994
- Date on market: 6/17/2026
- Cumulative days on market: 46 days
- Listing terms: Cash,Cash to New Loan,Conventional,Submit
- Inclusions: Kitchen Refrigerator, Washer & Dryer
Estimated market value
$1,220,800
$1.16M - $1.28M
$5,522/mo
Price history
| Date | Event | Price |
|---|---|---|
| 7/19/2026 | Price change | $1,229,000-1.6%$601/sqft |
Source:  CRMLS #OC26128910 Report a problem CRMLS #OC26128910 Report a problem | ||
| 6/30/2026 | Listed for sale | $1,249,000$611/sqft |
Source: CRMLS #OC26128910 Report a problem | ||
| 6/26/2026 | Contingent | $1,249,000$611/sqft |
Source: CRMLS #OC26128910 Report a problem | ||
| 6/17/2026 | Listed for sale | $1,249,000+108.2%$611/sqft |
Source: CRMLS #OC26128910 Report a problem | ||
| 12/3/2008 | Sold | $600,000-4%$293/sqft |
Source: Public Record Report a problem | ||
| 10/27/2008 | Price change | $625,000-3.7%$306/sqft |
Source: NRT California #S535417 Report a problem | ||
| 7/21/2008 | Price change | $649,000-7.2%$317/sqft |
Source: NRT California #S535417 Report a problem | ||
| 7/3/2008 | Listed for sale | $699,000+42.7%$342/sqft |
Source: NRT California #S535417 Report a problem | ||
| 8/22/2002 | Sold | $490,000$240/sqft |
Source: Public Record Report a problem | ||
Public tax history
| Year | Property taxes | Tax assessment |
|---|---|---|
| 2025 | $3,994 +1.9% | $394,108 +2% |
| 2024 | $3,920 +2.4% | $386,381 +2% |
| 2023 | $3,827 +1.8% | $378,805 +2% |
| 2022 | $3,758 +2.1% | $371,378 +2% |
| 2021 | $3,682 +0.9% | $364,097 +1% |
| 2020 | $3,648 | $360,364 +2% |
| 2019 | $3,648 +2.1% | $353,299 +2% |
| 2018 | $3,574 +4.1% | $346,372 +2% |
| 2017 | $3,435 | $339,581 +2% |
| 2016 | $3,435 +9.5% | $332,923 +1.5% |
| 2015 | $3,138 -4.3% | $327,923 +2% |
| 2014 | $3,278 | $321,500 +0.5% |
| 2013 | -- | $320,047 +2% |
| 2012 | -- | $313,772 +2% |
| 2011 | -- | $307,620 +0.8% |
| 2010 | -- | $305,321 -0.2% |
| 2009 | -- | $306,048 -43.4% |
| 2008 | -- | $540,291 +2% |
| 2007 | -- | $529,698 +2% |
| 2006 | -- | $519,312 +2% |
| 2005 | -- | $509,130 +2% |
| 2004 | -- | $499,148 +1.9% |
| 2003 | -- | $490,000 +43.9% |
| 2002 | -- | $340,547 +2% |
| 2001 | $4,267 +0.4% | $333,870 +2% |
| 2000 | $4,248 | $327,324 |
Find assessor info on the county website
Monthly payment
Est. payment
Payment breakdown
Explore the cost of this home by adjusting the details. Changes won't be saved.Climate risks
Neighborhood: 92692
Nearby schools
GreatSchools rating
- 8/10Melinda Heights Elementary SchoolGrades: K-6Distance: 1.2 mi
- 6/10Serrano Intermediate SchoolGrades: 7-8Distance: 4.1 mi
- 10/10Trabuco Hills High SchoolGrades: 9-12Distance: 1.1 mi
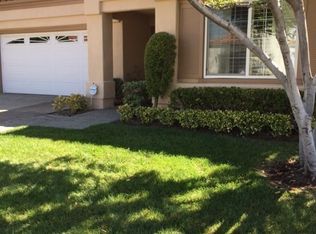
- $1,027,6002 bd2 ba1.5k sqft21484 Miramar, Mission Viejo, CA 92692Off Market
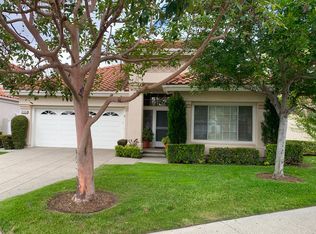
- $1,067,3002 bd2 ba1.7k sqft21494 Miramar, Mission Viejo, CA 92692Off Market
- $1,302,5002 bd3 ba2.1k sqft21476 Miramar, Mission Viejo, CA 92692Off Market

- $1,012,5002 bd2 ba1.5k sqft21471 Medina, Mission Viejo, CA 92692Off Market

- $1,183,2002 bd2 ba2.1k sqft21498 Miramar, Mission Viejo, CA 92692Off Market
- $1,338,9003 bd3 ba2k sqft21461 Medina, Mission Viejo, CA 92692Off Market
- $1,309,8002 bd3 ba2.1k sqft21481 Medina, Mission Viejo, CA 92692Off Market
- $5,3003 bd3 ba2k sqft21499 Miramar, Mission Viejo, CA 92692For Rent
A local agent can set up tours, give advice and negotiate with sellers.
Similar homes
- $1,100,0002 bd2 ba1.9k sqft21584 Marana, Mission Viejo, CA 92692For Sale
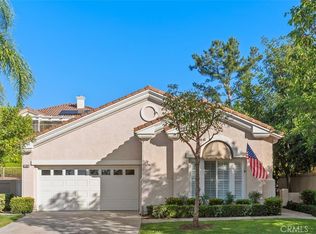 MLS ID #PW26058774, Carly Zamani, zRE Group. CRMLS
 - $1,079,0003 bd2 ba1.3k sqft28015 Everette, Mission Viejo, CA 92692For Sale
 MLS ID #NP26089728, Erica Seigred, Compass. CRMLS
 - $1,049,0002 bd3 ba1.6k sqft21522 Andorra, Mission Viejo, CA 92692For Sale
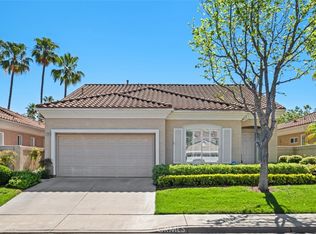 MLS ID #OC26123085, Janie Farris, Regency Real Estate Brokers. CRMLS
 - $1,499,0004 bd3 ba2.5k sqft27411 Betanzos, Mission Viejo, CA 92692For Sale
 MLS ID #OC26162165, Michelle Hill, LPT Realty, Inc. CRMLS
 - $1,249,0004 bd3 ba2k sqft26482 Via Lara, Mission Viejo, CA 92691For SaleMLS ID #PW26108854, Diego Magdaleno, 1Vision Real Estate. CRMLS
- $1,060,0002 bd3 ba1.8k sqft28302 Alava, Mission Viejo, CA 92692For SaleMLS ID #OC26046370, Debbie Santoro-Stieber, Bullock Russell RE Services. CRMLS
- $875,0003 bd3 ba1.7k sqft28315 Alava, Mission Viejo, CA 92692For SaleMLS ID #OC26142494, Dawn White, CENTURY 21 Affiliated. CRMLS
- $1,400,0004 bd3 ba2.1k sqft42 La Sordina, Rancho Santa Margarita, CA 92688For SaleMLS ID #OC26137113, Laura Hamann, Circa Properties, Inc.. CRMLS
- $1,198,0003 bd2 ba1.5k sqft21752 Northwood Ln, Lake Forest, CA 92630For SaleMLS ID #OC26140745, Rhonda James, Bankers Investment Group Inc.. CRMLS
- $800,0002 bd2 ba1.2k sqft24054 Calendula, Mission Viejo, CA 92692For SaleMLS ID #OC26146039, Dominic Tucci, Pacific Sotheby's Int'l Realty. CRMLS
- $1,474,9004 bd3 ba2.5k sqft21 San Gabriel, Rancho Santa Margarita, CA 92688For SaleMLS ID #OC26152648, Pam Fecher, First Team Real Estate. CRMLS
- $1,310,0004 bd2 ba1.8k sqft25611 Adriana St, Mission Viejo, CA 92691For SaleMLS ID #OC26130610, Lauren Kennedy, Bullock Russell RE Services. CRMLS
- $1,775,0004 bd3 ba2.5k sqft25241 Darlington, Mission Viejo, CA 92692For SaleMLS ID #OC26129362, Richard Hedman, Richard Hedman, Broker. CRMLS
- $1,500,0005 bd3 ba3k sqft7 Via Berrendo, Rancho Santa Margarita, CA 92688For SaleMLS ID #OC26142720, Ron Delan, Berkshire Hathaway HomeService. CRMLS
- $884,9003 bd3 ba1.4k sqft2 Paseo Del Sol, Rancho Santa Margarita, CA 92688For SaleMLS ID #OC26053475, Brandon Brown, BayBrook Realty. CRMLS
- $1,278,0003 bd2 ba1.5k sqft17 Spicewood, Aliso Viejo, CA 92656For SaleMLS ID #OC26143269, Diem Chang, Service First Realty. CRMLS
- $1,175,0003 bd3 ba1.5k sqft25 Homestead Dr, Coto De Caza, CA 92679For SaleMLS ID #NP26117130, Jennifer Farber, Coldwell Banker Realty. CRMLS
- $1,250,0003 bd3 ba1.7k sqft28040 Via De Costa, San Juan Capistrano, CA 92675For SaleMLS ID #OC26120680, Soosan Robinett, Compass. CRMLS
- $1,399,9994 bd3 ba2.4k sqft22191 Crane St, Lake Forest, CA 92630For SaleMLS ID #NP26095889, Alexander Turner, LPT Realty, Inc. CRMLS
- $1,197,7773 bd3 ba2.9k sqft2582 Marigold Cir, Corona, CA 92881For SaleMLS ID #IG26156122, Kimberly Talbert, Compass. CRMLS
Local buyer's agents are ready to help
