Welcome to this gorgeous residence located in San Joaquin Hills, one of Laguna Niguel's most desirable guard-gated communities. This beautifully situated home is tucked away on a small cul-de-sac featuring 6 bedrooms including a downstairs bedroom or optional office, spacious floor plan, and flexibility for multigenerational living, guests, a home office, or bonus room. Freshly updated with new interior paint and carpet, this home is move-in ready.
Located on a peaceful cul-de-sac with NO SLOPE behind the property providing enhanced privacy and a larger, more usable backyard for entertaining and relaxing with minimal street traffic while still maintaining convenient access to the community's outstanding amenities. Enjoy the security and amenities of this highly sought-after community, including two large association pools with spas, a community park, and beautifully maintained common areas.
Conveniently located near award-winning schools, shopping, dining, parks, hiking and biking trails, world-class beaches, and easy access to major freeways and toll roads, this home offers the ideal combination of space, comfort, and location. Rarely does a 6-bedroom home become available in this desirable neighborhood—don't miss this exceptional opportunity!
For sale
Listed by: HomeSmart, Evergreen Realty • Chaz Johnston • Contact: 949-510-8873
$1,950,000
24985 Pam Ct, Laguna Niguel, CA 92677
6beds
3,172sqft
:
Get pre-qualified$12,260/mo
Single Family Residence
Built in 1999
5,128 Square Feet Lot
$1,904,900 Zestimate®
$615/sqft
$310/mo HOA
What's special
- 20 days |
- 1,052 |
- 32 |
Likely to sell faster than
Zillow last checked:
Listing updated:
Listed by:
Chaz Johnston DRE #01800705 949-510-8873,
HomeSmart, Evergreen Realty
Source: CRMLS,MLS#: OC26150527 Originating MLS: California Regional MLS
Originating MLS: California Regional MLSFacts & features
Interior
Bedrooms & bathrooms
- Bedrooms: 6
- Bathrooms: 3
- Full bathrooms: 3
- Main level bathrooms: 1
- Main level bedrooms: 1
Rooms
- Room types: Bedroom, Entry/Foyer, Family Room, Kitchen, Laundry, Living Room, Primary Bathroom, Primary Bedroom
Bedroom
- Features: Bedroom on Main Level
Bathroom
- Features: Bathroom Exhaust Fan, Bathtub, Dual Sinks, Soaking Tub, Separate Shower, Tub Shower, Walk-In Shower
Family room
- Features: Separate Family Room
Kitchen
- Features: Kitchen Island, Kitchen/Family Room Combo
Heating
- Central
Cooling
- Central Air
Appliances
- Included: Dishwasher, Electric Oven, Gas Cooktop, Disposal, Gas Water Heater, Microwave, Self Cleaning Oven, Water Heater
- Laundry: Washer Hookup, Electric Dryer Hookup, Gas Dryer Hookup, Inside, Laundry Room
Features
- Balcony, Ceiling Fan(s), Central Vacuum, Eat-in Kitchen, Pantry, Recessed Lighting, Bedroom on Main Level
- Flooring: Carpet, Tile
- Doors: Double Door Entry, Sliding Doors
- Windows: Blinds, Double Pane Windows, Screens, Shutters
- Has fireplace: Yes
- Fireplace features: Family Room, Gas
- Common walls with other units/homes: No Common Walls
Interior area
- Total interior livable area: 3,172 sqft
Property
Parking
- Total spaces: 3
- Parking features: Door-Multi, Direct Access, Door-Single, Driveway, Garage Faces Front, Garage, Garage Door Opener
- Attached garage spaces: 3
Features
- Levels: Two
- Stories: 2
- Entry location: 1
- Patio & porch: Rear Porch, Concrete, Front Porch
- Exterior features: Rain Gutters
- Pool features: In Ground, Association
- Has spa: Yes
- Spa features: Association, In Ground
- Fencing: Block
- Has view: Yes
- View description: None
Lot
- Size: 5,128 Square Feet
- Features: Back Yard, Cul-De-Sac, Front Yard, Sprinklers In Rear, Sprinklers In Front, Lawn, Landscaped, Sprinklers Timer, Sprinkler System
Details
- Parcel number: 63653150
- Special conditions: Standard
Construction
Type & style
- Home type: SingleFamily
- Property subtype: Single Family Residence
Materials
- Drywall, Concrete, Stucco
- Foundation: Slab
Condition
- New construction: No
- Year built: 1999
Utilities & green energy
- Electric: Electricity - On Property, 220 Volts in Garage, 220 Volts in Kitchen, 220 Volts in Laundry, Standard
- Sewer: Public Sewer
- Water: Public
- Utilities for property: Cable Available, Cable Connected, Electricity Connected, Natural Gas Connected, Sewer Connected, Water Connected
Community & HOA
Community
- Features: Curbs, Gutter(s), Street Lights, Sidewalks, Gated
- Security: Carbon Monoxide Detector(s), Gated with Guard, Gated Community, Gated with Attendant, Smoke Detector(s), Security Guard
- Subdivision: San Joaquin Hills
HOA
- Has HOA: Yes
- Amenities included: Barbecue, Picnic Area, Playground, Pool, Spa/Hot Tub, Security
- HOA fee: $310 monthly
- HOA name: Seabreeze
- HOA phone: 800-232-7517
Location
- Region: Laguna Niguel
Financial & listing details
- Price per square foot: $615/sqft
- Tax assessed value: $702,186
- Annual tax amount: $7,030
- Date on market: 7/18/2026
- Cumulative days on market: 20 days
- Listing terms: Cash,Conventional,VA Loan
- Road surface type: Paved
Estimated market value
$1,904,900
$1.81M - $2.00M
$7,311/mo
Price history
| Date | Event | Price |
|---|---|---|
| 7/18/2026 | Listed for sale | $1,950,000+351.9%$615/sqft |
Source:  CRMLS #OC26150527 Report a problem CRMLS #OC26150527 Report a problem | ||
| 9/2/1999 | Sold | $431,500$136/sqft |
Source: Public Record Report a problem | ||
Public tax history
| Year | Property taxes | Tax assessment |
|---|---|---|
| 2025 | $7,030 +1.7% | $702,186 +2% |
| 2024 | $6,912 +2.2% | $688,418 +2% |
| 2023 | $6,765 +2% | $674,920 +2% |
| 2022 | $6,635 +2% | $661,687 +2% |
| 2021 | $6,506 +1% | $648,713 +1% |
| 2020 | $6,441 | $642,062 +2% |
| 2019 | $6,441 +2% | $629,473 +2% |
| 2018 | $6,313 +4% | $617,131 +2% |
| 2017 | $6,068 | $605,031 +2% |
| 2016 | $6,068 +2% | $593,168 +1.5% |
| 2015 | $5,950 +3.6% | $584,259 +2% |
| 2014 | $5,746 | $572,815 +0.5% |
| 2013 | -- | $570,227 +2% |
| 2012 | -- | $559,047 +2% |
| 2011 | -- | $548,086 +0.8% |
| 2010 | -- | $543,990 -0.2% |
| 2009 | -- | $545,284 +2% |
| 2008 | -- | $534,593 +2% |
| 2007 | -- | $524,111 +2% |
| 2006 | -- | $513,835 +8.1% |
| 2005 | -- | $475,237 +2% |
| 2004 | -- | $465,919 +1.9% |
| 2003 | -- | $457,380 +2% |
| 2002 | -- | $448,412 +2% |
| 2001 | $4,408 +1.9% | $439,620 +2% |
| 2000 | $4,326 | $431,000 |
Find assessor info on the county website
Monthly payment
Est. payment
Payment breakdown
Explore the cost of this home by adjusting the details. Changes won't be saved.Climate risks
Neighborhood: 92677
Nearby schools
GreatSchools rating
- 7/10Laguna Niguel Elementary SchoolGrades: K-5Distance: 0.6 mi
- 9/10Aliso Viejo Middle SchoolGrades: 6-8Distance: 2 mi
- 10/10Aliso Niguel High SchoolGrades: 9-12Distance: 1.5 mi
Schools provided by the listing agent
- Elementary: Laguna Niguel
- Middle: Aliso Viejo
- High: Aliso Niguel
Source: CRMLS. This data may not be complete. We recommend contacting the local school district to confirm school assignments for this home.
- $1,435,0003 bd3 ba2k sqft24991 Pam Ct, Laguna Niguel, CA 92677Off Market

- $1,756,5004 bd3 ba2.5k sqft24981 Pam Ct, Laguna Niguel, CA 92677Off Market
- $1,664,5004 bd3 ba2.2k sqft24976 Fairtime Cir, Laguna Niguel, CA 92677Off Market
- $2,152,5005 bd3 ba3.1k sqft25001 Pam Ct, Laguna Niguel, CA 92677Off Market
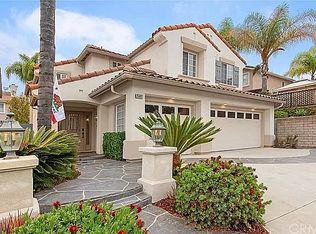
- $1,690,4004 bd3 ba2.4k sqft24971 Pam Ct, Laguna Niguel, CA 92677Off Market
- $1,820,2005 bd3 ba2.3k sqft24972 Fairtime Cir, Laguna Niguel, CA 92677Off Market
- $1,995,5005 bd3 ba2.7k sqft24992 Fairtime Cir, Laguna Niguel, CA 92677Off Market
- $1,723,8005 bd3 ba2.3k sqft25002 Fairtime Cir, Laguna Niguel, CA 92677Off Market
A local agent can set up tours, give advice and negotiate with sellers.
Similar homes
- $2,100,0005 bd4 ba2.8k sqft21 Mikro, Laguna Niguel, CA 92677For Sale
 MLS ID #OC26107021, Darel Rosen, First Team Real Estate. CRMLS
 - $1,590,0004 bd3 ba2.4k sqft28181 Westfield Dr, Laguna Niguel, CA 92677For Sale
 MLS ID #OC26102111, Jon Andersen, Andersen Real Estate. CRMLS
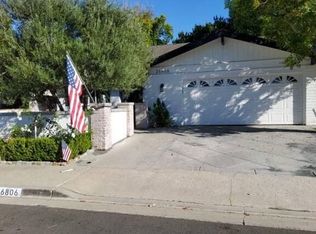
 - $--4 bd3 ba2.6k sqft26806 Belleza Cir, Mission Viejo, CA 92691Auction
 Auction.com 2
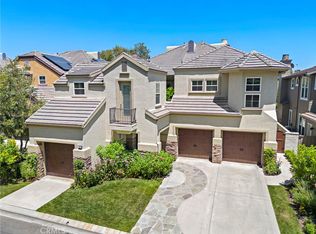
 - $1,899,0006 bd4 ba3.2k sqft48 Downfield Way, Coto De Caza, CA 92679For Sale
 MLS ID #OC26141920, Debra Douglass, Pacific Sotheby's Int'l Realty. CRMLS
 - $--4 bd5 ba3k sqft13 Snowberry, Lake Forest, CA 92630AuctionAuction.com 2
- $1,550,0005 bd4 ba2.2k sqft16 Bower Ln, Mission Viejo, CA 92694For SaleMLS ID #PW26171973, James Kupsh, Realm Realty. CRMLS
- $2,100,0004 bd5 ba3.1k sqft9 Hanoverian Way, Mission Viejo, CA 92694For SaleMLS ID #OC26145152, Kacper Turek, Hit Home Realty. CRMLS
- $1,790,0006 bd4 ba3.2k sqft6 Santa Gustavo, Rancho Santa Margarita, CA 92688For SaleMLS ID #WS26155130, QIANQIAN GE, Wetrust Realty. CRMLS
- $1,800,0004 bd3 ba2.4k sqft25671 Pacific Crst, Mission Viejo, CA 92692For SaleMLS ID #OC26150423, Jennifer Oliveros, HomeSmart, Evergreen Realty. CRMLS
- $1,895,0003 bd3 ba1.8k sqft67 Saint Michael, Dana Point, CA 92629For SaleMLS ID #OC26144217, Jim Shockey, Berkshire Hathaway HomeService. CRMLS
- $--3 bd3 ba1.9k sqft9 Ibiza, Rancho Santa Margarita, CA 92688AuctionAuction.com 2
- $1,950,0005 bd3 ba3.8k sqft8312 E Hillsdale Dr, Orange, CA 92869For SaleMLS ID #OC26160246, Charles Park, Smart Realty & Investment Services. CRMLS
- $--4 bd3 ba2.6k sqft29072 Canyon Vista Dr, Trabuco Canyon, CA 92679AuctionAuction.com 2
- $2,198,0005 bd6 ba2.9k sqft16 Dahlia, Lake Forest, CA 92630For SaleMLS ID #OC26150224, Rebecca Peterson, Real Broker. CRMLS
- $2,220,0004 bd2 ba2.2k sqft623 Calle Miguel, San Clemente, CA 92672For SaleMLS ID #OC26161250, Ryan Dailey, Realty One Group West. CRMLS
- $--3 bd3 ba2.9k sqft71 Bolide, Irvine, CA 92618AuctionAuction.com 2
- $1,850,0004 bd4 ba2.5k sqft346 Gulf Strm, Costa Mesa, CA 92627For SaleMLS ID #NP26168789, Alan Trider, Trider Real Estate. CRMLS
- $1,499,9994 bd3 ba2.9k sqft24862 Luton St, Laguna Hills, CA 92653For SaleMLS ID #OC26136176, Alisa Scheidel, ASD Realty Team. CRMLS
- $--3 bd3 ba1.9k sqft205 Primrose Dr, Lake Forest, CA 92610AuctionAuction.com 2
- $2,100,0005 bd3 ba3k sqft16 Harrisburg, Irvine, CA 92620For SaleMLS ID #OC26164594, Affie Setoodeh, CENTURY 21 Affiliated. CRMLS
Local buyer's agents are ready to help
