Located within a 36 home STORYBOOK community of BUNGALOWS AT BAY STREET , this spacious 4 bedroom, 3 1/2 bath is on an ample private 4661 sq. ft. premium lot. Granite kitchen with stainless steel appliances and refrigerator. Five burner gas cooktop, built in desk, breakfast nook, breakfast bar and abundant storage is adjacent to the family room with fireplace. Separate formal dining room (could be perfect home office) and living room. Primary suite has a separate shower, oversized soaking tub and Capacious walk-in closet. Two secondary bedrooms share a Jack and Jill bathroom. In addition, there is a separate fourth bedroom with a private bath. Separate game room or loft area and upstairs laundry room with sink. Vinyl plank flooring throughout except for bedrooms. FULL SIZED driveway for two additional cars. Rear yard has a 12x20 patio overlooking the lush lawn area. This community features a tot lot, VERY low HOA fee of ONLY $165/mo. Conveniently located just half a mile from Triangle Square and 2.8 miles to the beach! Buyer to cooperate in a 1031 tax free exchange at no cost to buyer.
For sale
Listed by: Trider Real Estate • Alan Trider • Contact: 949-306-2526
$1,850,000
346 Gulf Strm, Costa Mesa, CA 92627
4beds
2,575sqft
Single Family Residence
Built in 2006
4,661 Square Feet Lot
$1,837,700 Zestimate®
$718/sqft
$165/mo HOA
What's special
- 55 days
- 541
- 18
Zillow last checked:
Listing updated:
Listed by:
Alan Trider DRE #00530719 949-306-2526,
Trider Real Estate
Source: CRMLS,MLS#: NP26168789 Originating MLS: California Regional MLS
Originating MLS: California Regional MLSFacts & features
Interior
Bedrooms & bathrooms
- Bedrooms: 4
- Bathrooms: 4
- Full bathrooms: 3
- 1/2 bathrooms: 1
- Main level bathrooms: 1
Rooms
- Room types: Bathroom, Bedroom, Family Room, Game Room, Kitchen, Laundry, Loft, Living Room, Primary Bathroom, Primary Bedroom, Other, Utility Room, Dining Room
Bedroom
- Features: All Bedrooms Up
Bathroom
- Features: Jack and Jill Bath
Bathroom
- Features: Bathtub, Closet, Dual Sinks, Enclosed Toilet, Full Bath on Main Level, Hollywood Bath, Linen Closet, Soaking Tub, Separate Shower, Tub Shower
Other
- Features: Dressing Area
Kitchen
- Features: Granite Counters, Kitchen Island
Other
- Features: Walk-In Closet(s)
Heating
- Central, Forced Air, Fireplace(s)
Cooling
- Central Air
Appliances
- Included: Convection Oven, Dishwasher, Exhaust Fan, Electric Oven, Gas Range, Microwave, Range Hood, Self Cleaning Oven, Water To Refrigerator, Water Heater
- Laundry: Washer Hookup, Gas Dryer Hookup, Inside, Laundry Room, Upper Level
Features
- Breakfast Bar, Breakfast Area, Separate/Formal Dining Room, Open Floorplan, Storage, All Bedrooms Up, Dressing Area, Jack and Jill Bath, Loft, Utility Room, Walk-In Closet(s)
- Flooring: Carpet, Vinyl
- Has fireplace: Yes
- Fireplace features: Family Room, Gas, Gas Starter, Masonry
- Common walls with other units/homes: No Common Walls
Interior area
- Total interior livable area: 2,575 sqft
Property
Parking
- Total spaces: 6
- Parking features: Door-Multi, Driveway, Garage
- Attached garage spaces: 2
- Carport spaces: 2
- Covered spaces: 4
- Uncovered spaces: 2
Features
- Levels: Two
- Stories: 1
- Entry location: Front
- Patio & porch: Concrete, Patio
- Pool features: None
- Spa features: None
- Fencing: Stone,Wood
Lot
- Size: 4,661 Square Feet
- Features: Front Yard, Sprinklers In Rear, Sprinklers In Front, Rectangular Lot, Sprinklers Timer, Sprinkler System, Yard
Details
- Parcel number: 41925104
- Special conditions: Standard
Construction
Type & style
- Home type: SingleFamily
- Architectural style: Cottage,Ranch
- Property subtype: Single Family Residence
Materials
- Drywall, Stucco
- Foundation: Slab
- Roof: Concrete,Tile
Condition
- Termite Clearance
- New construction: No
- Year built: 2006
Details
- Builder name: Richmand America
Utilities & green energy
- Electric: Standard
- Sewer: Public Sewer
- Water: Public
- Utilities for property: Cable Available, Cable Connected, Electricity Available, Electricity Connected, Natural Gas Available, Natural Gas Connected, Phone Available, Phone Connected, Sewer Available, Sewer Connected, Water Available, Water Connected
Community & HOA
Community
- Features: Suburban
- Subdivision: Bungalows At Bay Street
HOA
- Has HOA: Yes
- Amenities included: Playground
- HOA fee: $165 monthly
- HOA name: Bungalows at Bay Street
- HOA phone: 949-491-1444
Location
- Region: Costa Mesa
Financial & listing details
- Price per square foot: $718/sqft
- Date on market: 8/5/2026
- Cumulative days on market: 55 days
- Listing terms: Cash,Cash to New Loan,Conventional
- Road surface type: Paved
Estimated market value
$1,837,700
$1.75M - $1.93M
$6,846/mo
Price history
| Date | Event | Price |
|---|---|---|
| 8/6/2026 | Listed for sale | $1,850,000$718/sqft |
Source:  CRMLS #NP26168789 Report a problem CRMLS #NP26168789 Report a problem | ||
| 7/31/2026 | Listed for rent | $6,950$3/sqft |
Source: CRMLS #NP26162354 Report a problem | ||
Public tax history
Tax history is unavailable.
Monthly payment
Est. payment
Payment breakdown
Explore the cost of this home by adjusting the details. Changes won't be saved.Climate risks
Neighborhood: 92627
Nearby schools
Schools provided by the listing agent
- Elementary: College Park
- Middle: Costa Mesa
- High: Costa Mesa
Source: CRMLS. This data may not be complete. We recommend contacting the local school district to confirm school assignments for this home.
- $2,201,4004 bd3 ba2.4k sqft346 Gulf Stream Way, Costa Mesa, CA 92627Off Market
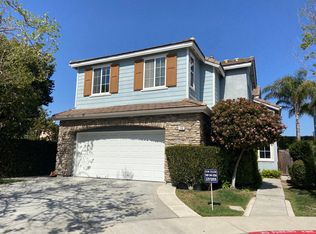
- $2,175,8004 bd3 ba2.2k sqft344 Gulf Stream Way, Costa Mesa, CA 92627Off Market
- $1,631,2004 bd3 ba2.2k sqft342 Gulf Stream Way, Costa Mesa, CA 92627Off Market
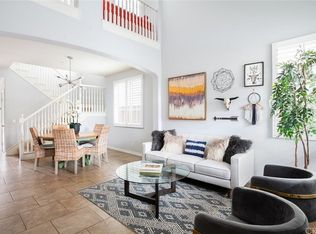
- $2,174,2004 bd3 ba2.5k sqft341 Gulf Stream Way, Costa Mesa, CA 92627Off Market
Similar homes
- $1,550,0004 bd2 ba1.9k sqft946 Goldenrod Dr, Costa Mesa, CA 92626For Sale
 MLS ID #DW26204515, Miguel Gonzalez, Century 21 Allstars. CRMLS
 - $1,780,0004 bd3 ba2.5k sqft5174 Fox Hills Ave, Buena Park, CA 90621For Sale
 MLS ID #PW26203929, Sunny Kim, Real Broker. CRMLS
 - $1,690,0004 bd3 ba2.2k sqft11735 Quartz Ave, Fountain Valley, CA 92708For Sale
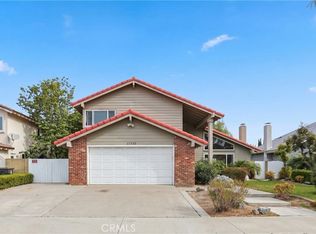 MLS ID #OC26154797, Julie Doan, Keller Williams Realty. CRMLS
 - $1,385,0003 bd3 ba1.5k sqft368 Genoa Ln, Costa Mesa, CA 92627For Sale
 MLS ID #OC26167313, Lisa Gipe, Compass. CRMLS
