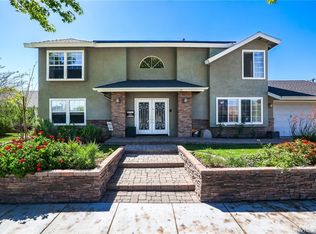
This IMMACULATE TURN-KEY Warmington-built POOL home sits in a pristine cul-de-sac street where properties are rarely available in a highly desirable, quiet pocket of Orange Meticulously maintained and thoughtfully and continuously upgraded by the same proud owner since 1997, this home exhibits deep pride of ownership and intelligent high-quality upgrades. Entertain in your oasis of a private yard with a pristine fiberglass pool and brand-NEW equipment (2025). The outdoor space is completed by a beautifully rebuilt pressure-treated lumber pergola. NEWER ROOF (2022), an UPDATED HVAC system (2021) with NEW attic DUCTING and INSULATION, an ingenious whole-house fan, a NEWER water heater, and a NEWLY INSTALLED soft water system (2023). Energy efficiency is anchored by 36 German-engineered SOLAR panels (fully paid off). Warm and welcoming, REAL HARDWOOD and travertine floors flow beautifully into formal Living and Dining spaces, a large Family Room with concealed electronics cabinet, and a spacious Kitchen featuring solid marble countertops. Comfort meets utility with a 1st-floor office, an updated full Guest Bath, and a dedicated Laundry room. Upstairs features an oversized Master suite and spacious en-suite Bath with a streamlined newer shower enclosure. 3 additional larger Bedrooms including a generous additional secondary Bedroom with a Walk-in Closet. Additional features include recessed lighting, special custom hidden storage compartments throughout the home. The ultimate showroom Garage boasts AC, checkered tile, tons of custom cabinets, and LED lighting. A hardwired Security camera system, built-in speakers and a partially floored spacious attic with a convenient pull-down ladder. and an insulated Attic. Combining newer core elements with prime location, and extensive custom upgrades, this exceptional home is a rare, turn-key opportunity. sitting just moments away from El Modena Park and the scenic Santiago Creek Trail system the location offering an exceptional outdoor lifestyle. No HOA dues, no Mello-Roos. See supplement for full list!
For sale
Listed by: Coast Hills Properties • Helen Cho • Contact: 310-424-8388
Price increase: $20K (7/24)
$1,699,000
4624 E Blue Bird Ave, Orange, CA 92869
4beds
2,884sqft
:
Get pre-qualified$10,526/mo
Single Family Residence
Built in 1978
7,150 Square Feet Lot
$1,662,800 Zestimate®
$589/sqft
$-- HOA
What's special
- 26 days |
- 1,325 |
- 52 |
Likely to sell faster than
Zillow last checked:
Listing updated:
Listed by:
Helen Cho DRE #01122018 310-424-8388,
Coast Hills Properties
Source: CRMLS,MLS#: OC26137371 Originating MLS: California Regional MLS
Originating MLS: California Regional MLSFacts & features
Interior
Bedrooms & bathrooms
- Bedrooms: 4
- Bathrooms: 3
- Full bathrooms: 3
- Main level bathrooms: 1
Rooms
- Room types: Attic, Bedroom, Entry/Foyer, Family Room, Kitchen, Laundry, Living Room, Primary Bedroom
Primary bedroom
- Features: Primary Suite
Bedroom
- Features: All Bedrooms Up
Bathroom
- Features: Bathroom Exhaust Fan, Bathtub, Granite Counters, Separate Shower, Tub Shower
Kitchen
- Features: Granite Counters, Kitchen Island, Kitchen/Family Room Combo, Pots & Pan Drawers, Remodeled, Updated Kitchen
Heating
- Central, ENERGY STAR Qualified Equipment, Forced Air, Fireplace(s), Solar
Cooling
- Central Air, ENERGY STAR Qualified Equipment, Gas, High Efficiency, Whole House Fan, Attic Fan
Appliances
- Included: Barbecue, Convection Oven, Double Oven, Dishwasher, Freezer, Gas Cooktop, Disposal, Gas Water Heater, Microwave, Refrigerator, Self Cleaning Oven, Water Softener, Warming Drawer, Dryer, Washer
- Laundry: Inside, Laundry Room
Features
- Built-in Features, Ceiling Fan(s), Crown Molding, Coffered Ceiling(s), Eat-in Kitchen, Granite Counters, High Ceilings, Pull Down Attic Stairs, Recessed Lighting, Storage, Wired for Sound, All Bedrooms Up, Attic, Primary Suite
- Flooring: Carpet, Wood
- Doors: Mirrored Closet Door(s)
- Windows: Blinds, Bay Window(s), Double Pane Windows, Plantation Shutters, Screens
- Has fireplace: Yes
- Fireplace features: Family Room, Living Room
- Common walls with other units/homes: No Common Walls
Interior area
- Total interior livable area: 2,884 sqft
- Finished area below ground: 0
Property
Parking
- Total spaces: 3
- Parking features: Door-Multi, Direct Access, Driveway, Garage Faces Front, Garage, Garage Door Opener, Heated Garage, Private, Side By Side, Workshop in Garage
- Attached garage spaces: 3
Features
- Levels: Two
- Stories: 2
- Entry location: Ground
- Patio & porch: Concrete, Front Porch, Patio
- Exterior features: Rain Gutters
- Has private pool: Yes
- Pool features: Fiberglass, Gas Heat, Heated, In Ground, Private
- Spa features: None
- Fencing: Wood
- Has view: Yes
- View description: None
Lot
- Size: 7,150 Square Feet
- Features: Back Yard, Cul-De-Sac, Front Yard, Sprinklers In Rear, Sprinklers In Front, Landscaped, Level, Near Park, Sprinklers Timer, Sprinkler System, Street Level, Yard
Details
- Additional structures: Shed(s)
- Parcel number: 38324118
- Special conditions: Standard
Construction
Type & style
- Home type: SingleFamily
- Architectural style: Cape Cod,Traditional
- Property subtype: Single Family Residence
Materials
- Foundation: Slab
- Roof: Asphalt,Shingle
Condition
- Turnkey
- New construction: No
- Year built: 1978
Details
- Builder name: Warmington
Utilities & green energy
- Electric: 220 Volts in Laundry
- Sewer: Public Sewer
- Water: Public
- Utilities for property: Cable Available, Cable Connected, Electricity Available, Electricity Connected, Natural Gas Available, Natural Gas Connected, Phone Available, Sewer Connected, Underground Utilities, Water Available, Water Connected
Green energy
- Energy generation: Solar
Community & HOA
Community
- Features: Biking, Curbs, Gutter(s), Street Lights, Suburban, Sidewalks, Park
- Security: Carbon Monoxide Detector(s), Smoke Detector(s)
Location
- Region: Orange
Financial & listing details
- Price per square foot: $589/sqft
- Tax assessed value: $519,541
- Annual tax amount: $5,908
- Date on market: 6/30/2026
- Cumulative days on market: 26 days
- Listing terms: Cash,Cash to New Loan,Conventional
- Inclusions: Washer/Dryer, all kitchen appliances, outdoor BBQ
- Road surface type: Paved
Estimated market value
$1,662,800
$1.58M - $1.75M
$5,848/mo
Price history
| Date | Event | Price |
|---|---|---|
| 7/24/2026 | Price change | $1,699,000+1.2%$589/sqft |
Source:  CRMLS #OC26137371 Report a problem CRMLS #OC26137371 Report a problem | ||
| 6/30/2026 | Listed for sale | $1,679,000+426.3%$582/sqft |
Source: CRMLS #OC26137371 Report a problem | ||
| 6/26/1997 | Sold | $319,000+11.9%$111/sqft |
Source: Public Record Report a problem | ||
| 3/29/1994 | Sold | $285,000$99/sqft |
Source: Public Record Report a problem | ||
Public tax history
| Year | Property taxes | Tax assessment |
|---|---|---|
| 2025 | $5,908 +2.3% | $519,541 +2% |
| 2024 | $5,776 +2.2% | $509,354 +2% |
| 2023 | $5,649 +2% | $499,367 +2% |
| 2022 | $5,539 +4.3% | $489,576 +2% |
| 2021 | $5,313 +0.9% | $479,977 +1% |
| 2020 | $5,263 | $475,056 +2% |
| 2019 | $5,263 +1.3% | $465,742 +2% |
| 2018 | $5,196 +6% | $456,610 +2% |
| 2017 | $4,904 | $447,657 +2% |
| 2016 | $4,904 +2% | $438,880 +1.5% |
| 2015 | $4,809 +3.7% | $432,288 +2% |
| 2014 | $4,636 | $423,821 +0.5% |
| 2013 | -- | $421,906 +2% |
| 2012 | -- | $413,634 +2% |
| 2011 | -- | $405,524 +0.8% |
| 2010 | -- | $402,494 -0.2% |
| 2009 | -- | $403,452 +2% |
| 2008 | -- | $395,542 +2% |
| 2007 | -- | $387,787 +2% |
| 2006 | -- | $380,184 +2% |
| 2005 | -- | $372,730 +2% |
| 2004 | -- | $365,422 +1.9% |
| 2003 | -- | $358,725 +2% |
| 2002 | -- | $351,692 +2% |
| 2001 | $3,567 +2% | $344,797 +2% |
| 2000 | $3,495 | $338,037 |
Find assessor info on the county website
Monthly payment
Est. payment
Payment breakdown
Explore the cost of this home by adjusting the details. Changes won't be saved.Climate risks
Neighborhood: 92869
Nearby schools
GreatSchools rating
- 8/10Linda Vista Elementary SchoolGrades: K-6Distance: 0.7 mi
- 6/10Santiago Middle SchoolGrades: 7-8Distance: 0.6 mi
- 8/10El Modena High SchoolGrades: 9-12Distance: 0.8 mi
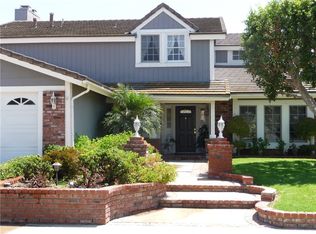
- $1,561,1005 bd3 ba3k sqft4614 E Blue Bird Ave, Orange, CA 92869Off Market
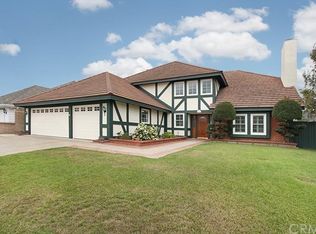
- $1,622,8005 bd3 ba3.1k sqft4634 E Blue Bird Ave, Orange, CA 92869Off Market
- $1,294,1004 bd2 ba2.3k sqft4627 E Blue Jay Ave, Orange, CA 92869Off Market
- $1,581,1005 bd3 ba3k sqft4617 E Blue Jay Ave, Orange, CA 92869Off Market
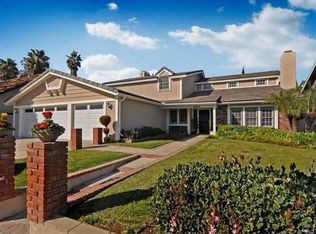
- $1,232,6003 bd2 ba1.9k sqft4606 E Blue Bird Ave, Orange, CA 92869Off Market
- $1,364,8004 bd2 ba2.3k sqft4623 E Blue Bird Ave, Orange, CA 92869Off Market
- $1,566,6005 bd3 ba3.1k sqft4648 E Blue Bird Ave, Orange, CA 92869Off Market
- $1,490,6004 bd3 ba2.9k sqft4637 E Blue Jay Ave, Orange, CA 92869Off Market
A local agent can set up tours, give advice and negotiate with sellers.
Similar homes
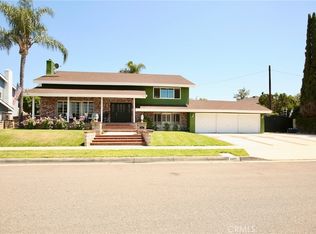
- $1,699,0004 bd3 ba3.2k sqft1893 N Fern St, Orange, CA 92867For Sale
 MLS ID #PW26102026, Paul Dempsey, One on One Mortgage and Real Estate. CRMLS
 - $1,599,0005 bd4 ba3.3k sqft390 N Milford Rd, Orange, CA 92867For Sale
 MLS ID #OC26072750, Marianne Froesch, Focus Realty, Inc.. CRMLS
 - $1,099,0003 bd2 ba1.6k sqft505 N Hewes St, Orange, CA 92869For Sale
 MLS ID #OC26139991, Hau Bui, Novastar Real Estate. CRMLS
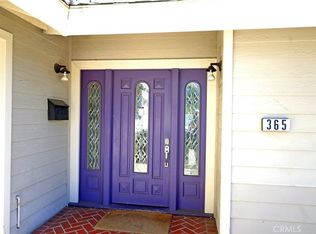
 - $1,895,0007 bd5 ba3.9k sqft365 N Magnolia St, Orange, CA 92866For Sale
 MLS ID #PW26026717, Abraham Lee, Nakoma Realty Company. CRMLS
 - $1,690,0004 bd3 ba2.2k sqft11735 Quartz Ave, Fountain Valley, CA 92708For SaleMLS ID #OC26154797, Julie Doan, Keller Williams Realty. CRMLS
- $1,550,0003 bd3 ba2.1k sqft8204 Constantine Dr, Huntington Beach, CA 92646For SaleMLS ID #OC26159882, Darius Li, United Realty Group. CRMLS
- $1,650,0004 bd3 ba2.1k sqft11335 Carob Cir, Fountain Valley, CA 92708For SaleMLS ID #PW26150555, Katherine Phan, Superior Real Estate Group. CRMLS
- $1,449,9004 bd3 ba2.4k sqft741 S Stillwater Ln, Anaheim, CA 92807For SaleMLS ID #PW26097750, Dave Korte, Mak Home Realty & Inv. CRMLS
- $1,899,9006 bd4 ba2.8k sqft11167 McGee River Cir, Fountain Valley, CA 92708For SaleMLS ID #PW26160205, Jenny Dang, Vui Group. CRMLS
- $1,395,0004 bd3 ba2.6k sqft16660 Carriage Cir, Yorba Linda, CA 92886For SaleMLS ID #PW26141504, David Hairston, eXp Realty of California Inc. CRMLS
- $1,459,9994 bd3 ba2k sqft4141 Pleasant St, Irvine, CA 92604For SaleMLS ID #RS26104499, Susan McKaig, Susan McKaig, Broker. CRMLS
- $1,948,0004 bd3 ba2.2k sqft12 Colonial, Irvine, CA 92620For SaleMLS ID #PW26124850, Eric Tran, Greenfield Realty. CRMLS
- $1,700,0003 bd2 ba1.7k sqft8131 Wenlock Cir, Huntington Beach, CA 92646For SaleMLS ID #IG26059716, Benjamin Rubalcava, Re/Max Partners. CRMLS
- $1,539,9994 bd4 ba2.3k sqft16102 Nelson St, Westminster, CA 92683For SaleMLS ID #OC26129137, Sal Ciubancan, Premier Home Financing. CRMLS
- $1,650,0005 bd3 ba2.7k sqft4991 Partridge Cir, La Palma, CA 90623For SaleMLS ID #OC26140754, Marlene Lemus, Re/Max Coastal Homes. CRMLS
- $1,399,0004 bd3 ba1.9k sqft14122 Uxbridge St, Westminster, CA 92683For SaleMLS ID #OC26157882, Stephenie Falcone, Onyx Homes. CRMLS
- $1,599,9003 bd3 ba1.9k sqft39 Diamante, Irvine, CA 92620For SaleMLS ID #OC26076150, Jason Allen, MOSO Real Estate. CRMLS
- $1,499,9994 bd3 ba2.9k sqft24862 Luton St, Laguna Hills, CA 92653For SaleMLS ID #OC26136176, Alisa Scheidel, ASD Realty Team. CRMLS
- $1,479,0004 bd3 ba2.3k sqft24324 Knoll Ct, Diamond Bar, CA 91765For SaleMLS ID #TR26125220, Jonathan Minerick, Homecoin.com. CRMLS
- $1,390,0004 bd3 ba2.6k sqft4325 Torrey Pines Dr, Chino Hills, CA 91709For SaleMLS ID #TR26114109, John Balsz, King Realty Group Inc. CRMLS
Local buyer's agents are ready to help
