ATTENTION HUNTINGTON BEACH BUYERS—after nearly four months on the market, the price has just been reduced by $175,000! If you’ve been waiting for a rare single-story home on a massive, private lot, this could be your opportunity. Originally the builder’s model home and sales office, the property sits at the end of a quiet cul-de-sac on an oversized 9,125 sq ft pie-shaped lot. Enjoy a secluded pool surrounded by lush landscaping, multiple water features, several distinct outdoor areas, and an elevated setting with refreshing coastal breezes. Inside, you’ll find upgraded heating and air conditioning, flooring, paint, lighting, windows, doors, and premium bathroom finishes. A large enclosed patio—approximately the size of a two-car garage and not included in the stated living area—offers flexible bonus space for a gym, media room, playroom, or retreat. With nearby walking trails and the beach just a bike ride or jog away, this is the single-story Huntington Beach opportunity you’ve been waiting for!
For sale
Listed by: Re/Max Partners • Benjamin Rubalcava • Contact: 714-673-5181
Price cut: $10K (9/9)
$1,625,000
8131 Wenlock Cir, Huntington Beach, CA 92646
3beds
1,755sqft
Single Family Residence
Built in 1966
9,125 Square Feet Lot
$1,575,800 Zestimate®
$926/sqft
$-- HOA
What's special
- 138 days
- 1,130
- 86
Zillow last checked:
Listing updated:
Listed by:
Benjamin Rubalcava DRE #01877582 714-673-5181,
Re/Max Partners
Source: CRMLS,MLS#: IG26059716 Originating MLS: California Regional MLS
Originating MLS: California Regional MLSFacts & features
Interior
Bedrooms & bathrooms
- Bedrooms: 3
- Bathrooms: 2
- Full bathrooms: 2
- Main level bathrooms: 2
- Main level bedrooms: 3
Rooms
- Room types: Atrium, Kitchen, Living Room, Primary Bathroom, Primary Bedroom, Dining Room
Bathroom
- Features: Remodeled, Upgraded, Walk-In Shower
Kitchen
- Features: Kitchen/Family Room Combo
Heating
- Central, Fireplace(s)
Cooling
- Central Air
Appliances
- Included: Dishwasher, Electric Cooktop, Electric Oven, Microwave
- Laundry: In Garage
Features
- Separate/Formal Dining Room, Open Floorplan, Recessed Lighting, Atrium
- Flooring: Carpet, Laminate
- Windows: Atrium
- Has fireplace: Yes
- Fireplace features: Living Room
- Common walls with other units/homes: No Common Walls
Interior area
- Total interior livable area: 1,755 sqft
Property
Parking
- Total spaces: 2
- Parking features: Direct Access, Driveway, Garage
- Attached garage spaces: 2
Features
- Levels: One
- Stories: 1
- Entry location: 1
- Has private pool: Yes
- Pool features: In Ground, Private
- Spa features: None
- Fencing: Wood
- Has view: Yes
- View description: Neighborhood
Lot
- Size: 9,125 Square Feet
- Features: Back Yard, Cul-De-Sac, Front Yard, Sprinklers In Rear, Sprinklers In Front, Lawn, Landscaped
Details
- Parcel number: 15303235
- Special conditions: Standard
Construction
Type & style
- Home type: SingleFamily
- Property subtype: Single Family Residence
Materials
- Roof: Shingle
Condition
- Updated/Remodeled
- New construction: No
- Year built: 1966
Utilities & green energy
- Sewer: Public Sewer
- Water: Public
- Utilities for property: Sewer Connected, Water Connected
Community & HOA
Community
- Features: Street Lights, Sidewalks
- Subdivision: Other
Location
- Region: Huntington Beach
Financial & listing details
- Price per square foot: $926/sqft
- Tax assessed value: $525,175
- Date on market: 3/18/2026
- Cumulative days on market: 138 days
- Listing terms: Cash,Conventional,FHA,Submit,VA Loan
Estimated market value
$1,575,800
$1.50M - $1.65M
$5,316/mo
Price history
| Date | Event | Price |
|---|---|---|
| 9/9/2026 | Price change | $1,625,000-0.6%$926/sqft |
Source:  CRMLS #IG26059716 Report a problem CRMLS #IG26059716 Report a problem | ||
| 9/2/2026 | Price change | $1,635,000-0.9%$932/sqft |
Source: CRMLS #IG26059716 Report a problem | ||
| 8/11/2026 | Price change | $1,650,000-2.9%$940/sqft |
Source: CRMLS #IG26059716 Report a problem | ||
| 6/19/2026 | Price change | $1,700,000-2.9%$969/sqft |
Source: CRMLS #IG26059716 Report a problem | ||
| 6/9/2026 | Listed for sale | $1,750,000+422.4%$997/sqft |
Source: CRMLS #IG26059716 Report a problem | ||
| 9/30/1999 | Sold | $335,000$191/sqft |
Source: Public Record Report a problem | ||
Public tax history
| Year | Property taxes | Tax assessment |
|---|---|---|
| 2026 | -- | $525,175 +2% |
| 2025 | $5,986 +1.8% | $514,878 +2% |
| 2024 | $5,880 +2.3% | $504,783 +2% |
| 2023 | $5,746 +2.7% | $494,886 +2% |
| 2022 | $5,594 +1.9% | $485,183 +2% |
| 2021 | $5,490 +0.7% | $475,670 +1% |
| 2020 | $5,453 | $470,793 +2% |
| 2019 | $5,453 +1.2% | $461,562 +2% |
| 2018 | $5,388 +3% | $452,512 +2% |
| 2017 | $5,232 | $443,640 +2% |
| 2016 | $5,232 +4.6% | $434,942 +1.5% |
| 2015 | $5,002 +3.2% | $428,409 +2% |
| 2014 | $4,848 | $420,018 +0.5% |
| 2013 | -- | $418,120 +2% |
| 2012 | -- | $409,922 +2% |
| 2011 | -- | $401,885 +0.8% |
| 2010 | -- | $398,882 -0.2% |
| 2009 | -- | $399,830 +2% |
| 2008 | -- | $391,991 +2% |
| 2007 | -- | $384,305 +2% |
| 2006 | -- | $376,770 +2% |
| 2005 | -- | $369,383 +2% |
| 2004 | -- | $362,141 +1.9% |
| 2003 | -- | $355,504 +2% |
| 2002 | -- | $348,534 +2% |
| 2001 | $3,465 -2.7% | $341,700 +2% |
| 2000 | $3,561 | $335,000 |
Find assessor info on the county website
Monthly payment
Est. payment
Payment breakdown
Explore the cost of this home by adjusting the details. Changes won't be saved.Climate risks
Neighborhood: Huntington Crest
Nearby schools
Schools provided by the listing agent
- High: Huntington Beach
Source: CRMLS. This data may not be complete. We recommend contacting the local school district to confirm school assignments for this home.
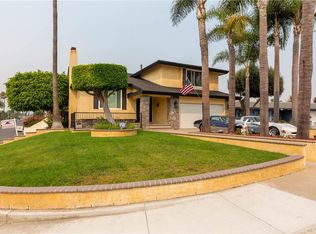
- $1,603,4004 bd3 ba2.7k sqft8121 Wenlock Cir, Huntington Beach, CA 92646Off Market
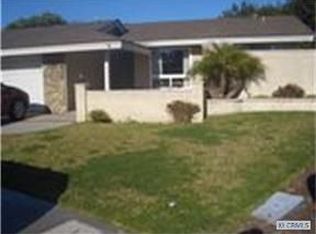
- $1,374,1004 bd2 ba1.9k sqft8141 Wenlock Cir, Huntington Beach, CA 92646Off Market
- $1,531,7004 bd3 ba2.7k sqft8132 Burnham Cir, Huntington Beach, CA 92646Off Market
- $1,650,3004 bd3 ba2.4k sqft8142 Burnham Cir, Huntington Beach, CA 92646Off Market
Similar homes
- $1,400,0004 bd2 ba1.4k sqft9921 Garrett Cir, Huntington Beach, CA 92646For Sale
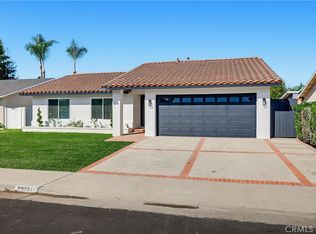 MLS ID #HD26229376, Johnathon Stewart, RE/MAX FREEDOM. CRMLS
 - $1,550,0004 bd3 ba2k sqft20161 Port Greenwich Ln, Huntington Beach, CA 92646For Sale
 MLS ID #OC26199188, Adam Rodell, RE/MAX Select One. CRMLS
 - $1,525,0003 bd3 ba1.7k sqft21241 Lochlea Ln, Huntington Beach, CA 92646For Sale
 MLS ID #SB26163459, Jesse Dougherty, Compass. CRMLS
 - $1,749,0004 bd3 ba2.4k sqft9772 Kite Dr, Huntington Beach, CA 92646For Sale
 MLS ID #OC26215751, Patricia Vidal, RE/MAX Select One. CRMLS
