Price reduce $50,000 !
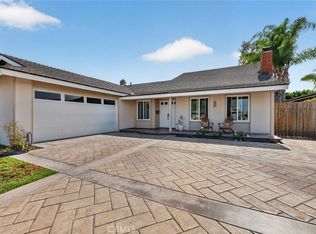
Coastal Luxury Redefined in Huntington Beach. Your dream home is ready.A luxurious beachside retreat, comfort, and sophisticated coastal living in one of Huntington Beach's most coveted neighborhoods. Newly completed and thoughtfully designed from top to bottom, 200 Amp electrical pane, a brand A/C, new roof, pristine smooth stucco finish and new concrete wrapped completely around the house. Every detail of this home reflects exceptional craftsmanship and high-quality finishes throughout. Spanning an impressive 6,200-square-foot lot, the property features five bedrooms, three bathrooms, a private swimming pool and new built-in BBQ. Highly desirable first-floor bedroom, ideal for guests, multi-generational living, or a quiet home office.
Top-tier Award Winning Schools: Peterson Elementary School: Highly acclaimed and featuring a specialized GATE (Gifted and Talented Education) program. Huntington Beach High School
For sale
Listed by: Superior Real Estate Group • Shirley Nguyen • 714-650-3745
Price cut: $50K (11/10)
$2,148,000
8331 Snowbird Dr, Huntington Beach, CA 92646
5beds
2,282sqft
Single Family Residence
Built in 1966
6,200 Square Feet Lot
$2,111,100 Zestimate®
$941/sqft
$-- HOA
What's special
- 43 days
- 883
- 58
Zillow last checked:
Listing updated:
Listed by:
Shirley Nguyen DRE #02079240 714-650-3745,
Superior Real Estate Group
Source: CRMLS,MLS#: PW26210306 Originating MLS: California Regional MLS
Facts & features
Interior
Bedrooms & bathrooms
- Bedrooms: 5
- Bathrooms: 3
- Full bathrooms: 3
- Main level bathrooms: 1
- Main level bedrooms: 1
Rooms
- Room types: Bedroom, Entry/Foyer, Family Room, Great Room, Kitchen, Living Room, Primary Bathroom, Dining Room
Bedroom
- Features: Bedroom on Main Level
Bathroom
- Features: Bidet, Bathroom Exhaust Fan, Bathtub, Enclosed Toilet, Granite Counters, Separate Shower, Tub Shower
Family room
- Features: Separate Family Room
Kitchen
- Features: Granite Counters, Kitchen/Family Room Combo, Pots & Pan Drawers, Remodeled, Updated Kitchen
Heating
- Central
Cooling
- Central Air
Appliances
- Included: 6 Burner Stove, Dishwasher, Electric Oven, Electric Range, Refrigerator, Range Hood, Tankless Water Heater
- Laundry: In Garage
Features
- Breakfast Area, Separate/Formal Dining Room, Granite Counters, Bedroom on Main Level
- Flooring: Tile, Wood
- Has fireplace: Yes
- Fireplace features: Family Room, Living Room
- Common walls with other units/homes: No Common Walls
Interior area
- Total interior livable area: 2,282 sqft
Property
Parking
- Total spaces: 2
- Parking features: Garage - Attached
- Attached garage spaces: 2
Features
- Levels: Two
- Stories: 2
- Entry location: Front
- Has private pool: Yes
- Pool features: Heated, Private
Lot
- Size: 6,200 Square Feet
- Features: Flag Lot, Sprinklers In Front
Details
- Parcel number: 15110325
- Special conditions: Standard
Construction
Type & style
- Home type: SingleFamily
- Property subtype: Single Family Residence
Condition
- New construction: No
- Year built: 1966
Utilities & green energy
- Sewer: Public Sewer
- Water: Public
- Utilities for property: Electricity Available, Sewer Connected, Water Connected
Community & HOA
Community
- Features: Sidewalks
- Subdivision: Pacific Sands Deane (Psde)
Location
- Region: Huntington Beach
Financial & listing details
- Price per square foot: $941/sqft
- Tax assessed value: $1,499,000
- Date on market: 10/3/2026
- Cumulative days on market: 43 days
- Listing terms: Cash,Cash to New Loan
- Inclusions: Refrigerator, hottub
Estimated market value
$2,111,100
$2.01M - $2.22M
$7,281/mo
Price history
| Date | Event | Price |
|---|---|---|
| 11/10/2026 | Price change | $2,148,000-2.3%$941/sqft |
Source:  CRMLS #PW26210306 Report a problem | ||
| 10/4/2026 | Listed for sale | $2,198,000+46.6%$963/sqft |
Source: CRMLS #PW26210306 Report a problem | ||
| 11/21/2025 | Sold | $1,499,000$657/sqft |
Source: Public Record Report a problem | ||
| 10/22/2025 | Pending sale | $1,499,000$657/sqft |
Source: CRMLS #OC25229660 Report a problem | ||
| 10/17/2025 | Listed for sale | $1,499,000$657/sqft |
Source: CRMLS #OC25229660 Report a problem | ||
Public tax history
| Year | Property taxes | Tax assessment |
|---|---|---|
| 2026 | -- | $1,499,000 -3.3% |
| 2025 | $17,545 +741.9% | $1,550,000 +865.3% |
| 2024 | $2,084 +2.5% | $160,578 +2% |
| 2023 | $2,033 +2.8% | $157,430 +2% |
| 2022 | $1,978 +1.9% | $154,344 +2% |
| 2021 | $1,941 +0.8% | $151,318 +1% |
| 2020 | $1,927 | $149,767 +2% |
| 2019 | $1,927 +1.1% | $146,831 +2% |
| 2018 | $1,906 +3% | $143,952 +2% |
| 2017 | $1,850 | $141,130 +2% |
| 2016 | $1,850 +4.2% | $138,363 +1.5% |
| 2015 | $1,775 +3.4% | $136,285 +2% |
| 2014 | $1,717 | $133,616 +0.5% |
| 2013 | -- | $133,013 +2% |
| 2012 | -- | $130,405 +2% |
| 2011 | -- | $127,849 +0.8% |
| 2010 | -- | $126,894 -0.2% |
| 2009 | -- | $127,196 +2% |
| 2008 | -- | $124,702 +2% |
| 2007 | -- | $122,257 +2% |
| 2006 | -- | $119,860 +2% |
| 2005 | -- | $117,510 +2% |
| 2004 | -- | $115,206 +1.9% |
| 2003 | -- | $113,095 +2% |
| 2002 | -- | $110,878 +2% |
| 2001 | $1,117 -2.3% | $108,704 +2% |
| 2000 | $1,144 | $106,573 |
Find assessor info on the county website
Monthly payment
Est. payment
Payment breakdown
Explore the cost of this home by adjusting the details. Changes won't be saved.Climate risks
Neighborhood: 92646
- $1,750,0003 bd3 ba2.5k sqft8321 Snowbird Dr, Huntington Beach, CA 92646Off Market

- $1,584,2004 bd2 ba1.8k sqft8341 Snowbird Dr, Huntington Beach, CA 92646Off Market
- $772,6001 bd1 ba-- sqft8320 Snowbird Dr, Huntington Beach, CA 92646Off Market

- $1,735,5005 bd3 ba2.4k sqft8332 Castilian Dr, Huntington Beach, CA 92646Off Market
Similar homes
- $1,899,9995 bd3 ba1.8k sqft19782 Felcliff Ln, Huntington Beach, CA 92646For Sale
 MLS ID #MB26180407, NATALIE ROMO, Excellence RE Real Estate. CRMLS
- $1,780,0005 bd3 ba2.5k sqft20682 Hopetown Ln, Huntington Beach, CA 92646For Sale
 MLS ID #NP26229505, Katrina Afflerbach-Tommey, Pacific Sotheby's Int'l Realty. CRMLS
- $1,549,0004 bd2 ba1.8k sqft9301 Neolani Dr, Huntington Beach, CA 92646For Sale
 MLS ID #OC26222999, Loretta Johnson, Veranda Realty. CRMLS
- $1,449,0003 bd3 ba1.7k sqft21241 Lochlea Ln, Huntington Beach, CA 92646For Sale
 MLS ID #SB26163459, Jesse Dougherty, Compass. CRMLS
