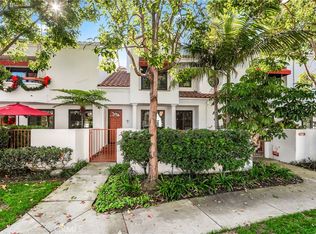
Enjoy spacious coastal living in the gated Pacific Ranch community of Huntington Beach. This end unit offers over 2,400 square feet, including four bedrooms and two and a half bathrooms. The 4th bedroom is on its own separate level and provides valuable flexibility as a fourth bedroom, office, media room, workout space, or creative retreat.
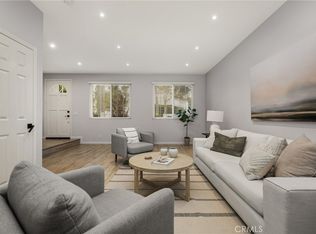
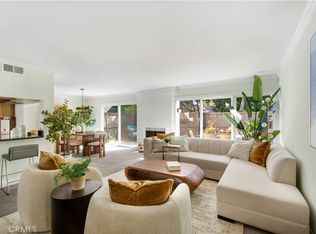
The generous living room provides space to relax and entertain, with a separate dining area for meals and formal gatherings. Additional windows bring in natural light, while high ceilings, luxury vinyl plank flooring, and fresh interior paint create a warm and open living space. The extra large kitchen also offers an additional dining or family room space plus a breakfast area opening to the patio. The kitchen features premium stainless steel appliances, including a Sub-Zero refrigerator and Thermador stovetop and double ovens. Air conditioning, ceiling fans, a newer water heater, built-in closet organizers, and a spacious laundry room add everyday comfort and convenience.
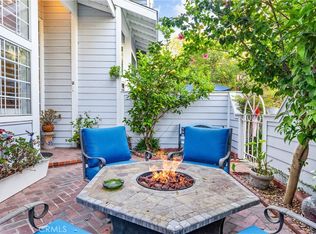
Two patios expand the ways to enjoy the home. Just off the kitchen, a smaller, usable patio offers a pleasant spot for morning coffee or unwinding. A larger patio off the living room can be used as an outdoor seating area, creating a natural extension of the interior living space for conversation, reading, or entertaining.
The three-car garage offers room for vehicles, bicycles, beach gear, and plenty of storage.
Pacific Ranch features landscaped grounds, a clubhouse, pool, spa, and an attended gated entrance. Downtown Huntington Beach, Main Street, beaches, parks, shopping, and dining are nearby. The perfect home base to enjoy the Huntington Beach lifestyle.
For sale
Listed by: Vista Sotheby’s International Realty • Michelle Plunkett • mplunkettre@gmail.com
Price cut: $75K (11/12)
$1,175,000
19481 Pompano Ln Unit 112, Huntington Beach, CA 92648
4beds
2,475sqft
Townhouse
Built in 1987
2.93 Acres Lot
$1,150,300 Zestimate®
$475/sqft
$625/mo HOA
What's special
Three-car garageFresh interior paintTwo patiosLandscaped groundsExtra large kitchenAttended gated entranceHigh ceilings
- 34 days
- 1,246
- 82
Likely to sell faster than
Zillow last checked:
Listing updated:
Listed by:
Michelle Plunkett DRE #01899097 mplunkettre@gmail.com,
Vista Sotheby’s International Realty,
Trevor Plunkett DRE #01319407,
Vista Sotheby’s International Realty
Source: CRMLS,MLS#: SB26220752 Originating MLS: California Regional MLS
Facts & features
Interior
Bedrooms & bathrooms
- Bedrooms: 4
- Bathrooms: 3
- Full bathrooms: 2
- 1/2 bathrooms: 1
- Main level bathrooms: 1
Rooms
- Room types: Kitchen, Laundry, Living Room, Primary Bedroom, Other, Dining Room
Primary bedroom
- Features: Primary Suite
Bathroom
- Features: Bathtub, Dual Sinks, Separate Shower, Tub Shower
Heating
- Central
Cooling
- Central Air
Appliances
- Included: Double Oven, Dishwasher, Gas Cooktop, Gas Oven, Refrigerator
- Laundry: Laundry Room
Features
- Ceiling Fan(s), Separate/Formal Dining Room, Eat-in Kitchen, High Ceilings, Primary Suite
- Flooring: Carpet, Vinyl
- Doors: French Doors, Sliding Doors
- Windows: Plantation Shutters, Screens
- Basement: Finished
- Has fireplace: Yes
- Fireplace features: Living Room
- Common walls with other units/homes: 1 Common Wall
Interior area
- Total interior livable area: 2,475 sqft
Video & virtual tour
Property
Parking
- Total spaces: 3
- Parking features: Direct Access, Garage
- Attached garage spaces: 3
Features
- Levels: Three Or More
- Stories: 3
- Entry location: 1
- Patio & porch: Open, Patio
- Exterior features: Awning(s), Rain Gutters
- Pool features: Association
- Has spa: Yes
- Spa features: Association
Lot
- Size: 2.93 Acres
- Features: Landscaped
Details
- Parcel number: 93716151
- Special conditions: Standard
Construction
Type & style
- Home type: Townhouse
- Property subtype: Townhouse
- Attached to another structure: Yes
Condition
- New construction: No
- Year built: 1987
Utilities & green energy
- Sewer: Public Sewer
- Water: Public
- Utilities for property: Cable Connected, Electricity Connected, Natural Gas Connected, Sewer Connected, Water Connected
Community & HOA
Community
- Features: Street Lights
- Security: Gated with Attendant
- Subdivision: Pacific Ranch Townhomes (Prat)
HOA
- Has HOA: Yes
- Amenities included: Clubhouse, Pool, Spa/Hot Tub
- HOA fee: $625 monthly
- HOA name: Paciific Ranch
- HOA phone: 714-508-9070
Location
- Region: Huntington Beach
Financial & listing details
- Price per square foot: $475/sqft
- Tax assessed value: $874,576
- Date on market: 10/13/2026
- Cumulative days on market: 34 days
- Listing terms: Submit
- Road surface type: Paved
Estimated market value
$1,150,300
$1.09M - $1.21M
$5,291/mo
Price history
| Date | Event | Price |
|---|---|---|
| 11/12/2026 | Price change | $1,175,000-6%$475/sqft |
Source:  CRMLS #SB26220752 Report a problem | ||
| 10/13/2026 | Listed for sale | $1,250,000+60.3%$505/sqft |
Source: CRMLS #SB26220752 Report a problem | ||
| 10/21/2020 | Sold | $780,000-1.9%$315/sqft |
Source:  CRMLS #NP20092369 Report a problem | ||
| 9/15/2020 | Pending sale | $795,000$321/sqft |
Source: Premier Pacific Properties #NP20092369 Report a problem | ||
| 9/11/2020 | Listed for sale | $795,000$321/sqft |
Source: Premier Pacific Properties #NP20092369 Report a problem | ||
| 8/21/2020 | Pending sale | $795,000$321/sqft |
Source: Premier Pacific Properties #NP20092369 Report a problem | ||
| 7/28/2020 | Price change | $795,000-1.9%$321/sqft |
Source: Premier Pacific Properties #NP20092369 Report a problem | ||
| 6/18/2020 | Price change | $810,000-1.8%$327/sqft |
Source: Premier Pacific Properties #NP20092369 Report a problem | ||
| 5/14/2020 | Listed for sale | $825,000$333/sqft |
Source: Premier Pacific Properties #NP20092369 Report a problem | ||
Public tax history
| Year | Property taxes | Tax assessment |
|---|---|---|
| 2026 | -- | $874,576 +2% |
| 2025 | $9,824 +1.8% | $857,428 +2% |
| 2024 | $9,654 +2.3% | $840,616 +2% |
| 2023 | $9,440 +1.9% | $824,134 +2% |
| 2022 | $9,261 +4.2% | $807,975 +3.6% |
| 2021 | $8,891 +72% | $780,000 +77.9% |
| 2020 | $5,170 | $438,442 +2% |
| 2019 | $5,170 +1.2% | $429,846 +2% |
| 2018 | $5,110 +2.9% | $421,418 +2% |
| 2017 | $4,966 | $413,155 +2% |
| 2016 | $4,966 +4.6% | $405,054 +1.5% |
| 2015 | $4,749 +3.1% | $398,970 +2% |
| 2014 | $4,606 | $391,155 +0.5% |
| 2013 | -- | $389,388 +2% |
| 2012 | -- | $381,753 +2% |
| 2011 | -- | $374,268 +0.8% |
| 2010 | -- | $371,471 |
Find assessor info on the county website
Monthly payment
Est. payment
Payment breakdown
Explore the cost of this home by adjusting the details. Changes won't be saved.Climate risks
Neighborhood: Pacific Ranch
- $1,000,0003 bd3 ba1.8k sqft19481 Pompano Ln UNIT 110, Huntington Beach, CA 92648Sold
- $1,167,5004 bd3 ba1.9k sqft19451 Pompano Ln UNIT 104, Huntington Beach, CA 92648Sold
- $1,265,7003 bd3 ba2.4k sqft19521 Pompano Ln UNIT 101, Huntington Beach, CA 92648Off Market
- $981,5003 bd2 ba1.8k sqft19521 Pompano Ln UNIT 102, Huntington Beach, CA 92648Off Market

Similar homes
- $925,0003 bd3 ba1.7k sqft19110 Beachcrest Ln APT E, Huntington Beach, CA 92646For Sale
 MLS ID #PW26182759, Alyssa Barajas, Circa Properties, Inc.. CRMLS
- $1,399,0004 bd4 ba2.3k sqft7246 Seashark Cir, Huntington Beach, CA 92648For Sale
 MLS ID #OC26090746, Diana Perna, PK Real Estate & Investments. CRMLS
- $750,0002 bd2 ba1.2k sqft8132 Atwater Cir Unit 202, Huntington Beach, CA 92646For Sale
 MLS ID #SR26205379, Elsa Cicora, Beverly and Company. CRMLS
- $1,150,0003 bd4 ba1.6k sqft612 Cultivate, Irvine, CA 92618For Sale
 MLS ID #OC26243145, Yan Wang, Harvest Realty Development, Inc.. CRMLS
