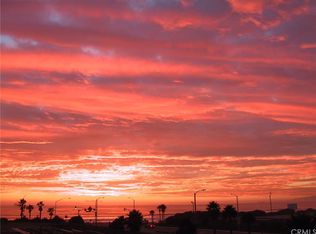
PREMIER BEACH-FACING HOME WITH PANORAMIC OCEAN VIEWS in the exclusive, gated SURFCREST community of Huntington Seacliff. Enjoy fresh sea air, ALL DAY SUN, and breathtaking white-water views stretching to Catalina Island and the Palos Verdes Peninsula from the private mid-level balcony—a rare feature that sets this home apart in the neighborhood. Ocean vistas, invigorating sea breezes, and spectacular sunsets can also be enjoyed from the main-level family room, kitchen, and top-floor primary suite. This bright and airy 2-bedroom, 2.5-bath residence offers soaring ceilings, wood-look porcelain tile flooring, and multiple private outdoor spaces. The ground-level entry provides direct access to the 2-car garage with epoxy flooring and custom built-in storage, plus a spacious laundry room with additional storage. Upstairs, the double door entry opens to a welcoming sitting area with cozy fireplace and sliding door to the sun-soaked private patio. The open-concept living and dining areas flow into a remodeled, upgraded kitchen with custom cabinetry, stone countertops, top-of-the-line stainless appliances, and a large island with breakfast bar. A convenient powder bath and second private balcony complete the main living area. The top floor features a spacious primary suite with fireplace and panoramic white-water ocean views. The spa-inspired en-suite bath includes dual sinks, a deep soaking tub, separate shower, private water closet, and dressing area with mirrored wardrobe and walk-in closet. A secondary bedroom with full en-suite bath complete the upper level. The private mid-level balcony offers sweeping coastal views and is unique among the community’s beach-facing homes. Resort-style community amenities include a pool, spa, and barbecue area, with nearby area walking trails adding to the outdoor appeal. The Pacific Ocean is just across PCH, while downtown Huntington Beach and Pacific City are only minutes from home. Happy dogs enjoy the beach within steps of this residence and Harriet Wieder Regional play park is just down Seapoint. Experience the best of coastal living with exceptional ocean views, inviting outdoor spaces, and easy access to the beach, dining, shopping, and recreation. You will truly love this amazing home.
For sale
Listed by: Realty One Group West • Laura Hennes • Contact: 714.342.9636
$1,600,000
19261 Surfview Dr, Huntington Beach, CA 92648
2beds
2,022sqft
Single Family Residence
Built in 1994
1,334 Square Feet Lot
$1,567,600 Zestimate®
$791/sqft
$595/mo HOA
What's special
- 15 days
- 986
- 36
Likely to sell faster than
Zillow last checked:
Listing updated:
Listed by:
Laura Hennes DRE #01728613 714.342.9636,
Realty One Group West,
Lorelei Lachman DRE #01300374 714-318-4216,
Realty One Group West
Source: CRMLS,MLS#: OC26219755 Originating MLS: California Regional MLS
Facts & features
Interior
Bedrooms & bathrooms
- Bedrooms: 2
- Bathrooms: 3
- Full bathrooms: 2
- 1/2 bathrooms: 1
- Main level bathrooms: 1
Rooms
- Room types: Bedroom, Den, Foyer, Great Room, Kitchen, Laundry, Living Room, Primary Bathroom, Primary Bedroom, Other, Dining Room
Primary bedroom
- Features: Primary Suite
Primary bedroom
- Features: Multiple Primary Suites
Bathroom
- Features: Bathroom Exhaust Fan, Bathtub, Dual Sinks, Soaking Tub, Separate Shower, Tile Counters, Tub Shower, Vanity, Walk-In Shower
Other
- Features: Dressing Area
Kitchen
- Features: Built-in Trash/Recycling, Kitchen Island, Kitchen/Family Room Combo, Stone Counters, Self-closing Cabinet Doors, Self-closing Drawers
Heating
- Central, Forced Air, Natural Gas
Cooling
- Central Air
Appliances
- Included: 6 Burner Stove, Dishwasher, Free-Standing Range, Disposal, Gas Oven, Gas Range, Gas Water Heater, Microwave, Refrigerator, Range Hood, Vented Exhaust Fan
- Laundry: Inside, Laundry Room
Features
- Breakfast Bar, Balcony, Ceiling Fan(s), Separate/Formal Dining Room, High Ceilings, Open Floorplan, Stone Counters, Recessed Lighting, See Remarks, Two Story Ceilings, All Bedrooms Up, Dressing Area, Entrance Foyer, Multiple Primary Suites, Primary Suite, Walk-In Closet(s)
- Flooring: See Remarks, Tile
- Doors: Double Door Entry, French Doors, Mirrored Closet Door(s), Panel Doors, Sliding Doors
- Windows: Double Pane Windows, Screens
- Has fireplace: Yes
- Fireplace features: Gas, Gas Starter, Living Room, Primary Bedroom
- Common walls with other units/homes: 2+ Common Walls
Interior area
- Total interior livable area: 2,022 sqft
Property
Parking
- Total spaces: 2
- Parking features: Direct Access, Door-Single, Garage, Garage Door Opener, Garage Faces Rear, Side By Side
- Attached garage spaces: 2
Accessibility
- Accessibility features: None
Features
- Levels: Three Or More
- Stories: 3
- Entry location: 1
- Patio & porch: Concrete, Covered, Deck, Front Porch, Open, Patio, See Remarks
- Exterior features: Lighting, Rain Gutters
- Pool features: Community, Gunite, Heated, In Ground, Association
- Has spa: Yes
- Spa features: Association, Community, Gunite, In Ground
- Fencing: Excellent Condition,Glass,Wrought Iron
- Has view: Yes
- View description: Catalina, Coastline, Ocean, Panoramic, Water
- Has water view: Yes
- Water view: Coastline,Ocean,Water
- Waterfront features: Across the Road from Lake/Ocean, Ocean Access, Ocean Side Of Freeway
Lot
- Size: 1,334 Square Feet
- Features: Landscaped, Level, Near Park, Paved, Sprinkler System, Street Level, Walkstreet
Details
- Parcel number: 02353102
- Special conditions: Standard
Construction
Type & style
- Home type: SingleFamily
- Architectural style: Mediterranean
- Property subtype: Single Family Residence
- Attached to another structure: Yes
Materials
- Drywall, Stucco
- Foundation: Slab
- Roof: Common Roof
Condition
- Updated/Remodeled
- New construction: No
- Year built: 1994
Details
- Builder model: Antigua
- Builder name: Seacliff Partners
Utilities & green energy
- Electric: Standard
- Sewer: Public Sewer, Sewer Tap Paid
- Water: Public, See Remarks
- Utilities for property: Cable Connected, Electricity Connected, Natural Gas Connected, Sewer Connected, Underground Utilities, Water Connected
Community & HOA
Community
- Features: Curbs, Gutter(s), Street Lights, Suburban, Sidewalks, Gated, Park, Pool
- Security: Prewired, Carbon Monoxide Detector(s), Fire Sprinkler System, Security Gate, Gated Community, Key Card Entry, Smoke Detector(s)
- Subdivision: Surfcrest (Srfc)
HOA
- Has HOA: Yes
- Amenities included: Maintenance Grounds, Outdoor Cooking Area, Barbecue, Picnic Area, Pool, Spa/Hot Tub
- HOA fee: $295 monthly
- HOA name: Surfcrest One INC
- HOA phone: 714-375-6634
- Second HOA fee: $300 monthly
- Second HOA name: Surfcrest Corp
- Second HOA phone: 714-375-6634
Location
- Region: Huntington Beach
Financial & listing details
- Price per square foot: $791/sqft
- Tax assessed value: $504,860
- Date on market: 10/8/2026
- Cumulative days on market: 16 days
- Listing terms: Cash,Cash to New Loan,Conventional
- Inclusions: Refrigerator, washer and dryer
- Exclusions: Some furnishings are negotiable
- Road surface type: Paved
Estimated market value
$1,567,600
$1.49M - $1.65M
$6,035/mo
Price history
| Date | Event | Price |
|---|---|---|
| 10/9/2026 | Listed for sale | $1,600,000+6.3%$791/sqft |
Source:  CRMLS #OC26219755 Report a problem | ||
| 6/12/2026 | Sold | $1,505,000+7.6%$744/sqft |
Source: CRMLS #OC26103308 Report a problem | ||
| 5/23/2026 | Pending sale | $1,399,000$692/sqft |
Source: CRMLS #OC26103308 Report a problem | ||
| 5/13/2026 | Listed for sale | $1,399,000+375%$692/sqft |
Source: CRMLS #OC26103308 Report a problem | ||
| 12/30/1994 | Sold | $294,500$146/sqft |
Source: Public Record Report a problem | ||
Public tax history
| Year | Property taxes | Tax assessment |
|---|---|---|
| 2026 | -- | $504,860 +2% |
| 2025 | $5,768 +1.8% | $494,961 +2% |
| 2024 | $5,664 +2.3% | $485,256 +2% |
| 2023 | $5,535 +2.7% | $475,742 +2% |
| 2022 | $5,389 +1.9% | $466,414 +2% |
| 2021 | $5,288 +0.7% | $457,269 +1% |
| 2020 | $5,253 | $452,581 +2% |
| 2019 | $5,253 +1.2% | $443,707 +2% |
| 2018 | $5,190 +3% | $435,007 +2% |
| 2017 | $5,040 | $426,478 +2% |
| 2016 | $5,040 +4.6% | $418,116 +1.5% |
| 2015 | $4,819 +1.5% | $411,836 +2% |
| 2014 | $4,747 | $403,769 +0.5% |
| 2013 | -- | $401,945 +2% |
| 2012 | -- | $394,064 +2% |
| 2011 | -- | $386,338 +0.8% |
| 2010 | -- | $383,451 -0.2% |
| 2009 | -- | $384,363 +2% |
| 2008 | -- | $376,827 +2% |
| 2007 | -- | $369,439 +2% |
| 2006 | -- | $362,196 +2% |
| 2005 | -- | $355,095 +2% |
| 2004 | -- | $348,133 +1.9% |
| 2003 | -- | $341,753 +2% |
| 2002 | -- | $335,052 +2% |
| 2001 | $3,332 -2.7% | $328,483 +2% |
| 2000 | $3,423 | $322,043 |
Find assessor info on the county website
Monthly payment
Est. payment
Payment breakdown
Explore the cost of this home by adjusting the details. Changes won't be saved.Climate risks
Neighborhood: 92648
Nearby schools
Schools provided by the listing agent
- Elementary: Seacliff
- Middle: Dwyer
- High: Huntington Beach
Source: CRMLS. This data may not be complete. We recommend contacting the local school district to confirm school assignments for this home.
- $1,251,8002 bd2 ba1.8k sqft19271 Surfview Dr, Huntington Beach, CA 92648Off Market
- $1,936,5003 bd2 ba2.3k sqft19251 Surfview Dr, Huntington Beach, CA 92648Off Market
- $1,515,7003 bd2 ba2k sqft19277 Surfview Dr, Huntington Beach, CA 92648Off Market
- $1,669,0003 bd3 ba2.1k sqft19281 Surfview Dr, Huntington Beach, CA 92648Off Market
Similar homes
- $1,899,0003 bd4 ba2.4k sqft6111 Greenbrier Dr, Huntington Beach, CA 92648For Sale
 MLS ID #OC26172788, Chelsea Roger, Coldwell Banker Realty. CRMLS
- $1,650,0003 bd3 ba1.9k sqft2112 Tidewater Cir, Costa Mesa, CA 92627For Sale
 MLS ID #NP26229018, Bernice Devries, Kastell Real Estate Group. CRMLS
- $1,499,9004 bd3 ba1.7k sqft18001 Gulf Ln, Huntington Beach, CA 92646For Sale
 MLS ID #OC26194233, Christopher Phipps, Realty One Group West. CRMLS
- $995,0002 bd2 ba1k sqft430 Lake St Unit 304, Huntington Beach, CA 92648For Sale
 MLS ID #IV26166976, RUPI AZROT, LISTLEAN. CRMLS
