Beautifully upgraded corner lot townhome located in the highly desirable Bluffs community of Newport Beach. This 3-bedroom, 2-bath residence thoughtfully designed interior features hardwood flooring, granite countertops, stainless steel appliances, and abundant natural light throughout. The spacious living area is enhanced by a custom-built bar, creating the perfect space for entertaining or relaxing with family and friends. Additional upgrades include ceiling fans throughout, updated wrought-iron patio railings, and a generously sized walk-in closet in the primary suite. A rare highlight is the private driveway in addition to the attached 2-car garage with direct access—an amenity available to only a limited number of homes within the community. Enjoy resort-style amenities including two pools, spa, BBQ areas, playgrounds, and expansive greenbelts, all with a low HOA. Ideally located near Back Bay trails, Fashion Island, Newport Harbor, Balboa Island, Corona del Mar beaches, and John Wayne Airport. Zoned for highly regarded Eastbluff Elementary and Corona del Mar High School. An exceptional opportunity to enjoy the best of Newport Beach living in one of the area’s most sought-after communities.
For sale
Listed by: Real Broker • Lei Zhang • Contact: 626-592-8589
$1,650,000
2326 Vista Hogar, Newport Beach, CA 92660
3beds
1,342sqft
Single Family Residence
Built in 1968
960 Square Feet Lot
$1,623,900 Zestimate®
$1,230/sqft
$435/mo HOA
What's special
- 62 days |
- 1,812 |
- 34 |
Likely to sell faster than
Zillow last checked:
Listing updated:
Listed by:
Lei Zhang DRE #01896718 626-592-8589,
Real Broker,
Eileen Ouyang DRE #02181498 415-812-6638,
Real Brokerage Technologies
Source: CRMLS,MLS#: OC26131984 Originating MLS: California Regional MLS
Originating MLS: California Regional MLSFacts & features
Interior
Bedrooms & bathrooms
- Bedrooms: 3
- Bathrooms: 2
- Full bathrooms: 2
- Main level bathrooms: 1
- Main level bedrooms: 1
Rooms
- Room types: Bedroom, Kitchen, Living Room, Primary Bathroom, Primary Bedroom, Other
Primary bedroom
- Features: Main Level Primary
Bedroom
- Features: Bedroom on Main Level
Bathroom
- Features: Bathtub, Granite Counters, Remodeled, Separate Shower, Upgraded, Walk-In Shower
Kitchen
- Features: Granite Counters, Kitchen Island, Kitchen/Family Room Combo, Stone Counters, Remodeled, Self-closing Cabinet Doors, Updated Kitchen, Utility Sink, Walk-In Pantry
Other
- Features: Walk-In Closet(s)
Heating
- Central
Cooling
- Electric, Whole House Fan
Appliances
- Included: Built-In Range, Dishwasher, Gas Cooktop, Disposal, Gas Oven, Gas Range, Gas Water Heater, Microwave, Refrigerator, Range Hood
- Laundry: Common Area, Washer Hookup, Electric Dryer Hookup, Gas Dryer Hookup, In Garage
Features
- Built-in Features, Balcony, Ceiling Fan(s), High Ceilings, Living Room Deck Attached, Open Floorplan, Recessed Lighting, Smart Home, Two Story Ceilings, Bedroom on Main Level, Main Level Primary, Walk-In Closet(s)
- Flooring: Tile, Wood
- Doors: Sliding Doors
- Windows: Blinds, Custom Covering(s), Screens
- Has fireplace: No
- Fireplace features: None
- Common walls with other units/homes: 1 Common Wall
Interior area
- Total interior livable area: 1,342 sqft
Property
Parking
- Total spaces: 2
- Parking features: Door-Single, Driveway, Garage, Garage Door Opener
- Attached garage spaces: 2
Accessibility
- Accessibility features: Safe Emergency Egress from Home, Parking, Accessible Doors, Accessible Hallway(s)
Features
- Levels: Two
- Stories: 2
- Entry location: front
- Patio & porch: Covered, Deck
- Exterior features: Lighting
- Pool features: Community, Fenced, Association
- Has spa: Yes
- Spa features: Association, Community, Heated
- Has view: Yes
- View description: Neighborhood
Lot
- Size: 960 Square Feet
- Features: Close to Clubhouse, Corner Lot, Lawn, Landscaped
Details
- Parcel number: 44011615
- Special conditions: Standard
Construction
Type & style
- Home type: SingleFamily
- Architectural style: Traditional
- Property subtype: Single Family Residence
- Attached to another structure: Yes
Materials
- Roof: Tile
Condition
- Turnkey
- New construction: No
- Year built: 1968
Utilities & green energy
- Electric: Standard
- Sewer: Public Sewer
- Water: Public
- Utilities for property: Electricity Connected, Natural Gas Connected, Sewer Connected, Water Connected
Community & HOA
Community
- Features: Curbs, Park, Street Lights, Suburban, Sidewalks, Pool
- Security: Carbon Monoxide Detector(s), Fire Detection System, Fire Sprinkler System, Smoke Detector(s), Window Bars
- Subdivision: Bluffs Homes On The Bay (Bnhb)
HOA
- Has HOA: Yes
- Amenities included: Call for Rules, Management, Barbecue, Picnic Area, Playground, Pool, Pet Restrictions, Pets Allowed, Spa/Hot Tub
- HOA fee: $435 monthly
- HOA name: The Plaza
- HOA phone: 949-430-5867
Location
- Region: Newport Beach
Financial & listing details
- Price per square foot: $1,230/sqft
- Tax assessed value: $1,611,600
- Date on market: 6/17/2026
- Cumulative days on market: 62 days
- Listing terms: Cash,Cash to New Loan,Conventional,1031 Exchange
- Road surface type: Paved
Estimated market value
$1,623,900
$1.54M - $1.71M
$6,409/mo
Price history
| Date | Event | Price |
|---|---|---|
| 6/17/2026 | Listed for sale | $1,650,000+4.4%$1,230/sqft |
Source:  CRMLS #OC26131984 Report a problem CRMLS #OC26131984 Report a problem | ||
| 10/11/2024 | Sold | $1,580,000+2%$1,177/sqft |
Source: CRMLS #PW24174882 Report a problem | ||
| 9/11/2024 | Pending sale | $1,549,000$1,154/sqft |
Source: CRMLS #PW24174882 Report a problem | ||
| 8/23/2024 | Listed for sale | $1,549,000+267.1%$1,154/sqft |
Source: CRMLS #PW24174882 Report a problem | ||
| 5/26/2011 | Sold | $422,000-1.6%$314/sqft |
Source: Public Record Report a problem | ||
| 3/10/2011 | Listed for sale | $429,000-37.4%$320/sqft |
Source: First Team Estates #S650786 Report a problem | ||
| 1/19/2006 | Sold | $685,000$510/sqft |
Source: Public Record Report a problem | ||
Public tax history
| Year | Property taxes | Tax assessment |
|---|---|---|
| 2026 | -- | $1,611,600 +2% |
| 2025 | $17,034 +188.9% | $1,580,000 +198.1% |
| 2024 | $5,896 +2.5% | $530,050 +2% |
| 2023 | $5,754 +1.8% | $519,657 +2% |
| 2022 | $5,654 +0.6% | $509,468 +2% |
| 2021 | $5,619 +1% | $499,479 +1% |
| 2020 | $5,565 | $494,358 +2% |
| 2019 | $5,565 +2% | $484,665 +2% |
| 2018 | $5,456 +3.8% | $475,162 +2% |
| 2017 | $5,256 | $465,846 +2% |
| 2016 | $5,256 +2.2% | $456,712 +1.5% |
| 2015 | $5,141 +3.4% | $449,852 +2% |
| 2014 | $4,971 | $441,041 +4.5% |
| 2013 | -- | $422,000 |
| 2012 | -- | $422,000 -6.6% |
| 2011 | -- | $452,000 |
| 2010 | -- | $452,000 -11% |
| 2009 | -- | $508,000 -16.6% |
| 2008 | -- | $609,000 -12.8% |
| 2007 | -- | $698,700 +907% |
| 2006 | -- | $69,382 +2% |
| 2005 | -- | $68,022 +2% |
| 2004 | -- | $66,689 +1.9% |
| 2003 | -- | $65,467 +2% |
| 2002 | -- | $64,184 +2% |
| 2001 | $661 +2.7% | $62,926 +2% |
| 2000 | $643 | $61,693 |
Find assessor info on the county website
Monthly payment
Est. payment
Payment breakdown
Explore the cost of this home by adjusting the details. Changes won't be saved.Climate risks
Neighborhood: 92660
Nearby schools
GreatSchools rating
- 9/10Eastbluff Elementary SchoolGrades: K-6Distance: 0.3 mi
- 8/10Corona Del Mar High SchoolGrades: 7-12Distance: 0.3 mi
Schools provided by the listing agent
- Elementary: East Bluff
- Middle: Cdmhs
- High: Corona Del Mar
Source: CRMLS. This data may not be complete. We recommend contacting the local school district to confirm school assignments for this home.
- $1,229,1003 bd2 ba1.3k sqft2324 Vista Hogar, Newport Beach, CA 92660Off Market
- $1,434,1003 bd2 ba1.3k sqft2318 Vista Hogar, Newport Beach, CA 92660Off Market

- $1,195,4003 bd2 ba1.3k sqft2316 Vista Hogar, Newport Beach, CA 92660Off Market

- $1,203,9003 bd3 ba1.3k sqft2323 Eastbluff Dr, Newport Beach, CA 92660Off Market
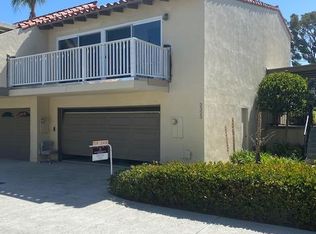
- $1,087,7002 bd2 ba966 sqft2325 Eastbluff Dr, Newport Beach, CA 92660Off Market
- $1,445,1003 bd2 ba1.3k sqft2317 Eastbluff Dr, Newport Beach, CA 92660Off Market
- $1,400,7002 bd2 ba1.3k sqft2400 Vista Hogar, Newport Beach, CA 92660Off Market
- $1,399,6003 bd2 ba1.1k sqft2349 Vista Hogar, Newport Beach, CA 92660Off Market
A local agent can set up tours, give advice and negotiate with sellers.
Similar homes
- $1,795,0003 bd3 ba1.8k sqft521 Playa, Newport Beach, CA 92660For Sale
 MLS ID #OC26072535, Emily Rinaldi, Emily Rose Rinaldi, Broker. CRMLS
 - $1,475,0003 bd3 ba1.7k sqft306 Campbell Ln, Costa Mesa, CA 92627For Sale
 MLS ID #NP26163741, Denine Kerns, Douglas Elliman Of California. CRMLS
 - $1,590,0003 bd3 ba1.5k sqft2101 E 15th St Unit 11, Newport Beach, CA 92663For Sale
 MLS ID #OC26118219, Christian Noiroux, Christian Noiroux, Broker. CRMLS
 - $1,790,0004 bd2 ba1.7k sqft2336 Cynthia Ct, Costa Mesa, CA 92627For Sale
 MLS ID #OC26178034, Kurt Ascherman, Ehomes. CRMLS
 - $1,688,0003 bd3 ba1.8k sqft27 Almeria, Irvine, CA 92614For SaleMLS ID #OC26173769, Jennifer Posey, South County Estates. CRMLS
- $1,650,0005 bd2 ba1.8k sqft11356 Stonecress Ave, Fountain Valley, CA 92708For SaleMLS ID #PW26162167, Eric Tran, Greenfield Realty. CRMLS
- $1,399,9003 bd3 ba1.5k sqft702 E Cumberland Rd, Orange, CA 92865For SaleMLS ID #PW26176150, Elizabeth Gutierrez, RE/MAX New Dimension. CRMLS
- $1,790,0004 bd3 ba1.9k sqft54 Willow Tree Ln, Irvine, CA 92612For SaleMLS ID #OC26147089, Yueming Zhang, Realty One Group West. CRMLS
- $1,374,0003 bd3 ba1.7k sqft19532 Sandcastle Ln, Huntington Beach, CA 92648For SaleMLS ID #OC26173549, Diana Perna, PK Real Estate & Investments. CRMLS
- $1,199,9983 bd2 ba1.2k sqft3 Willow Tree Ln, Irvine, CA 92612For SaleMLS ID #OC26147904, Shweta Khajanchi, Coldwell Banker Platinum Prop. CRMLS
- $1,499,0004 bd3 ba1.8k sqft14501 Larch Ave, Irvine, CA 92606For SaleMLS ID #OC26151907, Holden Bowersock, Coldwell Banker Platinum Prop. CRMLS
- $1,135,9983 bd2 ba1.5k sqft16 Rana, Irvine, CA 92612For SaleMLS ID #NP26167432, Kristin Halton, Douglas Elliman Of California. CRMLS
- $1,249,8003 bd2 ba1.4k sqft24 Rockrose Way, Irvine, CA 92612For SaleMLS ID #OC26166822, Maryam Amiri, Redfin. CRMLS
- $1,374,9983 bd3 ba1.8k sqft5 Tiger, Irvine, CA 92604For SaleMLS ID #DW26170642, Christopher Rubio, Rubio Real Estate. CRMLS
- $1,290,3003 bd2 ba1.9k sqft13 Firestone #5, Irvine, CA 92614Off Market
- $2,445,0004 bd2 ba1.7k sqft238 Walnut St, Newport Beach, CA 92663For SaleMLS ID #NP26125847, Nick Skawinski, First Team Real Estate. CRMLS
- $1,470,0003 bd3 ba1.8k sqft3742 Montego Dr, Huntington Beach, CA 92649For SaleMLS ID #PW26175493, Priscilla Rael-Albin, RE/MAX New Dimension. CRMLS
- $1,379,0004 bd3 ba1.9k sqft2909 S Diamond St, Santa Ana, CA 92704For SaleMLS ID #OC26148449, Beau Beardslee, First Team Real Estate. CRMLS
- $1,650,0002 bd3 ba1.3k sqft24725 Santa Clara Ave #10, Dana Point, CA 92629For SaleMLS ID #OC26170165, Gaetano LoGrande, Bullock Russell RE Services. CRMLS
Local buyer's agents are ready to help
