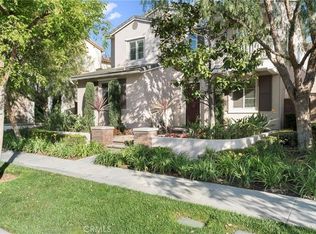
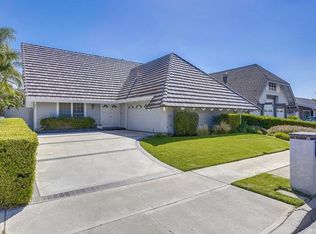
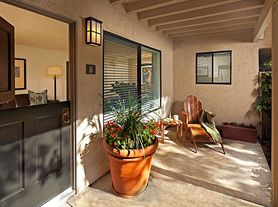
Tucked at the end of a quiet cul-de-sac in the highly sought-after University Park community of Irvine, this beautifully maintained single-story residence offers a rare blend of privacy, functionality, and indoor-outdoor living. Thoughtfully designed with over 1,494 sq ft of living space, the home features 3 bedrooms and 2 bathrooms with an open, airy layout highlighted by vaulted ceilings, abundant natural light, and a welcoming living room anchored by a fireplace and skylight. The seamless flow creates an ideal setting for both everyday living and entertaining. A standout feature is the covered private interior courtyard an inviting retreat that enhances the home's natural light and provides a valuable flex space or tranquil space for relaxation. The spacious primary suite offers direct access to the backyard along with dual closets, while the en-suite bath includes dual vanities and tasteful finishes. Outside features a unique backyard setting with direct gated access to a large, private, lush greenbelt and park, offering an extension of your outdoor space and a level of openness rarely found in the neighborhood. The oversized driveway and direct-access two-car garage provide added convenience and flexibility, with potential for future customization. Recent improvements include updated windows, a newer roof and HVAC system, and modern recessed lighting throughout with dimmer controls. Residents enjoy access to University Park's exceptional HOA amenities, including pools, spas, tennis and pickle ball courts, parks, playgrounds, and clubhouse facilities. Ideally located within the award-winning Irvine Unified School District and University Highschool. Your just minutes from premier shopping, dining, and world-class beaches! This home presents an incredible opportunity to enjoy the best of Irvine living. Hurry this one is a keeper!
House for rent
Singlefamily
Available now
Air conditioner, central air
Electric dryer hookup laundry
4 Garage spaces parking
Fireplace, forced air
What's special
Covered private interior courtyardInviting retreatQuiet cul-de-sacAbundant natural lightUpdated windowsNewer roofOpen airy layout
- 50 days |
- -- |
- -- |
Zillow last checked:
Listing updated:
Travel times

Let’s turn your rent into credit progress
Build credit history with every on-time payment and get credit for the payment you’re already making.
Facts & features
Interior
Bedrooms & bathrooms
- Bedrooms: 3
- Bathrooms: 2
- Full bathrooms: 2
Rooms
- Room types: Bedroom, Dining Room, Entry/Foyer, Living Room, Primary Bathroom, Primary Bedroom
Heating
- Fireplace, Forced Air
Cooling
- Air Conditioner, Central Air
Appliances
- Included: Dishwasher, Electric Oven, Garbage Disposal, Microwave Oven, Stove, Water Heater
- Laundry: Electric Dryer Hookup, Gas Dryer Hookup, Hookups, In Garage, Washer Hookup
Features
- All Bedrooms Down, Balcony, Bedroom on Main Level, Eat-in Kitchen, High Ceilings, Open Floorplan, Recessed Lighting, Separate/Formal Dining Room, Tile Counters
- Flooring: Laminate
- Has fireplace: Yes
Interior area
- Total interior livable area: 1,494 sqft
Property
Parking
- Total spaces: 4
- Parking features: Driveway, Garage, Open
- Has garage: Yes
- Has uncovered spaces: Yes
- Details: Contact manager
Features
- Stories: 1
- Patio & porch: Patio
- Exterior features: 0-1 Unit/Acre, All Bedrooms Down, Balcony, Lighting, Separate/Formal Dining Room, Tennis Court(s)
- Has private pool: Yes
- Pool features: Association, Community, Pool
- Has spa: Yes
- Spa features: Spa
- Has view: Yes
- View description: Neighborhood
Lot
- Features: Level
Details
- Additional structures: Garage(s), Tennis Court(s)
- Parcel number: 45304466
Construction
Type & style
- Home type: SingleFamily
- Property subtype: SingleFamily
Materials
- Roof: Tile
Condition
- Year built: 1966
Community & HOA
Community
- Features: Pool, Sidewalks, Street Lights, Suburban, Tennis Court(s)
HOA
- Amenities included: Tennis Court(s)
Location
- Region: Irvine
Financial & listing details
- Lease term: 12 Months
Nearby apartments for rent

Price history
| Date | Event | Price |
|---|---|---|
| 8/25/2026 | Listed for rent | $5,500$4/sqft |
Source: CRMLS #OC26185896 Report a problem | ||
| 10/12/2021 | Sold | $846,000+5.9%$566/sqft |
Source: Public Record Report a problem | ||
| 9/2/2021 | Pending sale | $799,000$535/sqft |
Source:  CRMLS #PW21186268 Report a problem CRMLS #PW21186268 Report a problem | ||
| 8/23/2021 | Listed for sale | $799,000+85.8%$535/sqft |
Source: CRMLS #PW21186268 Report a problem | ||
| 3/9/2009 | Sold | $430,000+12%$288/sqft |
Source: Public Record Report a problem | ||
| 2/11/2009 | Price change | $383,900-9.4%$257/sqft |
Source: foreclosure.com Report a problem | ||
| 1/10/2009 | Price change | $423,900-8.6%$284/sqft |
Source: foreclosure.com Report a problem | ||
| 12/4/2008 | Listed for sale | $463,900-11.4%$311/sqft |
Source: foreclosure.com Report a problem | ||
| 6/6/2008 | Sold | $523,328+24.6%$350/sqft |
Source: Public Record Report a problem | ||
| 8/29/2003 | Sold | $420,000+11.1%$281/sqft |
Source: Public Record Report a problem | ||
| 8/29/2002 | Sold | $378,000+71.8%$253/sqft |
Source: Public Record Report a problem | ||
| 7/1/1999 | Sold | $220,000$147/sqft |
Source: Public Record Report a problem | ||