Welcome to 1611 N. Greenbrier Road, an exquisite property tucked away in the prestigious, tree-lined enclave of Park Estates. This home beautifully honors its classic California Ranch heritage—celebrated for its low-slung horizontal footprint, seamless indoor-outdoor connectivity, and thoughtful spatial flow. While preserving the timeless character of its mid-century origins, the property has been completely transformed into a modern luxury sanctuary, making it entirely turnkey and ready for you to move straight in.
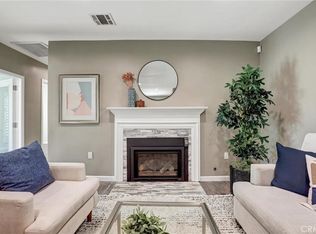
Step through the entry to discover a luminous interior anchored by stunning light wood floors, elevated by modern recessed lighting, and framed by updated windows. Comfort and high efficiency are ensured year-round with a central A/C system, bedroom ceiling fans, and a brand-new tankless water heater. Every detail has been addressed, extending all the way to the finished garage, which features pristine drywall and engineered attic space storage.
The home's private quarters offer a true resort experience. The primary suite features a spa-like bathroom upgrade headlined by an incredible custom steam shower, complete with a seating bench and dual premium showerheads. The heart of the home is equally impressive—a spectacular chef’s kitchen with custom soft close cabinetry and white quartz surfaces with an oversized island, high-end appliances, and a dedicated wine refrigerator perfect for entertaining. This level of custom craftsmanship flows directly into the dedicated laundry room, which features matching cabinetry. The living spaces transition seamlessly to an expansive backyard retreat with a covered patio, serving as a private urban oasis in one of Long Beach’s most sought-after neighborhoods. Beyond the walls of the home, Park Estates offers something increasingly rare: a true sense of neighborhood and community. Evening strolls under mature trees, bike rides through quiet streets. This is more than a beautifully updated home!
For sale
Listed by: eXp Realty of California Inc • Donica Zaid • Contact: dzaidrealestate@gmail.com
$1,467,000
1611 N Greenbrier Rd, Long Beach, CA 90815
3beds
1,536sqft
Single Family Residence
Built in 1950
6,928 Square Feet Lot
$1,444,700 Zestimate®
$955/sqft
$21/mo HOA
What's special
- 7 days
- 825
- 45
Likely to sell faster than
Zillow last checked:
Listing updated:
Listed by:
Donica Zaid DRE #02170551 dzaidrealestate@gmail.com,
eXp Realty of California Inc
Source: CRMLS,MLS#: PW26207892 Originating MLS: California Regional MLS
Originating MLS: California Regional MLSFacts & features
Interior
Bedrooms & bathrooms
- Bedrooms: 3
- Bathrooms: 2
- Full bathrooms: 2
- Main level bathrooms: 2
- Main level bedrooms: 3
Rooms
- Room types: Bedroom
Bedroom
- Features: All Bedrooms Down
Bathroom
- Features: Dual Sinks, Multiple Shower Heads, Separate Shower, Tub Shower
Kitchen
- Features: Built-in Trash/Recycling, Kitchen/Family Room Combo, Quartz Counters, Remodeled, Self-closing Cabinet Doors, Updated Kitchen
Heating
- Central
Cooling
- Central Air
Appliances
- Included: 6 Burner Stove, Dishwasher, Gas Oven, Gas Range, Tankless Water Heater
- Laundry: In Kitchen
Features
- Ceiling Fan(s), Open Floorplan, All Bedrooms Down
- Flooring: Tile, Wood
- Doors: French Doors
- Windows: Double Pane Windows
- Has fireplace: Yes
- Fireplace features: Gas, Living Room, Wood Burning
- Common walls with other units/homes: No Common Walls
Interior area
- Total interior livable area: 1,536 sqft
Property
Parking
- Total spaces: 2
- Parking features: Direct Access, Garage
- Attached garage spaces: 2
Features
- Levels: One
- Stories: 1
- Entry location: Front Door
- Patio & porch: Deck
- Pool features: None
- Spa features: None
Lot
- Size: 6,928 Square Feet
- Features: 0-1 Unit/Acre, Back Yard
Details
- Parcel number: 7240007016
- Special conditions: Standard
Construction
Type & style
- Home type: SingleFamily
- Architectural style: Mid-Century Modern
- Property subtype: Single Family Residence
Materials
- Stucco
Condition
- Updated/Remodeled
- New construction: No
- Year built: 1950
Utilities & green energy
- Electric: Standard
- Sewer: Public Sewer, Unknown
- Water: Public
- Utilities for property: Electricity Connected, Natural Gas Connected, Water Connected
Community & HOA
Community
- Features: Curbs, Sidewalks
- Subdivision: Park Estates (Pe)
HOA
- Has HOA: Yes
- Amenities included: Other
- HOA fee: $250 annually
- HOA name: Park Estates
- HOA phone: 562-498-3383
Location
- Region: Long Beach
Financial & listing details
- Price per square foot: $955/sqft
- Tax assessed value: $1,218,900
- Date on market: 9/23/2026
- Cumulative days on market: 7 days
- Listing terms: Cash,Conventional,Fannie Mae
Estimated market value
$1,444,700
$1.37M - $1.52M
$5,510/mo
Price history
| Date | Event | Price |
|---|---|---|
| 9/23/2026 | Listed for sale | $1,467,000+22.8%$955/sqft |
Source:  CRMLS #PW26207892 Report a problem CRMLS #PW26207892 Report a problem | ||
| 11/25/2024 | Sold | $1,195,000+2.3%$778/sqft |
Source: CRMLS #WS24203952 Report a problem | ||
| 11/18/2024 | Pending sale | $1,168,000$760/sqft |
Source: CRMLS #WS24203952 Report a problem | ||
| 10/23/2024 | Contingent | $1,168,000$760/sqft |
Source: CRMLS #WS24203952 Report a problem | ||
| 10/5/2024 | Listed for sale | $1,168,000+46%$760/sqft |
Source: CRMLS #WS24203952 Report a problem | ||
| 7/22/2019 | Sold | $800,000-5.8%$521/sqft |
Source: Public Record Report a problem | ||
| 6/13/2019 | Pending sale | $848,900$553/sqft |
Source: MANDARIN REALTY COMPANY #WS18297697 Report a problem | ||
| 6/11/2019 | Price change | $848,900-0.6%$553/sqft |
Source: MANDARIN REALTY COMPANY #WS18297697 Report a problem | ||
| 6/6/2019 | Price change | $854,000-2.4%$556/sqft |
Source: MANDARIN REALTY COMPANY #WS18297697 Report a problem | ||
| 5/18/2019 | Listed for sale | $875,000$570/sqft |
Source: MANDARIN REALTY COMPANY #WS18297697 Report a problem | ||
| 4/6/2019 | Listing removed | $875,000$570/sqft |
Source: MANDARIN REALTY COMPANY #WS18297697 Report a problem | ||
| 1/25/2019 | Price change | $875,000-5.4%$570/sqft |
Source: MANDARIN REALTY COMPANY #WS18297697 Report a problem | ||
| 12/30/2018 | Listed for sale | $925,000$602/sqft |
Source: MANDARIN REALTY COMPANY #WS18297697 Report a problem | ||
Public tax history
| Year | Property taxes | Tax assessment |
|---|---|---|
| 2026 | -- | $1,218,900 +2% |
| 2025 | $15,645 +41.1% | $1,195,000 +39.3% |
| 2024 | $11,085 +1.7% | $857,759 +2% |
| 2023 | $10,902 +6.6% | $840,941 +2% |
| 2022 | $10,227 +2% | $824,453 +2% |
| 2021 | $10,030 +0.3% | $808,288 +1% |
| 2020 | $10,002 | $800,000 +530.3% |
| 2019 | $10,002 +476% | $126,914 +2% |
| 2018 | $1,737 | $124,426 +2% |
| 2017 | $1,737 +1.4% | $121,988 +2% |
| 2016 | $1,713 +7.9% | $119,597 +1.5% |
| 2015 | $1,588 +4.1% | $117,801 +2% |
| 2014 | $1,525 | $115,494 -69.1% |
| 2012 | -- | $373,832 +238.3% |
| 2011 | -- | $110,510 +0.8% |
| 2010 | -- | $109,686 -0.2% |
| 2009 | -- | $109,948 +2% |
| 2008 | -- | $107,793 +2% |
| 2007 | -- | $105,680 +2% |
| 2006 | -- | $103,609 |
| 2005 | -- | $103,609 +4% |
| 2004 | -- | $99,588 +1.9% |
| 2003 | -- | $97,764 +2% |
| 2002 | -- | $95,848 +4% |
| 2000 | -- | $92,128 |
Find assessor info on the county website
Monthly payment
Est. payment
Payment breakdown
Explore the cost of this home by adjusting the details. Changes won't be saved.Climate risks
Neighborhood: Park Estates
Nearby schools
Schools provided by the listing agent
- Elementary: Gant
- Middle: Stanford
- High: Woodrow Wilson
Source: CRMLS. This data may not be complete. We recommend contacting the local school district to confirm school assignments for this home.
- $1,486,0003 bd2 ba1.9k sqft1621 N Greenbrier Rd, Long Beach, CA 90815Off Market
- $1,603,2003 bd2 ba1.7k sqft1561 N Greenbrier Rd, Long Beach, CA 90815Off Market
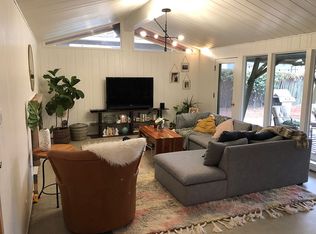
- $1,728,0005 bd3 ba2.7k sqft1631 N Greenbrier Rd, Long Beach, CA 90815Off Market
- $1,917,1003 bd2 ba2k sqft1551 N Greenbrier Rd, Long Beach, CA 90815Off Market
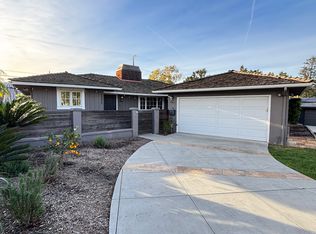
Similar homes
- $1,250,0004 bd2 ba1.7k sqft3950 E De Ora Way, Long Beach, CA 90815For Sale
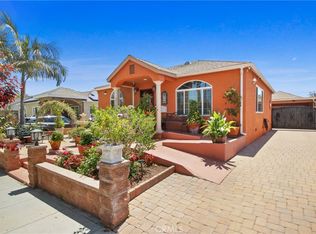 MLS ID #PW26095702, Katiana Luttrell, REMAX Professionals. CRMLS
 - $1,399,0004 bd2 ba2k sqft371 Manila Ave, Long Beach, CA 90814For Sale
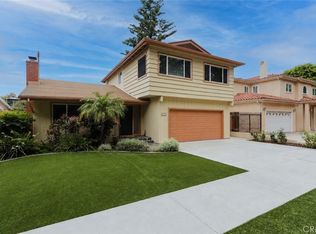 MLS ID #PW26113088, Speedy Watson, First Team Real Estate. CRMLS
 - $1,124,9005 bd3 ba1.8k sqft4437 Keever Ave, Long Beach, CA 90807For Sale
 MLS ID #PW26197675, Melinda Elmer, Century 21 Masters. CRMLS
 - $1,625,0004 bd3 ba1.9k sqft134 Bennett Ave, Long Beach, CA 90803For Sale
 MLS ID #PW26068262, Tyler Rogina, Compass. CRMLS
