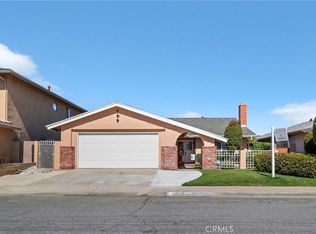
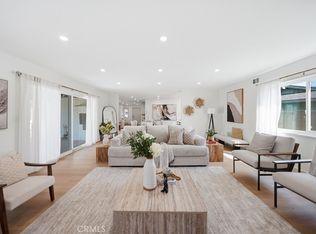
Located on a cul-de-sac in the Alamitos Heights neighborhood of Long Beach, this beautifully maintained four-bedroom, two-bath family home offers more than 2,000 square feet of comfortable living space designed for both everyday living and entertaining. Step inside to a welcoming formal living room complete with a cozy fireplace, then continue towards the expansive great room that seamlessly opens to a private, lushly landscaped rear patio, an ideal setting for indoor/outdoor gatherings and relaxed Southern California living. The flexible floor plan includes a main-floor bedroom and bath, with a step-in shower, perfect for guests, extended family, or a home office. Upstairs, the spacious primary bedroom features a large private terrace overlooking the neighborhood with city lights and foliage views, creating the perfect retreat at the end of the day. Additional highlights of the home include dual-pane windows, central heating and air conditioning, luxury vinyl flooring downstairs, plush carpeting upstairs, and abundant natural light throughout. The home also offers a two-car attached garage with direct access (laundry in the garage), plus two additional side-by-side driveway parking spaces for added convenience. Ideally located just three blocks from Marine Stadium and Marina Vista Park, enjoy boating, water skiing, tennis and pickleball courts, concerts in the park, and the popular Wednesday Farmers Market. A short 10-minute bike ride brings you to 2nd & PCH, Belmont Shore, Mother's Beach, Marina Pacifica, or the Ocean.
For sale
Listed by: First Team Real Estate • Speedy Watson • Contact: 310-766-1412
Price cut: $81K (8/5)
$1,399,000
371 Manila Ave, Long Beach, CA 90814
4beds
2,060sqft
Single Family Residence
Built in 1964
4,555 Square Feet Lot
$1,349,900 Zestimate®
$679/sqft
$-- HOA
What's special
Cozy fireplaceLaundry in the garageLuxury vinyl flooring downstairsPlush carpeting upstairsAbundant natural light throughoutExpansive great roomSpacious primary bedroom
- 147 days
- 750
- 45
Likely to sell faster than
Zillow last checked:
Listing updated:
Listed by:
Speedy Watson DRE #00614328 310-766-1412,
First Team Real Estate
Source: CRMLS,MLS#: PW26113088 Originating MLS: California Regional MLS
Originating MLS: California Regional MLSFacts & features
Interior
Bedrooms & bathrooms
- Bedrooms: 4
- Bathrooms: 2
- Full bathrooms: 1
- 3/4 bathrooms: 1
- Main level bathrooms: 1
- Main level bedrooms: 1
Rooms
- Room types: Bedroom, Center Hall, Family Room, Great Room, Kitchen, Living Room, Dining Room
Bedroom
- Features: Bedroom on Main Level
Bathroom
- Features: Laminate Counters, Tile Counters, Tub Shower, Walk-In Shower
Family room
- Features: Separate Family Room
Kitchen
- Features: Solid Surface Counters
Heating
- Central
Cooling
- Central Air
Appliances
- Included: Dishwasher, Electric Range, Disposal, Microwave, Refrigerator, Water Heater
- Laundry: In Garage
Features
- Breakfast Bar, Balcony, Separate/Formal Dining Room, Bedroom on Main Level
- Flooring: Carpet, Vinyl
- Windows: Double Pane Windows, Screens
- Has fireplace: Yes
- Fireplace features: Living Room
- Common walls with other units/homes: No Common Walls
Interior area
- Total interior livable area: 2,060 sqft
Property
Parking
- Total spaces: 4
- Parking features: Driveway, Garage Faces Front, Garage
- Attached garage spaces: 2
- Uncovered spaces: 2
Features
- Levels: Two
- Stories: 2
- Entry location: 1
- Patio & porch: Open, Patio, Terrace
- Exterior features: Rain Gutters
- Pool features: None
- Spa features: None
- Fencing: Wood
- Has view: Yes
- View description: City Lights, Neighborhood, Trees/Woods
Lot
- Size: 4,555 Square Feet
- Features: Cul-De-Sac, Front Yard, Landscaped, Level, Near Park, Sprinkler System, Walkstreet
Details
- Parcel number: 7246021033
- Special conditions: Standard
Construction
Type & style
- Home type: SingleFamily
- Architectural style: Traditional
- Property subtype: Single Family Residence
Materials
- Roof: Shingle
Condition
- Repairs Cosmetic
- New construction: No
- Year built: 1964
Utilities & green energy
- Sewer: Public Sewer
- Water: Public
- Utilities for property: Electricity Connected, Natural Gas Connected, Sewer Connected, Water Connected
Community & HOA
Community
- Features: Curbs, Gutter(s), Street Lights, Sidewalks, Park
- Security: Carbon Monoxide Detector(s), Smoke Detector(s)
- Subdivision: Alamitos Heights (Ah)
Location
- Region: Long Beach
Financial & listing details
- Price per square foot: $679/sqft
- Tax assessed value: $145,292
- Date on market: 5/25/2026
- Cumulative days on market: 148 days
- Listing terms: Conventional,VA Loan
- Road surface type: Paved
Estimated market value
$1,349,900
$1.28M - $1.42M
$4,779/mo
Price history
| Date | Event | Price |
|---|---|---|
| 8/5/2026 | Price change | $1,399,000-5.5%$679/sqft |
Source:  CRMLS #PW26113088 Report a problem CRMLS #PW26113088 Report a problem | ||
| 5/26/2026 | Listed for sale | $1,480,000$718/sqft |
Source: CRMLS #PW26113088 Report a problem | ||
Public tax history
| Year | Property taxes | Tax assessment |
|---|---|---|
| 2026 | -- | $145,292 +2% |
| 2025 | $2,199 +4.3% | $142,467 +2% |
| 2024 | $2,110 +1.8% | $139,675 +2% |
| 2023 | $2,072 +5.9% | $136,937 +2% |
| 2022 | $1,957 +2.8% | $134,253 +2% |
| 2021 | $1,904 +0.3% | $131,622 +1% |
| 2020 | $1,897 | $130,274 +2% |
| 2019 | $1,897 +8.3% | $127,720 +2% |
| 2018 | $1,752 | $125,216 +2% |
| 2017 | $1,752 +1.1% | $122,762 +2% |
| 2016 | $1,733 +8.4% | $120,355 +1.5% |
| 2015 | $1,599 +4.1% | $118,548 +2% |
| 2014 | $1,536 | $116,227 +2.5% |
| 2012 | -- | $113,435 +2% |
| 2011 | -- | $111,212 +0.8% |
| 2010 | -- | $110,382 -0.2% |
| 2009 | -- | $110,645 +2% |
| 2008 | -- | $108,476 +2% |
| 2007 | -- | $106,350 +2% |
| 2006 | -- | $104,266 |
| 2005 | -- | $104,266 +4% |
| 2004 | -- | $100,220 +1.9% |
| 2003 | -- | $98,384 +2% |
| 2002 | -- | $96,456 +4% |
| 2000 | -- | $92,713 |
Find assessor info on the county website
Monthly payment
Est. payment
Payment breakdown
Explore the cost of this home by adjusting the details. Changes won't be saved.Climate risks
Neighborhood: Alamitos Heights
Nearby schools
Schools provided by the listing agent
- Elementary: Lowell
- Middle: Rogers
- High: Woodrow Wilson
Source: CRMLS. This data may not be complete. We recommend contacting the local school district to confirm school assignments for this home.

Similar homes
- $1,467,0003 bd2 ba1.5k sqft1611 N Greenbrier Rd, Long Beach, CA 90815For Sale
 MLS ID #PW26207892, Donica Zaid, eXp Realty of California Inc. CRMLS
 - $1,419,0004 bd2 ba1.9k sqft4549 Birchwood Ave, Seal Beach, CA 90740For Sale
 MLS ID #PW25263478, Edwin Ruiz, Elevate Real Estate Agency. CRMLS
 - $1,249,9004 bd2 ba1.7k sqft3732 Clark Ave, Long Beach, CA 90808For Sale
 MLS ID #PW26199194, Noelle Longmeyer, Y Realty. CRMLS
 - $1,488,0004 bd3 ba2k sqft5398 Park Ave, Garden Grove, CA 92845For Sale
 MLS ID #TR26208370, Fuguo Wang, 168 Realty Inc.. CRMLS
