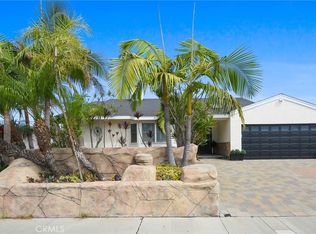
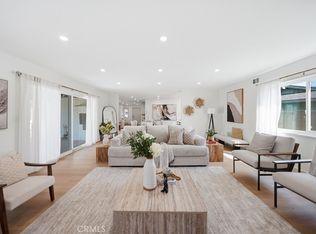
Welcome to 9211 Julie Beth Street, where flexible living spaces and thoughtful upgrades come together in a convenient Cypress location. The open floor plan connects the main living and dining areas, while the upgraded kitchen features granite countertops, rich cabinetry, stainless steel appliances, and a breakfast counter. Updated bathrooms add a fresh, polished feel throughout. The bonus room offers space for a home office, game room, or media room. Outside, the landscaped yard and generous patio give you room to relax or entertain. Willow Park, shopping, dining, and the public Navy Golf Course add to the location’s appeal. Nearby schools include A.E. Arnold Elementary (7/10), Margaret Landell Elementary (10/10), and Cypress High School (9/10), according to GreatSchools. Oxford Academy, also nearby, is rated 9/10
For sale
Listed by: Circa Properties, Inc. • Jaden Rivera • Contact: 714-496-9985
$1,358,888
9211 Julie Beth St, Cypress, CA 90630
4beds
2,355sqft
Single Family Residence
Built in 1965
6,696 Square Feet Lot
$1,336,500 Zestimate®
$577/sqft
$-- HOA
What's special
- 132 days
- 1,397
- 56
Zillow last checked:
Listing updated:
Listed by:
Jaden Rivera DRE #02445195 714-496-9985,
Circa Properties, Inc.,
Robert Rivera DRE #01358330 714-496-9987,
Circa Properties, Inc.
Source: CRMLS,MLS#: PW26210420 Originating MLS: California Regional MLS
Originating MLS: California Regional MLSFacts & features
Interior
Bedrooms & bathrooms
- Bedrooms: 4
- Bathrooms: 3
- Full bathrooms: 3
- Main level bathrooms: 1
- Main level bedrooms: 1
Rooms
- Room types: Bonus Room, Bedroom, Entry/Foyer, Family Room, Kitchen, Living Room, Primary Bathroom, Primary Bedroom, Office, Dining Room
Bedroom
- Features: Bedroom on Main Level
Bathroom
- Features: Bathroom Exhaust Fan, Bathtub, Dual Sinks, Quartz Counters, Remodeled, Separate Shower, Tub Shower, Upgraded, Walk-In Shower
Kitchen
- Features: Granite Counters, Remodeled, Updated Kitchen
Heating
- Central
Cooling
- Central Air
Appliances
- Included: Built-In Range, Dishwasher, Freezer, Disposal, Gas Oven, Microwave, Range Hood, Tankless Water Heater
- Laundry: Washer Hookup, Electric Dryer Hookup, In Garage
Features
- Breakfast Bar, Separate/Formal Dining Room, Eat-in Kitchen, Granite Counters, Open Floorplan, Recessed Lighting, Bedroom on Main Level
- Flooring: Laminate, Tile, Wood
- Doors: Double Door Entry
- Windows: Double Pane Windows
- Has fireplace: Yes
- Fireplace features: Family Room, Wood Burning
- Common walls with other units/homes: No Common Walls
Interior area
- Total interior livable area: 2,355 sqft
Property
Parking
- Total spaces: 2
- Parking features: Door-Single, Driveway, Garage, Public, On Street
- Attached garage spaces: 2
Features
- Levels: Two
- Stories: 2
- Entry location: 1
- Patio & porch: Concrete
- Pool features: None
- Spa features: None
- Fencing: Block
- Has view: Yes
- View description: Neighborhood
Lot
- Size: 6,696 Square Feet
- Features: Back Yard, Front Yard, Garden, Lawn, Landscaped, Walkstreet, Yard
Details
- Parcel number: 24406123
- Special conditions: Standard
Construction
Type & style
- Home type: SingleFamily
- Architectural style: Traditional
- Property subtype: Single Family Residence
Materials
- Stucco
- Foundation: Slab
Condition
- New construction: No
- Year built: 1965
Utilities & green energy
- Electric: Standard
- Sewer: Public Sewer
- Water: Public
- Utilities for property: Electricity Connected, Natural Gas Connected, Sewer Connected, Water Connected
Community & HOA
Community
- Features: Park, Street Lights, Suburban, Sidewalks
- Security: Carbon Monoxide Detector(s), Smoke Detector(s)
- Subdivision: Other
Location
- Region: Cypress
Financial & listing details
- Price per square foot: $577/sqft
- Tax assessed value: $911,520
- Date on market: 9/26/2026
- Cumulative days on market: 132 days
- Listing terms: Cash,Conventional,FHA,Fannie Mae,Submit,VA Loan
- Road surface type: Paved
Estimated market value
$1,336,500
$1.27M - $1.40M
$4,972/mo
Price history
| Date | Event | Price |
|---|---|---|
| 9/26/2026 | Listed for sale | $1,358,888+109.1%$577/sqft |
Source:  CRMLS #PW26210420 Report a problem CRMLS #PW26210420 Report a problem | ||
| 10/1/2024 | Listing removed | $12,000$5/sqft |
Source: Zillow Rentals Report a problem | ||
| 8/30/2024 | Listed for rent | $12,000$5/sqft |
Source: Zillow Rentals Report a problem | ||
| 5/1/2017 | Sold | $650,000$276/sqft |
Source: Public Record Report a problem | ||
Public tax history
| Year | Property taxes | Tax assessment |
|---|---|---|
| 2026 | -- | $911,520 +2% |
| 2025 | $10,352 +4.5% | $893,648 +2% |
| 2024 | $9,904 +2.3% | $876,126 +2% |
| 2023 | $9,682 +1.1% | $858,948 +2% |
| 2022 | $9,575 +1.3% | $842,106 +2% |
| 2021 | $9,451 +0.4% | $825,595 +1% |
| 2020 | $9,416 | $817,130 +2% |
| 2019 | $9,416 +3% | $801,108 +2% |
| 2018 | $9,146 +50.7% | $785,400 +47.2% |
| 2017 | $6,067 | $533,584 +2% |
| 2016 | $6,067 +0.9% | $523,122 +1.5% |
| 2015 | $6,016 +6.4% | $515,265 +2% |
| 2014 | $5,652 | $505,172 +0.5% |
| 2013 | -- | $502,889 +2% |
| 2012 | -- | $493,029 +2% |
| 2011 | -- | $483,362 +0.8% |
| 2010 | -- | $479,750 -0.2% |
| 2009 | -- | $480,891 +2% |
| 2008 | -- | $471,462 +2% |
| 2007 | -- | $462,218 +2% |
| 2006 | -- | $453,155 +2% |
| 2005 | -- | $444,270 +2% |
| 2004 | -- | $435,559 +1.9% |
| 2003 | -- | $427,577 +2% |
| 2002 | -- | $419,194 +2% |
| 2001 | $4,163 +48.7% | $410,975 +49.2% |
| 2000 | $2,799 | $275,516 |
Find assessor info on the county website
Monthly payment
Est. payment
Payment breakdown
Explore the cost of this home by adjusting the details. Changes won't be saved.Climate risks
Neighborhood: 90630

Similar homes
- $1,219,0004 bd3 ba2k sqft4701 Myra Ave, Cypress, CA 90630For Sale
 MLS ID #RS26199259, Kelly Evans, College Park Realty, Inc. CRMLS
 - $1,325,0004 bd3 ba2.1k sqft5021 Apollo Cir, Los Alamitos, CA 90720For Sale
 MLS ID #PW26225336, Lynnette O'Bryan, College Park Realty. CRMLS
 - $1,050,0003 bd2 ba1.4k sqft4811 Myra Ave, Cypress, CA 90630For Sale
 MLS ID #PW26152569, Trang Nguyen, Green Equity, Inc.. CRMLS
 - $1,488,0004 bd3 ba2k sqft5398 Park Ave, Garden Grove, CA 92845For Sale
 MLS ID #TR26208370, Fuguo Wang, 168 Realty Inc.. CRMLS
