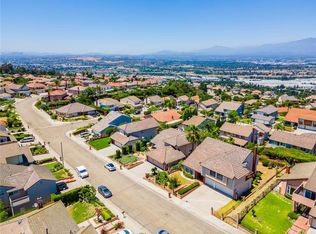
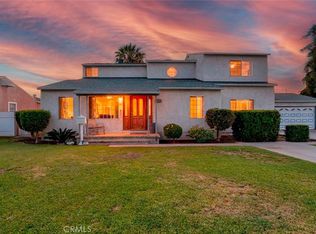
Views! Views! Views! Large, Upgraded Cul-de-Sac Home in Spy Glass Estates with Breathtaking Views. Centrally located, less than 10 miles from Orange County and less than 15 miles from Downtown L. A. Unparalleled Views of the City Lights, the San Gabriel Valley, the Mountains, the Hollywood Sign! Enter the Ornate Gates and the Beautiful Double-Door Entrance and You'll See the Spacious Living Room with a Soaring Ceiling and Plenty of Natural Light. Step Into the Remodeled Kitchen with Custom Made Cabinets, Granite Counter Tops and a Breakfast Bar. The Kitchen Has Direct Access to the Formal Dining Room and to the Bright Family Room too. Enjoy the View from the Family Room, Kitchen and Dining Room. There's a Convenient Downstairs Bedroom and 3/4 Bathroom with a Shower. Upstairs, You'll See the Large Primary Bedroom with a High Ceiling and the Totally Redone En Suite with Bathtub and Shower. An Even More Spectacular View Awaits You from the Primary Bedroom Windows and Balcony. In Addition to the Central Air Condition and Heating, there's a Custom Installed Air Conditioning/Heating Unit in the Primary Bedroom. There Are Two More Bedrooms and an Upgraded Full Bathroom Upstairs. All of the Bedrooms Have New Carpeting. Dual Pane Windows and Sliding Doors Give the Home Energy Efficiency and Peaceful Quiet. The Patio Offers a Respite for Pleasant Mornings or Evenings and, Of Course, Amazing Views! Plenty of Spaces for Your Vehicles or Storage in the 3-Car Garage and Wide Driveway. More Space In the Storage Shed in the Side Yard. About 1 Mile from the Assigned Elementary School, the Highly-Rated Mill School and Technology Academy. This Home Has To Be Seen and Appreciated!
For sale
Listed by: CENTURY 21 Affiliated • Tony Shrikian • Contact: 714-614-7381
$1,400,000
11835 Pocasset Dr, Whittier, CA 90601
4beds
2,500sqft
:
Get pre-qualified$9,073/mo
Single Family Residence
Built in 1980
6,731 Square Feet Lot
$1,369,800 Zestimate®
$560/sqft
$90/mo HOA
What's special
- 11 days |
- 185 |
- 2 |
Zillow last checked:
Listing updated:
Listed by:
Tony Shrikian DRE #01361691 714-614-7381,
CENTURY 21 Affiliated
Source: CRMLS,MLS#: OC26151408 Originating MLS: California Regional MLS
Originating MLS: California Regional MLSFacts & features
Interior
Bedrooms & bathrooms
- Bedrooms: 4
- Bathrooms: 3
- Full bathrooms: 2
- 3/4 bathrooms: 1
- Main level bathrooms: 1
- Main level bedrooms: 1
Rooms
- Room types: Bedroom, Family Room, Laundry, Primary Bathroom, Primary Bedroom, Dining Room
Bedroom
- Features: Bedroom on Main Level
Heating
- Central
Cooling
- Central Air
Appliances
- Laundry: Inside
Features
- Breakfast Bar, Balcony, Cathedral Ceiling(s), Separate/Formal Dining Room, Eat-in Kitchen, Granite Counters, High Ceilings, Recessed Lighting, Bedroom on Main Level
- Windows: Double Pane Windows, Screens
- Has fireplace: Yes
- Fireplace features: Living Room
- Common walls with other units/homes: No Common Walls
Interior area
- Total interior livable area: 2,500 sqft
Property
Parking
- Total spaces: 3
- Parking features: Door-Multi, Direct Access, Door-Single, Driveway, Garage, Garage Door Opener
- Attached garage spaces: 3
Features
- Levels: Two
- Stories: 2
- Entry location: Ground Floor
- Pool features: None
- Has view: Yes
- View description: City Lights, Hills, Mountain(s), Panoramic, Valley
Lot
- Size: 6,731 Square Feet
- Features: Landscaped
Details
- Parcel number: 8125044028
- Special conditions: Standard
Construction
Type & style
- Home type: SingleFamily
- Property subtype: Single Family Residence
Condition
- New construction: No
- Year built: 1980
Utilities & green energy
- Sewer: Public Sewer, Sewer Tap Paid
- Water: Public
Community & HOA
Community
- Features: Curbs, Storm Drain(s), Street Lights, Suburban, Sidewalks
HOA
- Has HOA: Yes
- Amenities included: Maintenance Grounds
- HOA fee: $90 monthly
- HOA name: Spyglass Homeowners Association
- HOA phone: 909-399-3103
Location
- Region: Whittier
Financial & listing details
- Price per square foot: $560/sqft
- Tax assessed value: $781,972
- Annual tax amount: $10,298
- Date on market: 7/31/2026
- Cumulative days on market: 12 days
- Listing terms: Cash,Cash to New Loan,Conventional,FHA,Fannie Mae,VA Loan
Estimated market value
$1,369,800
$1.30M - $1.44M
$4,630/mo
Price history
| Date | Event | Price |
|---|---|---|
| 7/31/2026 | Listed for sale | $1,400,000$560/sqft |
Source:  CRMLS #OC26151408 Report a problem CRMLS #OC26151408 Report a problem | ||
Public tax history
| Year | Property taxes | Tax assessment |
|---|---|---|
| 2025 | $10,298 +8.8% | $781,972 +2% |
| 2024 | $9,463 +101.5% | $766,640 +114.2% |
| 2023 | $4,696 +2.3% | $357,830 +2% |
| 2022 | $4,591 +2.3% | $350,815 +2% |
| 2021 | $4,489 +0.8% | $343,938 +1% |
| 2020 | $4,452 | $340,412 +2% |
| 2019 | $4,452 +5.1% | $333,738 +2% |
| 2018 | $4,236 | $327,195 +2% |
| 2017 | $4,236 +2.5% | $320,780 +2% |
| 2016 | $4,134 +2.1% | $314,491 +1.5% |
| 2015 | $4,049 +3.8% | $309,768 +2% |
| 2014 | $3,900 | $303,701 +2.5% |
| 2012 | -- | $296,403 +2% |
| 2011 | -- | $290,592 +0.8% |
| 2010 | -- | $288,421 -0.2% |
| 2009 | -- | $289,107 +2% |
| 2008 | -- | $283,439 +2% |
| 2007 | -- | $277,882 +2% |
| 2006 | -- | $272,435 |
| 2005 | -- | $272,435 +4% |
| 2004 | -- | $261,858 +1.9% |
| 2003 | -- | $257,060 +2% |
| 2002 | -- | $252,020 +4% |
| 2000 | -- | $242,235 |
Find assessor info on the county website
Monthly payment
Est. payment
Payment breakdown
Explore the cost of this home by adjusting the details. Changes won't be saved.Climate risks
Neighborhood: Rose Hills
Nearby schools
GreatSchools rating
- 5/10Mill School and Technology AcademyGrades: K-5Distance: 0.8 mi
- 4/10Walter F. Dexter Middle SchoolGrades: 6-8Distance: 1.2 mi
- 6/10Whittier High SchoolGrades: 9-12Distance: 1.7 mi
- $1,275,1004 bd3 ba3k sqft11841 Pocasset Dr, Whittier, CA 90601Off Market
- $1,251,9004 bd3 ba3k sqft11827 Pocasset Dr, Whittier, CA 90601Off Market
- $1,108,7004 bd3 ba2.4k sqft11834 Cresta Verde Dr, Whittier, CA 90601Off Market
- $1,342,6004 bd3 ba3.4k sqft11828 Cresta Verde Dr, Whittier, CA 90601Off Market

- $1,233,0004 bd3 ba3k sqft11849 Pocasset Dr, Whittier, CA 90601Off Market
- $1,046,4004 bd3 ba2.1k sqft11821 Pocasset Dr, Whittier, CA 90601Off Market
- $1,062,0004 bd3 ba2.1k sqft11842 Cresta Verde Dr, Whittier, CA 90601Off Market
- $1,379,4004 bd3 ba3k sqft11820 Cresta Verde Dr, Whittier, CA 90601Off Market
A local agent can set up tours, give advice and negotiate with sellers.
Similar homes
- $1,425,0005 bd4 ba2.8k sqft17532 Orlon Dr, Rowland Heights, CA 91748For Sale
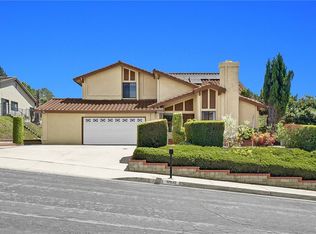 MLS ID #WS26166741, RUDY LIRA KUSUMA, LPT Realty, Inc. CRMLS
 - $1,265,0003 bd3 ba2.5k sqft18020 Cocklebur Pl, Rowland Heights, CA 91748For Sale
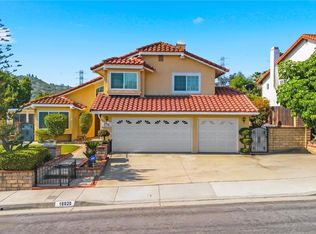 MLS ID #TR26167370, Hyun Tae Choi, New Star Realty & Inv.. CRMLS
 - $1,119,5004 bd3 ba2.4k sqft700 N 7th St, Montebello, CA 90640For Sale
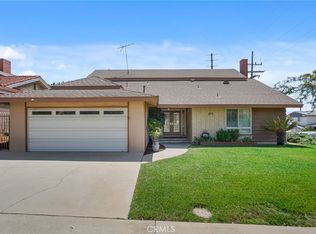 MLS ID #DW26157218, Angelica Tapia, eXp Realty of Southern California, Inc.. CRMLS
 - $1,400,0005 bd3 ba2.6k sqft4040 Lynd Ave, Arcadia, CA 91006For Sale
 MLS ID #AR26074902, Gina Labellarti, JohnHart Corp.. CRMLS
 - $995,0005 bd3 ba2.2k sqft14765 Dunton Dr, Whittier, CA 90604For SaleMLS ID #OC26171746, Mase Abdeshahian, Regency Real Estate Brokers. CRMLS
- $1,398,0004 bd3 ba2.6k sqft1166 Lassen Ct, San Dimas, CA 91773For SaleMLS ID #CV26130724, Nicholas Abbadessa, RE/MAX MASTERS REALTY. CRMLS
- $1,368,0006 bd5 ba2.7k sqft24412 Rosegate Pl, Diamond Bar, CA 91765For SaleMLS ID #WS26165102, YING WANG, Pinnacle Real Estate Group. CRMLS
- $1,499,9994 bd3 ba3.5k sqft605 N 18th St, Montebello, CA 90640For SaleMLS ID #BB26053340, Marine Beilerian, JohnHart Real Estate. CRMLS
- $1,400,0006 bd3 ba2.8k sqft18820 Leesbury Way, Rowland Heights, CA 91748For SaleMLS ID #TR26139555, Jimmy Yuan, WeTrust Realty. CRMLS
- $1,341,0006 bd3 ba2.7k sqft17321 Mapes Ave, Cerritos, CA 90703For SaleMLS ID #RS26172386, Odai Peri, C-21 Classic Estates. CRMLS
- $1,390,0004 bd3 ba2.9k sqft160 N Eucalyptus Dr, Anaheim, CA 92808For SaleMLS ID #PW26162550, Morgan Boushehri, BHHS CA Properties. CRMLS
- $1,399,9994 bd3 ba2.2k sqft6598 Reefton Ave, Cypress, CA 90630For SaleMLS ID #PW26138374, Ronald Williams, Realty One Group West. CRMLS
- $1,399,8884 bd3 ba2.2k sqft1511 Deer Crossing Dr, Diamond Bar, CA 91765For SaleMLS ID #CV26162274, Michelle Bracco, Elevate Real Estate Agency. CRMLS
- $1,350,0004 bd3 ba2.2k sqft1606 Silver Rain Dr, Diamond Bar, CA 91765For SaleMLS ID #AR26121012, Karen Gee, Pinnacle Real Estate Group. CRMLS
- $1,395,0004 bd3 ba2.6k sqft16660 Carriage Cir, Yorba Linda, CA 92886For SaleMLS ID #PW26141504, David Hairston, eXp Realty of California Inc. CRMLS
- $1,299,0004 bd3 ba2.8k sqft3931 E Lorencita St, West Covina, CA 91791For SaleMLS ID #TR26138807, Feng Gao, Pinnacle Real Estate Group. CRMLS
- $1,489,0004 bd3 ba2.2k sqft108 Magnolia Cir, Walnut, CA 91789For SaleMLS ID #CV26143817, Gabriela Pena, DREAM LIFE REALTY. CRMLS
- $1,299,0004 bd3 ba2.7k sqft15967 Ranch House Rd, Chino Hills, CA 91709For SaleMLS ID #CV26153798, Alex Zhao, RE/MAX MASTERS REALTY. CRMLS
- $1,455,5004 bd3 ba2.7k sqft5457 Oxford Dr, Cypress, CA 90630For SaleMLS ID #RS26116235, Gary Cordova, Cordova Realty Management. CRMLS
- $1,590,0004 bd4 ba3.2k sqft513 Camino De Gloria, Walnut, CA 91789For SaleMLS ID #WS26095268, LAN XIAO, RE/MAX ELITE REALTY. CRMLS
Local buyer's agents are ready to help
