Welcome to this spacious two-story residence ideally situated in Arcadia, offering an exceptional combination of size, versatility, and scenic surroundings. Offering approximately 2,632 square feet of living space, this expansive home features 5 bedrooms and 3 bathrooms. Brand new roof. newer windows.
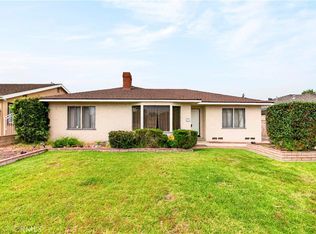
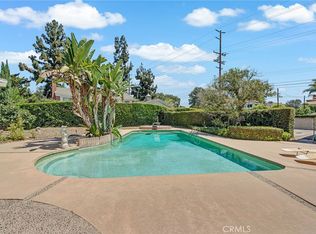
Set on a generous lot, the property enjoys a rare and tranquil setting overlooking Peck Road Water Conservation Park, providing peaceful water views and a natural backdrop that enhances everyday living. The inviting curb appeal is complemented by a well-maintained front yard, mature landscaping, and a welcoming entry. Enjoy the Built in BBQ Island in the backyard, perfect for entertaining.
Inside, the home offers a functional and versatile layout with ample living areas filled with natural light. The kitchen and dining spaces flow seamlessly, creating an ideal environment for both daily living and entertaining. Upstairs and downstairs living quarters provide added privacy and flexibility.
The expansive driveway and attached 2-car garage offer abundant parking, a second driveway to include space for additional vehicles, recreational toys, or potential customization.
Conveniently located near parks, shopping, Golf Courses, dining, City of Hope and USC Keck Hospitals, 605/210/10 Freeway access nearby, and within a desirable Arcadia neighborhood, this property presents a unique opportunity to own a sizable home with serene views and endless potential.
For sale
Listed by: JohnHart Corp. • Gina Labellarti • Contact: 626-215-4462
$1,400,000
4040 Lynd Ave, Arcadia, CA 91006
5beds
2,632sqft
Single Family Residence
Built in 1947
6,816 Square Feet Lot
$-- Zestimate®
$532/sqft
$-- HOA
What's special
Brand new roofMature landscapingSpacious two-story residenceExpansive drivewayFunctional and versatile layoutPeaceful water viewsSerene views
- 180 days
- 425
- 5
Zillow last checked:
Listing updated:
Listed by:
Gina Labellarti DRE #01509425 626-215-4462,
JohnHart Corp.
Source: CRMLS,MLS#: AR26074902 Originating MLS: California Regional MLS
Originating MLS: California Regional MLSFacts & features
Interior
Bedrooms & bathrooms
- Bedrooms: 5
- Bathrooms: 3
- Full bathrooms: 3
- Main level bathrooms: 3
- Main level bedrooms: 5
Rooms
- Room types: Bedroom, Family Room, Kitchen, Living Room, Primary Bedroom, Other
Primary bedroom
- Features: Primary Suite
Bedroom
- Features: Bedroom on Main Level
Bathroom
- Features: Dual Sinks, Full Bath on Main Level, Soaking Tub, Separate Shower, Tub Shower
Family room
- Features: Separate Family Room
Kitchen
- Features: Granite Counters
Heating
- Central
Cooling
- Central Air
Appliances
- Included: Gas Cooktop, Gas Oven
- Laundry: In Garage
Features
- Ceiling Fan(s), Eat-in Kitchen, Granite Counters, High Ceilings, Bedroom on Main Level, Primary Suite
- Flooring: Carpet, Tile, Wood
- Doors: Double Door Entry, Sliding Doors
- Has fireplace: No
- Fireplace features: None
- Common walls with other units/homes: No Common Walls
Interior area
- Total interior livable area: 2,632 sqft
Property
Parking
- Total spaces: 2
- Parking features: Direct Access, Garage
- Attached garage spaces: 2
Features
- Levels: Two
- Stories: 2
- Entry location: Front Door
- Pool features: None
- Spa features: None
- Has view: Yes
- View description: Neighborhood
Lot
- Size: 6,816 Square Feet
- Features: 0-1 Unit/Acre, Back Yard, Front Yard
Details
- Parcel number: 8571013022
- Special conditions: Standard
Construction
Type & style
- Home type: SingleFamily
- Property subtype: Single Family Residence
Materials
- Roof: Composition
Condition
- New construction: No
- Year built: 1947
Utilities & green energy
- Sewer: Public Sewer
- Water: Public
- Utilities for property: Cable Available, Electricity Available, Natural Gas Available, Sewer Available, Water Available
Community & HOA
Community
- Features: Curbs
- Security: Carbon Monoxide Detector(s), Smoke Detector(s)
Location
- Region: Arcadia
Financial & listing details
- Price per square foot: $532/sqft
- Tax assessed value: $338,731
- Date on market: 4/13/2026
- Cumulative days on market: 180 days
- Listing terms: Cash,Cash to New Loan,Conventional,FHA,VA Loan
Estimated market value
Not available
Estimated sales range
Not available
$5,296/mo
Price history
| Date | Event | Price |
|---|---|---|
| 4/13/2026 | Listed for sale | $1,400,000$532/sqft |
Source: JohnHart Real Estate #AR26074902 Report a problem | ||
Public tax history
| Year | Property taxes | Tax assessment |
|---|---|---|
| 2026 | -- | $338,731 +2% |
| 2025 | $4,867 +7.4% | $332,090 +2% |
| 2024 | $4,532 +1.8% | $325,579 +2% |
| 2023 | $4,451 +3.1% | $319,196 +2% |
| 2022 | $4,316 +2.4% | $312,939 +2% |
| 2021 | $4,213 +0.4% | $306,803 +1% |
| 2020 | $4,197 | $303,658 +2% |
| 2019 | $4,197 +0.8% | $297,705 +2% |
| 2018 | $4,165 | $291,868 +2% |
| 2017 | $4,165 +2.2% | $286,146 +2% |
| 2016 | $4,076 +2.6% | $280,536 +1.5% |
| 2015 | $3,971 +5.1% | $276,324 +2% |
| 2014 | $3,777 | $270,913 +2.5% |
| 2012 | -- | $264,402 +2% |
| 2011 | -- | $259,218 +0.8% |
| 2010 | -- | $257,282 -0.2% |
| 2009 | -- | $257,894 +2% |
| 2008 | -- | $252,838 +2% |
| 2007 | -- | $247,882 +2% |
| 2006 | -- | $243,022 |
| 2005 | -- | $243,022 +4% |
| 2004 | -- | $233,588 +1.9% |
| 2003 | -- | $229,307 +2% |
| 2002 | -- | $224,811 +4% |
| 2000 | -- | $216,082 |
Find assessor info on the county website
Monthly payment
Est. payment
Payment breakdown
Explore the cost of this home by adjusting the details. Changes won't be saved.Climate risks
Neighborhood: 91006


Similar homes
- $1,380,0004 bd2 ba2.4k sqft1127 S Almansor St, Alhambra, CA 91801For Sale
 MLS ID #WS26210621, Edward Wang, RE/MAX Premier Properties. CRMLS
 - $1,499,0003 bd2 ba2k sqft171 W Naomi Ave, Arcadia, CA 91007For Sale
 MLS ID #WS26111480, Angel Hsu, VASTREE REAL ESTATE. CRMLS
 - $1,360,0003 bd2 ba2k sqft2020 Liliano Dr, Sierra Madre, CA 91024For Sale
 MLS ID #AR26185358, Espi Bagwell, Keller Williams Realty. CRMLS
 - $1,988,8883 bd3 ba2.7k sqft205 W Longden Ave, Arcadia, CA 91007For Sale
 MLS ID #CV26098307, Annie Williams, VISMAR REAL ESTATE. CRMLS
