Welcome to this stunning single-family home in one of Arcadia's most coveted neighborhoods. Spanning 2,796 sq ft on an expansive 17,581 sq ft lot, this single-level residence offers exceptional comfort and endless outdoor living. Zoned under the Arcadia Residential Rural Overlay (ARRO), this property embodies the spacious rural lifestyle this sought-after designation affords. A U-shaped driveway with dual entry and exit points provides effortless access and ample guest parking. The attached 4-car garage is perfect as a workshop or extra storage, with RV parking along the side. Behind the garage, a large open area easily accommodates a pickleball, badminton, volleyball, or basketball court. At the back of the home, a spacious family lanai room provides a warm and inviting transition between indoor and outdoor living, perfect for relaxing, entertaining, or enjoying the beautiful surroundings year-round.The backyard is a true private resort, fully enclosed on two sides by lush mature hedges and bushes that create complete privacy from neighboring properties. Enjoy a sparkling pool with a diving board and two corner angled seating areas. The covered patio offers a sink, lounge area, and electric heater convertible to a large firepit perfect for BBQ get togethers. A dedicated outdoor shower, bathroom, and changing room complete this resort-style retreat.
Featuring 3 bedrooms, 3 full bathrooms, a south-facing entry, and no HOA, includes a custom built in features that adds an extra layer of security and peace of mind. Come view this rare Arcadia gem with limitless possibilities.
For sale
Listed by: VISMAR REAL ESTATE • Annie Williams • Contact: 626-634-9211
$1,988,888
205 W Longden Ave, Arcadia, CA 91007
3beds
2,796sqft
Single Family Residence
Built in 1954
0.4 Acres Lot
$-- Zestimate®
$711/sqft
$-- HOA
What's special
- 74 days
- 826
- 24
Zillow last checked:
Listing updated:
Listed by:
Annie Williams DRE #02147335 626-634-9211,
VISMAR REAL ESTATE,
Jennifer Moreno DRE #02036199,
VISMAR REAL ESTATE
Source: CRMLS,MLS#: CV26098307 Originating MLS: California Regional MLS
Originating MLS: California Regional MLSFacts & features
Interior
Bedrooms & bathrooms
- Bedrooms: 3
- Bathrooms: 3
- Full bathrooms: 3
- Main level bathrooms: 3
- Main level bedrooms: 3
Rooms
- Room types: Attic, Bedroom, Den, Entry/Foyer, Family Room, Guest Quarters, Kitchen, Laundry, Living Room, Primary Bathroom, Primary Bedroom, Office, Recreation, Workshop, Dining Room
Primary bedroom
- Features: Main Level Primary
Bedroom
- Features: Bedroom on Main Level
Bathroom
- Features: Bathtub, Separate Shower, Vanity
Kitchen
- Features: Pots & Pan Drawers, Tile Counters
Heating
- Central, Forced Air, Fireplace(s), Natural Gas
Cooling
- Central Air, Whole House Fan
Appliances
- Included: 6 Burner Stove, Double Oven, Dishwasher, Gas Cooktop, Refrigerator, Range Hood, Dryer, Washer
- Laundry: Washer Hookup, Electric Dryer Hookup, Gas Dryer Hookup, Inside, Laundry Room
Features
- Built-in Features, Separate/Formal Dining Room, All Bedrooms Down, Attic, Bedroom on Main Level, Main Level Primary, Workshop
- Flooring: Carpet, Laminate
- Windows: Wood Frames
- Has fireplace: Yes
- Fireplace features: Den, Living Room
- Common walls with other units/homes: No Common Walls
Interior area
- Total interior livable area: 2,796 sqft
Property
Parking
- Total spaces: 20
- Parking features: Concrete, Covered, Direct Access, Door-Single, Driveway, Garage Faces Front, Garage, Private, RV Access/Parking, Workshop in Garage
- Attached garage spaces: 4
- Carport spaces: 4
- Covered spaces: 8
- Uncovered spaces: 12
Features
- Levels: One
- Stories: 1
- Entry location: Facing South
- Patio & porch: Lanai
- Has private pool: Yes
- Pool features: Diving Board, In Ground, Private
- Spa features: None
- Fencing: Wood
- Has view: Yes
- View description: Neighborhood, Pool
Lot
- Size: 0.4 Acres
- Features: 0-1 Unit/Acre, Back Yard, Corner Lot, Front Yard, Garden, Sprinklers In Rear, Sprinklers In Front, Lawn, Level, Paved, Sprinklers None, Street Level, Walkstreet, Yard
Details
- Parcel number: 5785021001
- Special conditions: Standard
Construction
Type & style
- Home type: SingleFamily
- Architectural style: Mid-Century Modern
- Property subtype: Single Family Residence
Materials
- Foundation: Slab
- Roof: Metal
Condition
- New construction: No
- Year built: 1954
Utilities & green energy
- Sewer: Public Sewer
- Water: Public
- Utilities for property: Electricity Available, Natural Gas Available, Phone Available, Sewer Available, Water Available
Community & HOA
Community
- Features: Biking, Curbs, Dog Park, Golf, Gutter(s), Park, Sidewalks
Location
- Region: Arcadia
Financial & listing details
- Price per square foot: $711/sqft
- Tax assessed value: $206,749
- Date on market: 7/28/2026
- Cumulative days on market: 74 days
- Listing terms: Cash,Cash to New Loan
- Road surface type: Paved
Estimated market value
Not available
Estimated sales range
Not available
$5,142/mo
Price history
| Date | Event | Price |
|---|---|---|
| 7/29/2026 | Listed for sale | $1,988,888$711/sqft |
Source:  CRMLS #CV26098307 Report a problem CRMLS #CV26098307 Report a problem | ||
Public tax history
| Year | Property taxes | Tax assessment |
|---|---|---|
| 2026 | -- | $206,749 +2% |
| 2025 | $2,966 +6.8% | $202,696 +2% |
| 2024 | $2,778 +2% | $198,722 +2% |
| 2023 | $2,725 +3.1% | $194,826 +2% |
| 2022 | $2,643 +2.5% | $191,007 +2% |
| 2021 | $2,579 +1.2% | $187,263 +1% |
| 2020 | $2,550 | $185,343 +2% |
| 2019 | $2,550 +11.4% | $181,710 +2% |
| 2018 | $2,289 | $178,148 +2% |
| 2017 | $2,289 +0.1% | $174,656 +2% |
| 2016 | $2,285 +3.5% | $171,232 +1.5% |
| 2015 | $2,207 +2.4% | $168,660 +2% |
| 2014 | $2,156 | $165,357 +2.5% |
| 2012 | -- | $161,384 +2% |
| 2011 | -- | $158,221 +0.8% |
| 2010 | -- | $157,039 -0.2% |
| 2009 | -- | $157,413 +2% |
| 2008 | -- | $154,327 +2% |
| 2007 | -- | $151,302 +2% |
| 2006 | -- | $148,337 |
| 2005 | -- | $148,337 +4% |
| 2004 | -- | $142,578 +1.9% |
| 2003 | -- | $139,966 +2% |
| 2002 | -- | $137,223 +4% |
| 2000 | -- | $131,896 |
Find assessor info on the county website
Monthly payment
Est. payment
Payment breakdown
Explore the cost of this home by adjusting the details. Changes won't be saved.Climate risks
Neighborhood: 91007
Nearby schools
Schools provided by the listing agent
- Elementary: Baldwin Stocker
- Middle: 1St Ave
- High: Arcadia
Source: CRMLS. This data may not be complete. We recommend contacting the local school district to confirm school assignments for this home.


Similar homes
- $1,950,0005 bd3 ba2.5k sqft166 W Las Flores Ave, Arcadia, CA 91007For Sale
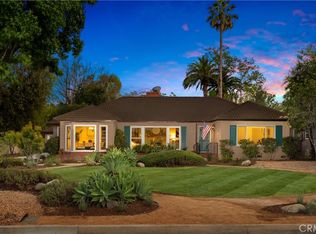 MLS ID #AR26133427, Ash Rizk, Coldwell Banker Realty. CRMLS
 - $1,898,0003 bd2 ba1.8k sqft1154 La Rosa Rd, Arcadia, CA 91007For Sale
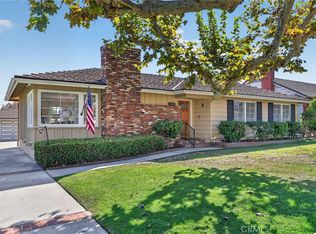 MLS ID #AR26212879, Fred Ashkar, Re/Max Premier Properties. CRMLS
 - $1,899,0003 bd3 ba2.3k sqft1691 S Santa Anita Ave, Arcadia, CA 91006For Sale
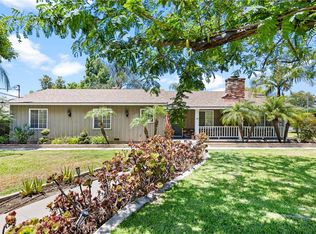 MLS ID #AR26149379, Johnson Hoang, Moon Realty. CRMLS
 - $1,898,0003 bd3 ba2.7k sqft595 Rim Rd, Pasadena, CA 91107For Sale
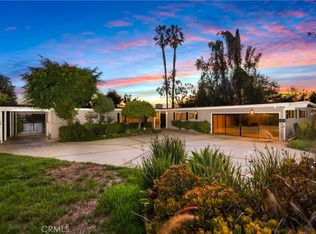 MLS ID #AR26211688, Ash Rizk, Coldwell Banker Realty. CRMLS
