Welcome to an extraordinary North Glendora residence with 3,213 square feet of thoughtfully designed living space, breathtaking mountain views, and exceptional indoor-outdoor living on an expansive 14,925-square-foot lot. The home features five bedrooms, a versatile den, three bathrooms, rich hardwood flooring, and an inviting floor plan filled with natural light. A gracious foyer opens to a spacious living room framed by multiple windows, while a private hallway leads to two bedrooms and a bathroom. The primary suite features a generous dressing area, walk-in-closet and its own bath, creating a peaceful retreat. A separate wing includes another bedroom, meditation space, and third bathroom, providing flexibility for guests, extended family, a home office, or private retreat. With its own entrance, the authentic Japanese tatami room is crafted with natural wood, decorative ceiling tiles, shoji doors, tatami mats, and an engawa-covered corridor connecting the interior to the outdoors. The landscaped Japanese garden features a peaceful creek, rock pond, and mature trees, while a sparkling pool and built-in BBQ complete the backyard oasis. This remarkable property showcases a rare blend of space, artistry, tranquility, and timeless North Glendora living.
For sale
Listed by: TDR REAL ESTATE GROUP • Reid Jensen • Contact: 626-290-6743
$1,920,000
843 N Entrada Way, Glendora, CA 91741
5beds
3,213sqft
Single Family Residence
Built in 1965
0.34 Acres Lot
$1,876,900 Zestimate®
$598/sqft
$-- HOA
What's special
- 95 days
- 802
- 36
Zillow last checked:
Listing updated:
Listed by:
Reid Jensen DRE #01973605 626-290-6743,
TDR REAL ESTATE GROUP
Source: CRMLS,MLS#: CV26145465 Originating MLS: California Regional MLS
Originating MLS: California Regional MLSFacts & features
Interior
Bedrooms & bathrooms
- Bedrooms: 5
- Bathrooms: 3
- Full bathrooms: 2
- 3/4 bathrooms: 1
- Main level bathrooms: 3
- Main level bedrooms: 4
Rooms
- Room types: Attic, Bedroom, Entry/Foyer, Family Room, Foyer, Kitchen, Laundry, Living Room, Primary Bedroom, Other
Primary bedroom
- Features: Main Level Primary
Bedroom
- Features: Bedroom on Main Level
Kitchen
- Features: Granite Counters
Other
- Features: Walk-In Closet(s)
Heating
- Central
Cooling
- Central Air, Attic Fan
Appliances
- Included: Barbecue, Dishwasher, Gas Cooktop, Gas Range, Range Hood, Water Heater
- Laundry: Inside, Laundry Room
Features
- Attic, Bedroom on Main Level, Entrance Foyer, Main Level Primary, Walk-In Closet(s)
- Flooring: Wood
- Windows: Plantation Shutters, Skylight(s)
- Has fireplace: Yes
- Fireplace features: Living Room
- Common walls with other units/homes: No Common Walls
Interior area
- Total interior livable area: 3,213 sqft
Video & virtual tour
Property
Parking
- Total spaces: 5
- Parking features: Concrete, Garage
- Attached garage spaces: 2
- Carport spaces: 3
- Covered spaces: 5
Features
- Levels: One
- Stories: 1
- Entry location: /
- Patio & porch: Concrete
- Has private pool: Yes
- Pool features: In Ground, Private
- Has spa: Yes
- Spa features: In Ground
- Has view: Yes
- View description: Mountain(s)
- Waterfront features: Pond
Lot
- Size: 0.34 Acres
- Features: Back Yard, Sprinklers In Front, Sprinkler System
Details
- Parcel number: 8648002014
- Special conditions: Standard
Construction
Type & style
- Home type: SingleFamily
- Property subtype: Single Family Residence
Condition
- New construction: No
- Year built: 1965
Utilities & green energy
- Sewer: Public Sewer
- Water: Public
Community & HOA
Community
- Features: Gutter(s), Sidewalks
Location
- Region: Glendora
Financial & listing details
- Price per square foot: $598/sqft
- Tax assessed value: $1,820,699
- Date on market: 7/6/2026
- Cumulative days on market: 96 days
- Listing terms: Cash to New Loan
Estimated market value
$1,876,900
$1.78M - $1.97M
$6,344/mo
Price history
| Date | Event | Price |
|---|---|---|
| 7/6/2026 | Listed for sale | $1,920,000+9.7%$598/sqft |
Source:  CRMLS #CV26145465 Report a problem CRMLS #CV26145465 Report a problem | ||
| 6/7/2024 | Sold | $1,750,000$545/sqft |
Source: CRMLS #P1-17416 Report a problem | ||
| 5/25/2024 | Pending sale | $1,750,000$545/sqft |
Source: CRMLS #P1-17416 Report a problem | ||
| 5/7/2024 | Contingent | $1,750,000$545/sqft |
Source: CRMLS #P1-17416 Report a problem | ||
| 4/26/2024 | Listed for sale | $1,750,000$545/sqft |
Source: CRMLS #P1-17416 Report a problem | ||
Public tax history
| Year | Property taxes | Tax assessment |
|---|---|---|
| 2026 | -- | $1,820,699 +2% |
| 2025 | $21,185 +83.2% | $1,785,000 +87.5% |
| 2024 | $11,566 +2.3% | $951,992 +2% |
| 2023 | $11,306 +1.9% | $933,326 +2% |
| 2022 | $11,095 +1.8% | $915,027 +2% |
| 2021 | $10,901 +3.5% | $897,086 +1% |
| 2020 | $10,536 | $887,889 +2% |
| 2019 | $10,536 +5.7% | $870,480 +2% |
| 2018 | $9,964 | $853,413 +2% |
| 2017 | $9,964 +2.2% | $836,681 +2% |
| 2016 | $9,746 +2.1% | $820,277 +1.5% |
| 2015 | $9,550 +2.7% | $807,957 +2% |
| 2014 | $9,300 | $792,131 +2.5% |
| 2012 | -- | $773,091 +2% |
| 2011 | -- | $757,934 +0.8% |
| 2010 | -- | $752,270 -0.2% |
| 2009 | -- | $754,058 +2% |
| 2008 | -- | $739,274 +2% |
| 2007 | -- | $724,779 +2% |
| 2006 | -- | $710,569 |
| 2005 | -- | $710,569 +4% |
| 2004 | -- | $682,979 +1.9% |
| 2003 | -- | $670,462 +7.6% |
| 2002 | -- | $623,300 +73.7% |
| 2000 | -- | $358,800 |
Find assessor info on the county website
Monthly payment
Est. payment
Payment breakdown
Explore the cost of this home by adjusting the details. Changes won't be saved.Climate risks
Neighborhood: 91741

Similar homes
- $1,648,0005 bd3 ba3.6k sqft112 Morgan Ranch Rd, Glendora, CA 91741For Sale
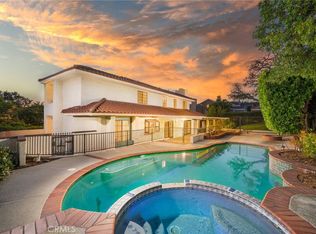 MLS ID #CV26183753, Maureen Haney, COMPASS. CRMLS
 - $1,232,5004 bd3 ba2.2k sqft611 E Foothill Blvd, Glendora, CA 91741For Sale
 MLS ID #OC26208489, Melissa Arena, Coldwell Banker Realty. CRMLS
 - $1,980,0004 bd4 ba3.4k sqft2484 Cameron Ave, Covina, CA 91724For Sale
 MLS ID #CV26166815, Jenny Xu, RE/MAX MASTERS REALTY. CRMLS
 - $1,989,0006 bd4 ba3.7k sqft2904 Far View Ln, West Covina, CA 91791For Sale
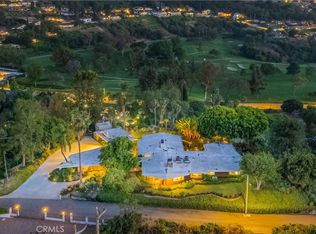 MLS ID #CV26110144, Jenny Xu, RE/MAX MASTERS REALTY. CRMLS
