ADU! ADU! Nestled in the scenic foothills of Glendora and surrounded by mature trees, this fully remodeled ranch-style home offers the perfect blend of modern comfort and natural beauty. Spanning approximately 2,500 square feet, the main residence features four spacious bedrooms and 2.5 bathrooms, thoughtfully designed for both everyday living and effortless entertaining. Step inside to find luxury vinyl plank flooring throughout, a light-filled open layout, and a beautifully updated kitchen complete with abundant cabinetry, ambient lighting, and generous prep space. An indoor laundry room and a four-car garage add convenience and functionality, while south-facing views provide a serene backdrop to call home.
A standout feature of this property is the rare and highly desirable detached ADU—a 625-square-foot retreat complete with its own one-car attached garage, private entrance, and a luxurious one-bedroom, one-bath layout. Ideal for multigenerational living or as a premium rental opportunity, the ADU offers flexibility and income potential, with the ability to create a separate, private yard space. Extensively upgraded throughout, the property includes all-new dual-pane windows, updated HVAC systems with updated ducting, new electrical panels and wiring, new plumbing and lighting fixtures, new water heaters, and a freshly poured concrete driveway. The newly landscaped grounds further enhance the home’s curb appeal and outdoor enjoyment.
Located near award-winning schools, scenic hiking trails, and the vibrant charm of downtown Glendora, this property combines lifestyle, location, and long-term value in one exceptional offering. Information deemed reliable, buyer to verify.
Sold for $1,710,000
Listed by: GUSHUE REAL ESTATE • Daniel Gushue • Contact: 909-946-6633
Bought with: REALTY MASTERS & ASSOCIATES
$1,710,000
856 E Palm Dr, Glendora, CA 91741
5beds
2,961sqft
Single Family Residence
Built in 1965
0.33 Acres Lot
$1,710,100 Zestimate®
$578/sqft
$5,192 Estimated rent
Home value
$1,710,100
$1.56M - $1.88M
$5,192/mo
Zestimate® history
Owner options
List your home for rent
$5,192/mo
Rent Zestimate®
Find your next renter with Zillow Rental Manager. Plus, with online applications, you can quickly screen prospective tenants – for free.
$5,192/mo
Rent Zestimate®
Refinance and save
$10,781/mo
Est. payment
Refinancing to a lower rate could help reduce your monthly payments and save thousands over the life of the loan.
$10,781/mo
Est. payment
Explore your selling options
Work with a Zillow partner agent
Leverage their expertise and Zillow's premium Showcase listings to get your home seen by more buyers.
Get startedList with your own agent
Get your home in front of millions of buyers by listing it on Zillow.
Learn how to do itSell it yourself
Take full control of how buyers see your home on Zillow by listing For Sale by Owner (FSBO).
List your homeWhat's special
Four-car garageCurb appealFully remodeled ranch-style homeSouth-facing viewsSurrounded by mature treesGenerous prep spaceNew water heaters
Zillow last checked:
Listing updated:
Listed by:
Daniel Gushue DRE #01769926 949-514-4219,
GUSHUE REAL ESTATE,
David Gushue DRE #00869260,
GUSHUE REAL ESTATE
Bought with:
Aaron Johnson, DRE #01960183
REALTY MASTERS & ASSOCIATES
Source: CRMLS,MLS#: CV26082030 Originating MLS: California Regional MLS
Originating MLS: California Regional MLSFacts & features
Interior
Bedrooms & bathrooms
- Bedrooms: 5
- Bathrooms: 4
- Full bathrooms: 1
- 3/4 bathrooms: 2
- 1/2 bathrooms: 1
- Main level bathrooms: 3
- Main level bedrooms: 4
Rooms
- Room types: Bedroom
Bedroom
- Features: All Bedrooms Down
Bathroom
- Features: Dual Sinks, Tub Shower, Walk-In Shower
Kitchen
- Features: Quartz Counters, Remodeled, Updated Kitchen
Heating
- Central
Cooling
- Central Air
Appliances
- Included: Dishwasher, Freezer, Disposal, Gas Oven, Gas Range, Refrigerator
- Laundry: Laundry Room
Features
- Eat-in Kitchen, All Bedrooms Down
- Flooring: Tile, Vinyl
- Doors: Double Door Entry
- Windows: Double Pane Windows
- Has fireplace: Yes
- Fireplace features: Gas
- Common walls with other units/homes: No Common Walls
Interior area
- Total interior livable area: 2,961 sqft
Property
Parking
- Total spaces: 5
- Parking features: Concrete, Garage, Tandem
- Attached garage spaces: 5
Features
- Levels: One
- Stories: 1
- Entry location: ground
- Patio & porch: Concrete, None
- Pool features: None
- Has spa: Yes
- Spa features: Private
- Has view: Yes
- View description: Hills
Lot
- Size: 0.33 Acres
- Features: Back Yard, Front Yard
Details
- Additional structures: Second Garage, Guest House Detached, Guest House, Two On A Lot
- Parcel number: 8648002016
- Special conditions: Standard
Construction
Type & style
- Home type: SingleFamily
- Property subtype: Single Family Residence
Materials
- Roof: Composition
Condition
- New construction: No
- Year built: 1965
Utilities & green energy
- Sewer: Public Sewer
- Water: Public
Community & HOA
Community
- Features: Sidewalks
- Security: Smoke Detector(s)
Location
- Region: Glendora
Financial & listing details
- Price per square foot: $578/sqft
- Tax assessed value: $610,162
- Annual tax amount: $7,618
- Date on market: 4/16/2026
- Cumulative days on market: 16 days
- Listing terms: Cash,Cash to New Loan
Price history
| Date | Event | Price |
|---|---|---|
| 6/25/2026 | Sold | $1,710,000-3.9%$578/sqft |
Source:  CRMLS #CV26082030 Report a problem CRMLS #CV26082030 Report a problem | ||
| 5/20/2026 | Pending sale | $1,779,000$601/sqft |
Source: CRMLS #CV26082030 Report a problem | ||
| 5/11/2026 | Listed for sale | $1,779,000+48.3%$601/sqft |
Source: CRMLS #CV26082030 Report a problem | ||
| 12/31/2025 | Sold | $1,200,000+9.1%$405/sqft |
Source: CRMLS #CV25249914 Report a problem | ||
| 12/10/2025 | Pending sale | $1,100,000+206.4%$371/sqft |
Source: CRMLS #CV25249914 Report a problem | ||
| 6/20/1994 | Sold | $359,000$121/sqft |
Source: Public Record Report a problem | ||
Public tax history
| Year | Property taxes | Tax assessment |
|---|---|---|
| 2025 | $7,618 +4.6% | $610,162 +2% |
| 2024 | $7,286 +2.3% | $598,199 +2% |
| 2023 | $7,121 +1.9% | $586,470 +2% |
| 2022 | $6,986 +1.9% | $574,972 +2% |
| 2021 | $6,859 +3.5% | $563,699 +1% |
| 2020 | $6,630 | $557,920 +2% |
| 2019 | $6,630 +6.8% | $546,982 +2% |
| 2018 | $6,210 | $536,258 +2% |
| 2017 | $6,210 +2.2% | $525,744 +2% |
| 2016 | $6,074 +2.2% | $515,436 +1.5% |
| 2015 | $5,945 +2.5% | $507,695 +2% |
| 2014 | $5,800 | $497,751 +2.5% |
| 2012 | -- | $485,787 +2% |
| 2011 | -- | $476,263 +0.8% |
| 2010 | -- | $472,705 -0.2% |
| 2009 | -- | $473,829 +2% |
| 2008 | -- | $464,539 +2% |
| 2007 | -- | $455,431 +2% |
| 2006 | -- | $446,502 |
| 2005 | -- | $446,502 +4% |
| 2004 | -- | $429,165 +1.9% |
| 2003 | -- | $421,300 +2% |
| 2002 | -- | $413,040 +4% |
| 2000 | -- | $397,003 |
Find assessor info on the county website
Neighborhood: 91741
Nearby homes
- $1,119,9004 bd3 ba1.9k sqft844 N Entrada Way, Glendora, CA 91741Off Market
- $1,118,5004 bd2 ba2.1k sqft906 E Palm Dr, Glendora, CA 91741Off Market
- $1,200,0004 bd3 ba2.3k sqft836 N Entrada Way, Glendora, CA 91741Sold
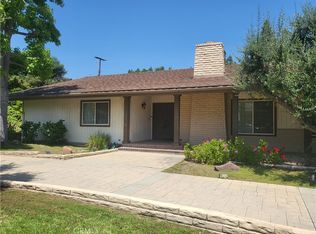
- $1,119,7003 bd3 ba2.2k sqft851 N Entrada Way, Glendora, CA 91741Off Market
- $1,082,2002 bd3 ba1.5k sqft837 E Palm Dr, Glendora, CA 91741Off Market
- $1,920,0005 bd3 ba3.2k sqft843 N Entrada Way, Glendora, CA 91741For Sale
- $1,297,2004 bd2 ba2.1k sqft909 Englewild Dr, Glendora, CA 91741Off Market
- $1,066,2003 bd2 ba2.4k sqft817 E Palm Dr, Glendora, CA 91741Off Market
Nearby schools
GreatSchools rating
- 8/10Cullen Elementary SchoolGrades: K-5Distance: 0.6 mi
- 8/10Goddard Middle SchoolGrades: 6-8Distance: 0.2 mi
- 9/10Glendora High SchoolGrades: 9-12Distance: 1.4 mi
Get a cash offer in 3 minutes
Find out how much your home could sell for in as little as 3 minutes with a no-obligation cash offer.
Estimated market value
$1,710,100
Get a cash offer in 3 minutes
Find out how much your home could sell for in as little as 3 minutes with a no-obligation cash offer.
Estimated market value
$1,710,100
- California
- Los Angeles County
- Glendora
- 91741
- 856 E Palm Dr
Nearby cities
Nearby zip codes
Other Glendora Topics
