VIEW VIEW VIEW!! This private gated home offers ONE OF THE BEST VIEWS in the neighborhood. It has 180 Degrees of Panoramic city light & mountains view that extends beyond the Los Angeles skyline. It features 4BR/ 3BA (master suite in downstairs) plus huge bonus room and large wet bar. Very bright and open living room w/ fireplace. Fully remodeled kitchen and all the bathrooms. Master suite with large sliding door is overlooking the panoramic view. You will find the amazing Park-like backyard w/newly upgraded pool/spa and deck to enjoy the spectacular city lights, sunrise, sunsets & mountains vie. Lots of fruit trees such as huge avocado trees and citrus trees and gazebo. Room for horse barn, and ADU. Only minutes drive to the award winning Schools, park, shopping center, golf course/ country club and Cal-Poly and MT San Antonio College.
For sale
Listed by: RE/MAX MASTERS REALTY • Jenny Xu • Contact: 626-674-7368
Price increase: $179K (6/25)
$1,875,000
2333 N Coronet Ct, Covina, CA 91724
4beds
3,601sqft
:
Get pre-qualified$11,888/mo
Single Family Residence
Built in 1954
0.91 Acres Lot
$2,088,500 Zestimate®
$521/sqft
$-- HOA
What's special
- 719 days |
- 953 |
- 72 |
Zillow last checked:
Listing updated:
Listed by:
Jenny Xu DRE #01258213 626-674-7368,
RE/MAX MASTERS REALTY
Source: CRMLS,MLS#: CV26120260 Originating MLS: California Regional MLS
Originating MLS: California Regional MLSFacts & features
Interior
Bedrooms & bathrooms
- Bedrooms: 4
- Bathrooms: 3
- Full bathrooms: 3
- Main level bathrooms: 2
- Main level bedrooms: 2
Rooms
- Room types: Bedroom, Entry/Foyer, Family Room, Game Room, Great Room, Kitchen, Laundry, Library, Living Room, Primary Bathroom, Primary Bedroom, Other, Dining Room
Primary bedroom
- Features: Main Level Primary
Bedroom
- Features: Bedroom on Main Level
Bathroom
- Features: Dual Sinks, Granite Counters, Remodeled, Soaking Tub, Separate Shower, Tub Shower, Upgraded, Walk-In Shower
Kitchen
- Features: Granite Counters, Remodeled, Updated Kitchen
Other
- Features: Walk-In Closet(s)
Heating
- Forced Air
Cooling
- Central Air
Appliances
- Included: Barbecue, Dishwasher, Disposal, Gas Range, Refrigerator, Range Hood
- Laundry: Washer Hookup, Gas Dryer Hookup, Inside, Laundry Room
Features
- Beamed Ceilings, Wet Bar, Ceiling Fan(s), Separate/Formal Dining Room, Granite Counters, Open Floorplan, Recessed Lighting, Bedroom on Main Level, Main Level Primary, Primary Suite, Walk-In Closet(s)
- Flooring: Tile, Wood
- Has fireplace: Yes
- Fireplace features: Family Room
- Common walls with other units/homes: No Common Walls
Interior area
- Total interior livable area: 3,601 sqft
Property
Parking
- Total spaces: 2
- Parking features: Direct Access, Driveway, Garage, Garage Door Opener, Oversized
- Attached garage spaces: 2
Features
- Levels: Two
- Stories: 2
- Entry location: front door
- Patio & porch: Deck
- Has private pool: Yes
- Pool features: In Ground, Private
- Has spa: Yes
- Spa features: Private
- Has view: Yes
- View description: City Lights, Mountain(s), Panoramic
Lot
- Size: 0.91 Acres
- Features: Horse Property
Details
- Additional structures: Gazebo, Cabana
- Parcel number: 8277028009
- Zoning: LCR140000*
- Special conditions: Standard
- Horses can be raised: Yes
Construction
Type & style
- Home type: SingleFamily
- Architectural style: Mid-Century Modern
- Property subtype: Single Family Residence
Materials
- Roof: Tile
Condition
- Updated/Remodeled,Turnkey
- New construction: No
- Year built: 1954
Utilities & green energy
- Sewer: Septic Type Unknown
- Water: Private
Community & HOA
Community
- Features: Curbs, Foothills
- Security: Carbon Monoxide Detector(s), Security Gate
Location
- Region: Covina
Financial & listing details
- Price per square foot: $521/sqft
- Tax assessed value: $2,110,529
- Annual tax amount: $25,991
- Date on market: 6/5/2026
- Cumulative days on market: 719 days
- Listing terms: Cash,Cash to New Loan
Estimated market value
$2,088,500
$1.98M - $2.19M
$6,917/mo
Price history
| Date | Event | Price |
|---|---|---|
| 6/25/2026 | Price change | $1,875,000+10.6%$521/sqft |
Source:  CRMLS #CV26120260 Report a problem CRMLS #CV26120260 Report a problem | ||
| 6/5/2026 | Price change | $1,696,000-19.7%$471/sqft |
Source: CRMLS #CV26120260 Report a problem | ||
| 6/23/2025 | Price change | $2,111,111-11.6%$586/sqft |
Source:  SDMLS #CV25071164 Report a problem SDMLS #CV25071164 Report a problem | ||
| 1/14/2025 | Price change | $2,388,888-4.4%$663/sqft |
Source: CRMLS #CV24100348 Report a problem | ||
| 8/9/2024 | Listed for sale | $2,499,000+25.6%$694/sqft |
Source: CRMLS #CV24100348 Report a problem | ||
| 3/24/2022 | Sold | $1,989,000+94%$552/sqft |
Source: Public Record Report a problem | ||
| 6/20/2014 | Sold | $1,025,000-14.5%$285/sqft |
Source: Public Record Report a problem | ||
| 5/18/2014 | Pending sale | $1,199,500$333/sqft |
Source: CONSUMER REAL ESTATE SOLUTION #CV14070177 Report a problem | ||
| 4/8/2014 | Listed for sale | $1,199,500$333/sqft |
Source: CONSUMER REAL ESTATE SOLUTION #CV14070177 Report a problem | ||
Public tax history
| Year | Property taxes | Tax assessment |
|---|---|---|
| 2025 | $25,991 +4.7% | $2,110,529 +2% |
| 2024 | $24,817 +1.7% | $2,069,147 +2% |
| 2023 | $24,403 +1.7% | $2,028,576 +71.3% |
| 2022 | $24,002 +68% | $1,184,054 +2% |
| 2021 | $14,288 +1.4% | $1,160,838 +1% |
| 2020 | $14,087 | $1,148,936 +2% |
| 2019 | $14,087 +6.3% | $1,126,409 +2% |
| 2018 | $13,249 | $1,104,324 +2% |
| 2017 | $13,249 +1.8% | $1,082,671 +2% |
| 2016 | $13,011 +3.8% | $1,061,443 +1.5% |
| 2015 | $12,540 +407.7% | $1,045,479 +456.9% |
| 2014 | $2,470 | $187,729 +2.5% |
| 2012 | -- | $183,218 +2% |
| 2011 | -- | $179,627 +0.8% |
| 2010 | -- | $178,286 -0.2% |
| 2009 | -- | $178,710 +2% |
| 2008 | -- | $175,207 +2% |
| 2007 | -- | $171,772 +2% |
| 2006 | -- | $168,405 |
| 2005 | -- | $168,405 +4% |
| 2004 | -- | $161,867 +1.9% |
| 2003 | -- | $158,901 +2% |
| 2002 | -- | $155,787 +4% |
| 2000 | -- | $149,740 |
Find assessor info on the county website
Monthly payment
Est. payment
Payment breakdown
Explore the cost of this home by adjusting the details. Changes won't be saved.Climate risks
Neighborhood: 91724
Nearby schools
GreatSchools rating
- 8/10Mesa Elementary SchoolGrades: K-5Distance: 1.3 mi
- 6/10Sierra Vista Middle SchoolGrades: 6-8Distance: 1.8 mi
- 8/10South Hills High SchoolGrades: 9-12Distance: 1.2 mi
- $1,320,7004 bd3 ba2.1k sqft20074 E Limecrest Dr, Covina, CA 91724Off Market

- $2,014,5005 bd3 ba4.4k sqft2326 N Coronet Ct, Covina, CA 91724Off Market
- $1,942,7005 bd5 ba4k sqft20160 E Limecrest Dr, Covina, CA 91724Off Market
- $1,418,9004 bd3 ba2.3k sqft2315 N Coronet Ct, Covina, CA 91724Off Market
- $1,537,6002 bd1 ba1.1k sqft20060 E Limecrest Dr, Covina, CA 91724Off Market
- $1,389,5004 bd3 ba2.9k sqft2311 N Coronet Ct, Covina, CA 91724Off Market
- $616,7001 bd-- ba550 sqft20081 E Limecrest Dr, Covina, CA 91724Off Market
- $2,059,0004 bd4 ba4k sqft20150 E Dameral Dr, Covina, CA 91724Off Market
A local agent can set up tours, give advice and negotiate with sellers.
Similar homes
- $2,286,8004 bd4 ba4.2k sqft19749 Cameron Ave, Covina, CA 91724For Sale
 MLS ID #CV26134461, Jenny Xu, RE/MAX MASTERS REALTY. CRMLS
 - $1,888,0005 bd3 ba3.4k sqft1344 S Sandy Hill Dr, West Covina, CA 91791For Sale
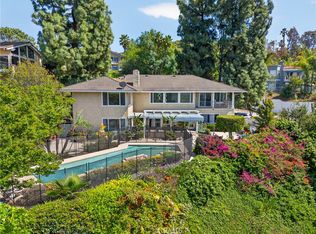 MLS ID #CV26080422, John Ascencio, Prime Impact Real Estate. CRMLS
 - $1,499,9004 bd3 ba2.6k sqft1002 Highlight Dr, West Covina, CA 91791For Sale
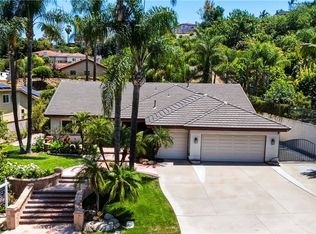 MLS ID #SR26147905, Edward Dolce, Rodeo Realty. CRMLS
 - $1,299,0004 bd3 ba2.8k sqft3931 E Lorencita St, West Covina, CA 91791For Sale
 MLS ID #TR26138807, Feng Gao, Pinnacle Real Estate Group. CRMLS
 - $1,920,0005 bd3 ba3.2k sqft843 N Entrada Way, Glendora, CA 91741For SaleMLS ID #CV26145465, Reid Jensen, TDR REAL ESTATE GROUP. CRMLS
- $1,590,0004 bd4 ba3.2k sqft513 Camino De Gloria, Walnut, CA 91789For SaleMLS ID #WS26095268, LAN XIAO, RE/MAX ELITE REALTY. CRMLS
- $1,999,3005 bd6 ba4.2k sqft2396 Scenic Ridge Dr, Chino Hills, CA 91709For SaleMLS ID #CV26110634, Alex Zhao, RE/MAX MASTERS REALTY. CRMLS
- $1,750,0005 bd5 ba3.5k sqft834 Cloverview Dr, Glendora, CA 91741For SaleMLS ID #CV26143605, Daniel Hong, GRACE & GLORY REAL ESTATE GROUP. CRMLS
- $1,999,0005 bd3 ba3.2k sqft15005 Lodosa Dr, Whittier, CA 90605For SaleMLS ID #PW26160660, Lori Desantis, T.N.G. Real Estate Consultants. CRMLS
- $1,849,0004 bd3 ba4.4k sqft15526 Mar Vista St, Whittier, CA 90605For SaleMLS ID #DW26134521, Ramon Chavez, Dreamwork Realty Inc.. CRMLS
- $2,188,8885 bd6 ba4k sqft1127 Las Colinas Way, San Dimas, CA 91773For SaleMLS ID #CV26088496, Pierre Maajoun, RE/MAX MASTERS REALTY. CRMLS
- $2,060,0005 bd3 ba3.5k sqft821 Guanajuato Dr, Claremont, CA 91711For SaleMLS ID #TR26110126, Ricky Lee, Ricky&Jessie Realty. CRMLS
- $1,489,0004 bd3 ba2.2k sqft108 Magnolia Cir, Walnut, CA 91789For SaleMLS ID #CV26143817, Gabriela Pena, DREAM LIFE REALTY. CRMLS
- $1,960,0004 bd3 ba3.1k sqft8535 Portafino Pl, Whittier, CA 90603For SaleMLS ID #PW26119310, Lisa Ancich, Compass. CRMLS
- $1,990,0004 bd3 ba2.8k sqft1610 Island Dr, Fullerton, CA 92833For SaleMLS ID #PW26119881, Yooncheol Lee, Elevate Real Estate Agency. CRMLS
- $1,200,0004 bd3 ba1.8k sqft1556 Cedarmont St, Hacienda Heights, CA 91745For SaleMLS ID #OC26164127, Rex Lin, First Team Real Estate. CRMLS
- $1,875,0004 bd4 ba2.7k sqft633 N Orange St, Orange, CA 92867For SaleMLS ID #LG26102351, John Kuzmic, Surterre Properties. CRMLS
- $1,925,0004 bd3 ba2.9k sqft11082 Meads, Orange, CA 92869For SaleMLS ID #PW26052111, Kathryn Hampton, First Team Real Estate. CRMLS
- $1,398,0004 bd3 ba2.6k sqft1166 Lassen Ct, San Dimas, CA 91773For SaleMLS ID #CV26130724, Nicholas Abbadessa, RE/MAX MASTERS REALTY. CRMLS
- $1,699,0004 bd3 ba2.7k sqft5315 Vista Montana, Yorba Linda, CA 92886For SaleMLS ID #PW26142770, Rachel Eliezrie, Realty One Group West. CRMLS
Local buyer's agents are ready to help
