Tucked away at the end of a quiet cul-de-sac in Whittier's Friendly Hills community, this exceptional single-story custom home offers the perfect blend of luxury, privacy, and resort-style living. Situated on an estate-sized lot of more than 23,000 square feet, the property is surrounded by mature landscaping while remaining just minutes from shopping, dining, golf, and award-winning schools.
Offering approximately 3,250 square feet, this impressive residence features 5 bedrooms, 3 bathrooms, generous living spaces, and picture windows that fill the home with natural light while overlooking the beautifully landscaped grounds.
The expansive chef's kitchen is designed for everyday living and entertaining with a double-door Sub-Zero refrigerator, abundant custom cabinetry, extensive counter space, a spacious center island, and exceptional storage.
The backyard is a true private retreat featuring a beautifully renovated 2023 saltwater pool and spa with smart pool automation, a new 2026 heater, pickleball court, half basketball court, expansive patios, lush landscaping, and a private brick paver gated driveway that enhances both privacy and curb appeal.
Garden enthusiasts will love the property's private orchard with mature lemon, lime, tangerine, Asian pear, Gala apple, Granny Smith apple, pomegranate, aprium, grapefruit, cherry, tangelo, dragon fruit, and three avocado trees, providing fresh fruit throughout much of the year.
A full stand-up attic offers exceptional storage rarely found today, while the detached three-car garage provides outstanding potential for an ADU, guest house, home office, gym, or workshop (buyer to verify).
Rarely does a property offer this combination of luxury, recreation, privacy, and future potential. 15005 Lodosa Drive presents an extraordinary opportunity to own one of Friendly Hills' most desirable properties.
Pending
Listed by: T.N.G. Real Estate Consultants • Lori Desantis • Contact: 562-818-5610
$1,999,000
15005 Lodosa Dr, Whittier, CA 90605
5beds
3,250sqft
:
Get pre-qualified$12,646/mo
Single Family Residence
Built in 1960
0.53 Acres Lot
$2,028,200 Zestimate®
$615/sqft
$-- HOA
What's special
- 14 days |
- 2,936 |
- 158 |
Likely to sell faster than
Zillow last checked:
Listing updated:
Listed by:
Lori Desantis DRE #01836828 562-818-5610,
T.N.G. Real Estate Consultants
Source: CRMLS,MLS#: PW26160660 Originating MLS: California Regional MLS
Originating MLS: California Regional MLSFacts & features
Interior
Bedrooms & bathrooms
- Bedrooms: 5
- Bathrooms: 3
- Full bathrooms: 3
- Main level bathrooms: 3
- Main level bedrooms: 5
Rooms
- Room types: Bedroom, Entry/Foyer, Foyer, Kitchen, Laundry, Living Room, Primary Bathroom, Primary Bedroom, Dining Room
Primary bedroom
- Features: Main Level Primary
Primary bedroom
- Features: Primary Suite
Bedroom
- Features: All Bedrooms Down
Bathroom
- Features: Dual Sinks, Full Bath on Main Level
Kitchen
- Features: Granite Counters, Kitchen Island
Heating
- Central
Cooling
- Central Air
Appliances
- Included: Dishwasher, Disposal, Gas Water Heater, Refrigerator
- Laundry: Laundry Room
Features
- Built-in Features, Separate/Formal Dining Room, Eat-in Kitchen, In-Law Floorplan, Open Floorplan, Pantry, Pull Down Attic Stairs, Stone Counters, Storage, Wood Product Walls, Wired for Sound, All Bedrooms Down, Entrance Foyer, Main Level Primary, Primary Suite
- Flooring: Carpet, Wood
- Basement: Utility
- Has fireplace: Yes
- Fireplace features: Living Room
- Common walls with other units/homes: No Common Walls
Interior area
- Total interior livable area: 3,250 sqft
Video & virtual tour
Property
Parking
- Total spaces: 13
- Parking features: Controlled Entrance, Door-Multi, Garage, Paved, Garage Faces Rear, RV Potential
- Garage spaces: 3
- Uncovered spaces: 10
Features
- Levels: One
- Stories: 1
- Entry location: 1
- Patio & porch: Open, Patio
- Exterior features: Sport Court
- Has private pool: Yes
- Pool features: Fenced, Heated, Private, Salt Water, Waterfall
- Has spa: Yes
- Spa features: Heated, Private
- Has view: Yes
- View description: Hills, Neighborhood
Lot
- Size: 0.53 Acres
- Features: Cul-De-Sac, Front Yard, Lawn, Landscaped, Sprinkler System, Yard
Details
- Parcel number: 8289022014
- Special conditions: Standard
Construction
Type & style
- Home type: SingleFamily
- Property subtype: Single Family Residence
Materials
- Brick
Condition
- Turnkey
- New construction: No
- Year built: 1960
Utilities & green energy
- Sewer: Public Sewer
- Water: Public
Community & HOA
Community
- Features: Suburban
- Security: Carbon Monoxide Detector(s), Smoke Detector(s)
Location
- Region: Whittier
Financial & listing details
- Price per square foot: $615/sqft
- Tax assessed value: $710,764
- Annual tax amount: $9,854
- Date on market: 7/23/2026
- Cumulative days on market: 14 days
- Listing terms: Cash,Cash to New Loan
Estimated market value
$2,028,200
$1.93M - $2.13M
$6,225/mo
Price history
| Date | Event | Price |
|---|---|---|
| 8/5/2026 | Pending sale | $1,999,000$615/sqft |
Source:  CRMLS #PW26160660 Report a problem CRMLS #PW26160660 Report a problem | ||
| 7/23/2026 | Listed for sale | $1,999,000+399.8%$615/sqft |
Source: CRMLS #PW26160660 Report a problem | ||
| 1/3/1996 | Sold | $400,000$123/sqft |
Source: Public Record Report a problem | ||
Public tax history
| Year | Property taxes | Tax assessment |
|---|---|---|
| 2025 | $9,854 +9.6% | $710,764 +2% |
| 2024 | $8,995 +2.2% | $696,828 +2% |
| 2023 | $8,801 +2.9% | $683,166 +2% |
| 2022 | $8,554 +2.2% | $669,771 +2% |
| 2021 | $8,371 +1.3% | $656,640 +1% |
| 2020 | $8,267 | $649,908 +2% |
| 2019 | $8,267 +6.8% | $637,165 +2% |
| 2018 | $7,743 | $624,673 +2% |
| 2017 | $7,743 +1.7% | $612,426 +2% |
| 2016 | $7,617 +4% | $600,418 +1.5% |
| 2015 | $7,327 +2.4% | $591,400 +2% |
| 2014 | $7,153 | $579,817 +2.5% |
| 2012 | -- | $565,881 +2% |
| 2011 | -- | $554,786 +0.8% |
| 2010 | -- | $550,641 -0.2% |
| 2009 | -- | $551,950 +2% |
| 2008 | -- | $541,128 +2% |
| 2007 | -- | $530,519 +2% |
| 2006 | -- | $520,117 |
| 2005 | -- | $520,117 +4% |
| 2004 | -- | $499,922 +9% |
| 2003 | -- | $458,807 +2% |
| 2002 | -- | $449,812 +4% |
| 2000 | -- | $432,347 |
Find assessor info on the county website
Monthly payment
Est. payment
Payment breakdown
Explore the cost of this home by adjusting the details. Changes won't be saved.Climate risks
Neighborhood: 90605
Nearby schools
GreatSchools rating
- 6/10Ocean View Elementary SchoolGrades: K-5Distance: 0.9 mi
- 7/10East Whittier Middle SchoolGrades: 6-8Distance: 1 mi
- 9/10La Serna High SchoolGrades: 9-12Distance: 0.7 mi
Schools provided by the listing agent
- Elementary: Ocean View
- Middle: East Whittier
- High: La Serna
Source: CRMLS. This data may not be complete. We recommend contacting the local school district to confirm school assignments for this home.
- $1,656,6004 bd5 ba3.2k sqft14979 Lodosa Dr, Whittier, CA 90605Off Market
- $2,267,6004 bd6 ba4.4k sqft15017 Lodosa Dr, Whittier, CA 90605Off Market
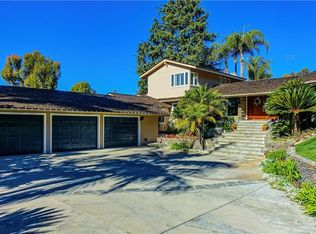
- $1,693,6005 bd3 ba3.2k sqft14969 Lodosa Dr, Whittier, CA 90605Off Market
- $1,688,9003 bd2 ba2.7k sqft15025 Lodosa Dr, Whittier, CA 90605Off Market
- $1,965,2004 bd3 ba3.8k sqft15006 Lodosa Dr, Whittier, CA 90605Off Market
- $1,992,3005 bd4 ba3.6k sqft15016 Lodosa Dr, Whittier, CA 90605Off Market
- $1,772,3004 bd4 ba3.3k sqft14957 Lodosa Dr, Whittier, CA 90605Off Market
- $1,700,4004 bd3 ba3.6k sqft14962 Lodosa Dr, Whittier, CA 90605Off Market
A local agent can set up tours, give advice and negotiate with sellers.
Similar homes
- $1,960,0004 bd3 ba3.1k sqft8535 Portafino Pl, Whittier, CA 90603For Sale
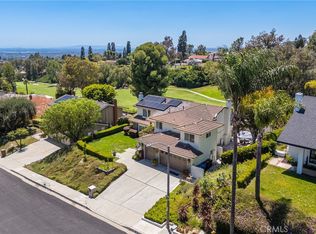 MLS ID #PW26119310, Lisa Ancich, Compass. CRMLS
 - $1,980,0004 bd4 ba2.9k sqft9450 Broadway, Temple City, CA 91780For Sale
 MLS ID #AR26163736, Pauline Cheng, Re/Max Premier Prop Arcadia. CRMLS
 - $1,988,8883 bd3 ba2.7k sqft205 W Longden Ave, Arcadia, CA 91007For Sale
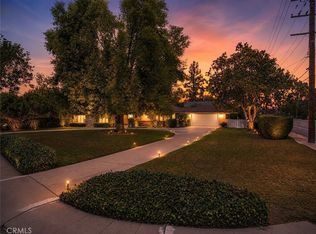 MLS ID #CV26098307, Annie Williams, VISMAR REAL ESTATE. CRMLS
 - $1,950,0004 bd3 ba2.8k sqft6012 Toyon Ter, Yorba Linda, CA 92886For Sale
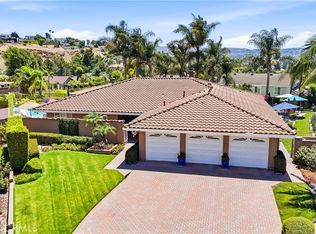 MLS ID #PW26170064, Adrianna Kestly, Keller Williams Realty. CRMLS
 - $1,900,0004 bd3 ba2.8k sqft1610 Island Dr, Fullerton, CA 92833For SaleMLS ID #PW26119881, Yooncheol Lee, Elevate Real Estate Agency. CRMLS
- $1,950,0005 bd3 ba2.5k sqft166 W Las Flores Ave, Arcadia, CA 91007For SaleMLS ID #AR26133427, Ash Rizk, Coldwell Banker Realty. CRMLS
- $1,998,0004 bd3 ba2.9k sqft561 Sierra Meadows Dr, Sierra Madre, CA 91024For SaleMLS ID #AR26140830, Katherine Orth, Seven Gables Real Estate. CRMLS
- $1,888,0005 bd3 ba3.4k sqft1344 S Sandy Hill Dr, West Covina, CA 91791For SaleMLS ID #CV26080422, John Ascencio, Prime Impact Real Estate. CRMLS
- $1,500,0003 bd3 ba2.6k sqft16628 Monte Oro Dr, Whittier, CA 90603For SaleMLS ID #PW26116845, Tiffany Purunjian, Purunjian Inc.. CRMLS
- $1,899,0003 bd3 ba2.3k sqft1691 S Santa Anita Ave, Arcadia, CA 91006For SaleMLS ID #AR26149379, Johnson Hoang, Moon Realty. CRMLS
- $1,920,0005 bd3 ba3.2k sqft843 N Entrada Way, Glendora, CA 91741For SaleMLS ID #CV26145465, Reid Jensen, TDR REAL ESTATE GROUP. CRMLS
- $1,879,0005 bd4 ba3.5k sqft4905 Baldwin Ave, Temple City, CA 91780For SaleMLS ID #AR26109927, Elizabeth Gallegos, Re/Max Premier Prop Arcadia. CRMLS
- $2,500,0005 bd5 ba4.5k sqft270 Flowerfield Ln, La Habra Heights, CA 90631For SaleMLS ID #PW26101072, Jan Fiore, Coldwell Banker Diamond. CRMLS
- $1,250,0003 bd3 ba2.1k sqft13944 Freiburg St, Whittier, CA 90602For SaleMLS ID #PW26137597, Thomas Higgins, Redfin Corporation. CRMLS
- $2,075,0005 bd3 ba2.9k sqft5065 Aviemore Dr, Yorba Linda, CA 92887For SaleMLS ID #PW26140158, Jeffrey Padgett, Century 21 Cornerstone. CRMLS
- $1,875,0004 bd3 ba3.6k sqft2333 N Coronet Ct, Covina, CA 91724For SaleMLS ID #CV26120260, Jenny Xu, RE/MAX MASTERS REALTY. CRMLS
- $2,175,0004 bd3 ba3.2k sqft5321 Via Geraldina, Yorba Linda, CA 92886For SaleMLS ID #PW26156318, Mary Ann Occhipinti, Aramis Realty Group Inc.. CRMLS
- $2,196,0003 bd4 ba3.1k sqft1001 Briarcliff Rd, Monrovia, CA 91016For SaleMLS ID #AR26134282, Espi Bagwell, Keller Williams Realty. CRMLS
- $2,560,0005 bd6 ba2.9k sqft520 W Hermosa Dr, Fullerton, CA 92835For SaleMLS ID #DW26098781, Jaime Garcia, Century 21 Allstars. CRMLS
- $1,750,0005 bd5 ba3.5k sqft834 Cloverview Dr, Glendora, CA 91741For SaleMLS ID #CV26143605, Daniel Hong, GRACE & GLORY REAL ESTATE GROUP. CRMLS
Local buyer's agents are ready to help
