RARE OPPORTUNITY IN THE COVETED LOS COYOTES COUNTRY CLUB "ISLAND" COMMUNITY
Nestled at the tranquil end of a private cul-de-sac, this stunning Fullerton residence sits on an elevated premium lot overlooking the golf course, with breathtaking 180-degree views of the city lights and nightly Disneyland fireworks. Soaring vaulted ceilings, a dramatic spiral staircase, and rich cherry hardwood flooring set an immediate tone of elegance. Two fireplaces, crown molding, and custom finishes flow throughout the home's generously proportioned layout. The remodeled chef's kitchen impresses with granite countertops, custom cabinetry, a designer tile backsplash, stainless steel appliances, and a center island. French doors open to a private backyard retreat — the perfect stage for outdoor entertaining against a backdrop of golf course views and spectacular sunsets. The spacious master suite offers a peaceful sanctuary with stunning, perpetual views. A main-floor bedroom and bathroom provide ideal flexibility for guests or multigenerational living. Zoned for award-winning Sunset Lane Elementary, Parks Junior High, and Sunny Hills High School. No HOA. No Mello-Roos. Pure, uncompromised California living.
Opportunities like this are rare — and they don't last.
For sale
Listed by: Elevate Real Estate Agency • Yooncheol Lee • Contact: 714-699-6709
$1,990,000
1610 Island Dr, Fullerton, CA 92833
4beds
2,857sqft
:
Get pre-qualified$12,452/mo
Single Family Residence
Built in 1978
0.54 Acres Lot
$1,970,800 Zestimate®
$697/sqft
$-- HOA
What's special
- 48 days |
- 801 |
- 28 |
Zillow last checked:
Listing updated:
Listed by:
Yooncheol Lee DRE #02020838 714-699-6709,
Elevate Real Estate Agency
Source: CRMLS,MLS#: PW26119881 Originating MLS: California Regional MLS
Originating MLS: California Regional MLSFacts & features
Interior
Bedrooms & bathrooms
- Bedrooms: 4
- Bathrooms: 3
- Full bathrooms: 3
- Main level bathrooms: 3
- Main level bedrooms: 4
Rooms
- Room types: Bedroom, Family Room, Kitchen, Laundry, Living Room, Primary Bathroom, Primary Bedroom, Other, Dining Room
Bedroom
- Features: Bedroom on Main Level
Bathroom
- Features: Full Bath on Main Level, Separate Shower, Tub Shower
Family room
- Features: Separate Family Room
Kitchen
- Features: Kitchen Island
Other
- Features: Walk-In Closet(s)
Heating
- Forced Air, Fireplace(s)
Cooling
- Central Air
Appliances
- Included: Dishwasher, Gas Cooktop, Microwave, Range Hood
- Laundry: Laundry Room
Features
- Breakfast Area, Crown Molding, Cathedral Ceiling(s), Separate/Formal Dining Room, Open Floorplan, Recessed Lighting, Bedroom on Main Level, Walk-In Closet(s)
- Flooring: Wood
- Doors: Double Door Entry
- Has fireplace: Yes
- Fireplace features: Family Room, Living Room, Wood Burning
- Common walls with other units/homes: No Common Walls
Interior area
- Total interior livable area: 2,857 sqft
Property
Parking
- Total spaces: 3
- Parking features: Door-Multi, Direct Access, Driveway, Garage Faces Front, Garage, Golf Cart Garage
- Attached garage spaces: 3
Features
- Levels: Two
- Stories: 2
- Entry location: 1
- Patio & porch: None
- Pool features: None
- Spa features: None
- Has view: Yes
- View description: City Lights, Golf Course
Lot
- Size: 0.54 Acres
- Features: Cul-De-Sac
Details
- Parcel number: 28017614
- Special conditions: Standard
Construction
Type & style
- Home type: SingleFamily
- Property subtype: Single Family Residence
Materials
- Copper Plumbing
Condition
- New construction: No
- Year built: 1978
Utilities & green energy
- Sewer: Public Sewer
- Water: Public
Green energy
- Energy generation: Solar
Community & HOA
Community
- Features: Golf
- Subdivision: Island (Isln)
Location
- Region: Fullerton
Financial & listing details
- Price per square foot: $697/sqft
- Tax assessed value: $1,165,867
- Annual tax amount: $13,022
- Date on market: 6/6/2026
- Cumulative days on market: 49 days
- Listing terms: Cash,Conventional
Estimated market value
$1,970,800
$1.87M - $2.07M
$4,879/mo
Price history
| Date | Event | Price |
|---|---|---|
| 6/7/2026 | Listed for sale | $1,990,000+89.5%$697/sqft |
Source:  CRMLS #PW26119881 Report a problem CRMLS #PW26119881 Report a problem | ||
| 1/2/2013 | Listing removed | $1,050,000$368/sqft |
Source: Coldwell Banker Best Realty #P834275 Report a problem | ||
| 11/15/2012 | Price change | $1,050,000-8.7%$368/sqft |
Source: Coldwell Banker Best Realty #P834275 Report a problem | ||
| 9/8/2012 | Listed for sale | $1,150,000+26.4%$403/sqft |
Source: Coldwell Banker Best Realty #P834275 Report a problem | ||
| 8/19/2010 | Sold | $910,000-8.1%$319/sqft |
Source: Public Record Report a problem | ||
| 5/24/2010 | Listed for sale | $990,000$347/sqft |
Source: Century 21 Award #P729651 Report a problem | ||
| 4/10/2010 | Listing removed | $990,000$347/sqft |
Source: Century 21 Superstars #p706444 Report a problem | ||
| 3/15/2010 | Price change | $990,000-9.9%$347/sqft |
Source: Century 21 Superstars #p706444 Report a problem | ||
| 10/14/2009 | Listed for sale | $1,099,000+107.4%$385/sqft |
Source: Century 21 Superstars #p706444 Report a problem | ||
| 7/2/1999 | Sold | $530,000$186/sqft |
Source: Public Record Report a problem | ||
Public tax history
| Year | Property taxes | Tax assessment |
|---|---|---|
| 2025 | $13,022 +4.1% | $1,165,867 +2% |
| 2024 | $12,508 +2.4% | $1,143,007 +2% |
| 2023 | $12,210 +0.6% | $1,120,596 +2% |
| 2022 | $12,137 +1.8% | $1,098,624 +2% |
| 2021 | $11,924 +0.5% | $1,077,083 +1% |
| 2020 | $11,861 | $1,066,039 +2% |
| 2019 | $11,861 +2.8% | $1,045,137 +2% |
| 2018 | $11,542 +3.3% | $1,024,645 +2% |
| 2017 | $11,175 | $1,004,554 +2% |
| 2016 | $11,175 +2.2% | $984,857 +1.5% |
| 2015 | $10,939 +6% | $970,064 +2% |
| 2014 | $10,319 | $951,062 +4.5% |
| 2013 | -- | $910,000 |
| 2012 | -- | $910,000 |
| 2011 | -- | $910,000 +44.2% |
| 2010 | -- | $631,069 -0.2% |
| 2009 | -- | $632,569 +2% |
| 2008 | -- | $620,166 +2% |
| 2007 | -- | $608,006 +2% |
| 2006 | -- | $596,085 +2% |
| 2005 | -- | $584,398 +2% |
| 2004 | -- | $572,940 +1.9% |
| 2003 | -- | $562,440 +2% |
| 2002 | -- | $551,412 +2% |
| 2001 | $5,470 +1.9% | $540,600 +2% |
| 2000 | $5,367 | $530,000 |
Find assessor info on the county website
Monthly payment
Est. payment
Payment breakdown
Explore the cost of this home by adjusting the details. Changes won't be saved.Climate risks
Neighborhood: 92833
Nearby schools
GreatSchools rating
- 10/10Sunset Lane Elementary SchoolGrades: K-6Distance: 1.1 mi
- 8/10D. Russell Parks Junior High SchoolGrades: 7-8Distance: 1.4 mi
- 10/10Sunny Hills High SchoolGrades: 9-12Distance: 1.3 mi
- $1,760,0004 bd3 ba2.8k sqft1604 Island Dr, Fullerton, CA 92833Sold
- $1,532,7004 bd2 ba2.2k sqft1616 Island Dr, Fullerton, CA 92833Off Market
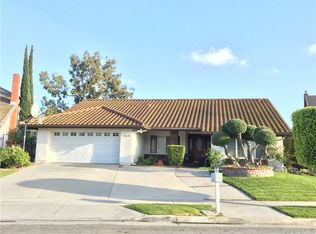
- $1,930,0004 bd3 ba2.8k sqft1600 Island Dr, Fullerton, CA 92833Sold
- $1,827,0004 bd3 ba2.8k sqft1622 Island Dr, Fullerton, CA 92833Off Market
- $1,522,1004 bd2 ba2.5k sqft1601 Island Dr, Fullerton, CA 92833Off Market
- $1,383,4004 bd2 ba2.2k sqft1607 Island Dr, Fullerton, CA 92833Off Market
- $1,495,1003 bd2 ba2k sqft1628 Island Dr, Fullerton, CA 92833Off Market
- $1,529,8004 bd2 ba2.2k sqft1621 Island Dr, Fullerton, CA 92833Off Market
A local agent can set up tours, give advice and negotiate with sellers.
Similar homes
- $1,790,0004 bd3 ba2.8k sqft1638 Clear Creek Dr, Fullerton, CA 92833For Sale
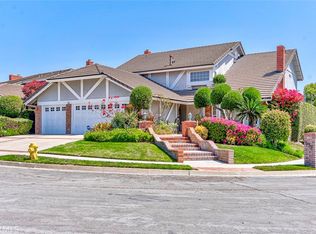 MLS ID #PW26086157, Miran Hong, T.N.G. Real Estate Consultants. CRMLS
 - $1,960,0004 bd3 ba3.1k sqft8535 Portafino Pl, Whittier, CA 90603For Sale
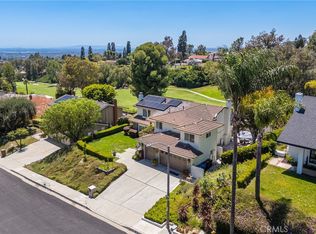 MLS ID #PW26119310, Lisa Ancich, Compass. CRMLS
 - $2,199,8004 bd3 ba3.4k sqft753 El Vallencito Dr, Walnut, CA 91789For Sale
 MLS ID #AR26158090, Ping Li, Coldwell Banker Realty. CRMLS
 - $1,849,9005 bd3 ba3.6k sqft3023 Limewood Ct, Fullerton, CA 92835For Sale
 MLS ID #OC26156178, Martha Haecherl, Keller Williams Realty. CRMLS
 - $1,849,0004 bd3 ba2.3k sqft5295 Vista Del Amigo, Yorba Linda, CA 92886For SaleMLS ID #PW26128545, Alireza Khanimani, First Team Real Estate. CRMLS
- $2,588,0005 bd3 ba3.8k sqft2101 Pioneer Ave, Fullerton, CA 92831For SaleMLS ID #PW26138288, Claudia Wasser, Century 21 Affiliated. CRMLS
- $2,075,0005 bd3 ba2.9k sqft5065 Aviemore Dr, Yorba Linda, CA 92887For SaleMLS ID #PW26140158, Jeffrey Padgett, Century 21 Cornerstone. CRMLS
- $2,000,0005 bd4 ba3.6k sqft17887 Mariposa Ave, Yorba Linda, CA 92886For SaleMLS ID #PW26134011, Aleem Bilwani, Realty Plus. CRMLS
- $1,460,0004 bd3 ba2.2k sqft2524 Hartford Ave, Fullerton, CA 92835For SaleMLS ID #OC26125752, Dana Canfield, Redfin. CRMLS
- $1,619,0004 bd3 ba2.5k sqft17527 Briarwood St, Fountain Valley, CA 92708For SaleMLS ID #OC26154274, Lily Campbell, First Team Real Estate. CRMLS
- $1,888,0005 bd3 ba3.4k sqft1344 S Sandy Hill Dr, West Covina, CA 91791For SaleMLS ID #CV26080422, John Ascencio, Prime Impact Real Estate. CRMLS
- $1,899,9995 bd3 ba3k sqft20430 Via Sonador, Yorba Linda, CA 92886For SaleMLS ID #OC26149238, Laura Hamann, Circa Properties, Inc.. CRMLS
- $2,290,0004 bd4 ba3.7k sqft6000 Highland Ave, Yorba Linda, CA 92886For SaleMLS ID #PW26137467, Shujing Zhou, Elevate Real Estate Agency. CRMLS
- $1,925,0004 bd3 ba2.9k sqft11082 Meads, Orange, CA 92869For SaleMLS ID #PW26052111, Kathryn Hampton, First Team Real Estate. CRMLS
- $1,488,8884 bd2 ba1.4k sqft1916 Tumin Rd, La Habra Heights, CA 90631For SaleMLS ID #DW26141910, Tom Moore, Keller Williams Pacific Estates. CRMLS
- $1,550,0004 bd3 ba2.4k sqft825 Bridgewater Ln, Walnut, CA 91789For SaleMLS ID #CV26159250, Hyun Hyun, TEAM SPIRIT REALTY. CRMLS
- $2,299,9004 bd4 ba3.7k sqft396 S Sleepy Meadow Ln, Anaheim, CA 92807For SaleMLS ID #PW26121168, Shida Khanian, BHHS CA Properties. CRMLS
- $1,239,0003 bd2 ba1.5k sqft5041 Ridglea Ave, Buena Park, CA 90621For SaleMLS ID #PW26150497, Hailey Lee, T.N.G. Real Estate Consultants. CRMLS
- $1,875,0004 bd3 ba2.8k sqft935 N Big Sky Ln, Orange, CA 92869For SaleMLS ID #SR26126012, Baldev Gill, AV Gill Realty Inc.. CRMLS
- $1,725,0004 bd4 ba3.2k sqft1737 Gainsborough Rd, San Dimas, CA 91773For SaleMLS ID #CV26142275, Christine Kim, RE/MAX GALAXY. CRMLS
Local buyer's agents are ready to help
