This exquisite residence is the largest model in the desirable Island residence surrounded by the LOS COYOTES County club, within walking distance of the golf course, "Just 5 Minutes Walking to Pro Shop". The home is 2,857 square feet with 4 bedrooms and 2.75 bathrooms (one of which includes a bedroom and full bath on the main floor). Set on a corner lot, you are welcomed by mature trees and vibrant blooms. Upon entering, you’ll be greeted by high ceilings and a spiral staircase. Formal living room boasts aesthetic harmony, you’ll see vaulted ceilings, a fireplace and all custom draped with natural sunlight. Every space has been meticulously crafted to reflect exceptional taste. The kitchen features granite countertops with matching backsplash tiles, recessed lighting and a charming garden window overlooking water fall in well maintained picturesque backyard, filling the home with peaceful energy.
The main level has oak and travertine tile floors complemented by crown molding, double-paned windows, and sliding doors. The master bedroom has a walk-in closet and a his-and-hers double sink vanity. There is a separate indoor laundry room alongside a 3-car direct-access garage with built-in cabinets and its own driveway.
The outdoor area is a perfect getaway alone or with friends, featuring spacious covered patio, built-in BBQ with flagstone floors accompanied by a serene waterfall and full of lush plants. In addition to all these amenities, the home is located within excellent schools (Sunny Hills High, Parks Jr. High and Sunset Elementary). This is a rare home conveniently located near a golf course, parks, cafes, shopping plazas, restaurants and freeways for easy access to LA or South OC. No HOA. No Mello-Roos. Your dream home is waiting.
For sale
Listed by: T.N.G. Real Estate Consultants • Miran Hong • Contact: 714-614-2825
Price cut: $35K (7/3)
$1,790,000
1638 Clear Creek Dr, Fullerton, CA 92833
4beds
2,857sqft
:
Get pre-qualified$10,970/mo
Single Family Residence
Built in 1978
6,720 Square Feet Lot
$1,779,400 Zestimate®
$627/sqft
$-- HOA
What's special
Spiral staircaseSerene waterfallWell maintained picturesque backyardCorner lotHigh ceilingsCrown moldingFull of lush plants
- 107 days |
- 1,003 |
- 25 |
Zillow last checked:
Listing updated:
Listed by:
Miran Hong DRE #01000032 714-614-2825,
T.N.G. Real Estate Consultants
Source: CRMLS,MLS#: PW26086157 Originating MLS: California Regional MLS
Originating MLS: California Regional MLSFacts & features
Interior
Bedrooms & bathrooms
- Bedrooms: 4
- Bathrooms: 3
- Full bathrooms: 2
- 3/4 bathrooms: 1
- Main level bathrooms: 1
- Main level bedrooms: 1
Rooms
- Room types: Bedroom, Entry/Foyer, Family Room, Kitchen, Laundry, Living Room, Other
Bedroom
- Features: Bedroom on Main Level
Bathroom
- Features: Bathtub, Dual Sinks, Full Bath on Main Level, Granite Counters, Tub Shower, Walk-In Shower
Kitchen
- Features: Granite Counters, Kitchen/Family Room Combo, Remodeled, Updated Kitchen
Other
- Features: Walk-In Closet(s)
Heating
- Central, Forced Air
Cooling
- Central Air
Appliances
- Included: Built-In Range, Gas Cooktop, Disposal, Gas Oven, Range Hood, Water Heater
- Laundry: Washer Hookup, Gas Dryer Hookup, Inside, Laundry Room
Features
- Granite Counters, High Ceilings, Bedroom on Main Level, Walk-In Closet(s)
- Flooring: Carpet, Tile, Wood
- Doors: Double Door Entry, Sliding Doors
- Windows: Double Pane Windows, Garden Window(s)
- Has fireplace: Yes
- Fireplace features: Family Room, Living Room
- Common walls with other units/homes: No Common Walls
Interior area
- Total interior livable area: 2,857 sqft
Property
Parking
- Total spaces: 3
- Parking features: Direct Access, Driveway, Garage
- Attached garage spaces: 3
Features
- Levels: Two
- Stories: 2
- Entry location: 1st floor
- Patio & porch: Covered, Patio, Tile
- Exterior features: Rain Gutters
- Pool features: None
- Fencing: Block
- Has view: Yes
- View description: Trees/Woods
Lot
- Size: 6,720 Square Feet
- Features: Back Yard, Corner Lot, Sprinklers In Front, Sprinkler System
Details
- Parcel number: 28017505
- Special conditions: Standard
Construction
Type & style
- Home type: SingleFamily
- Property subtype: Single Family Residence
Materials
- Stucco
- Foundation: Slab
- Roof: Tile
Condition
- Updated/Remodeled
- New construction: No
- Year built: 1978
Utilities & green energy
- Sewer: Public Sewer
- Water: Public
- Utilities for property: Electricity Connected, Natural Gas Connected, Sewer Connected, Water Connected
Community & HOA
Community
- Features: Golf, Street Lights, Sidewalks
- Security: Smoke Detector(s)
- Subdivision: Island (Isln)
Location
- Region: Fullerton
Financial & listing details
- Price per square foot: $627/sqft
- Tax assessed value: $771,954
- Annual tax amount: $8,810
- Date on market: 4/22/2026
- Cumulative days on market: 107 days
- Listing terms: Cash,Conventional
Estimated market value
$1,779,400
$1.69M - $1.87M
$4,819/mo
Price history
| Date | Event | Price |
|---|---|---|
| 7/3/2026 | Price change | $1,790,000-1.9%$627/sqft |
Source:  CRMLS #PW26086157 Report a problem CRMLS #PW26086157 Report a problem | ||
| 5/22/2026 | Listed for sale | $1,825,000$639/sqft |
Source: CRMLS #PW26086157 Report a problem | ||
| 5/20/2026 | Contingent | $1,825,000$639/sqft |
Source: CRMLS #PW26086157 Report a problem | ||
| 5/12/2026 | Price change | $1,825,000-2.4%$639/sqft |
Source: CRMLS #PW26086157 Report a problem | ||
| 4/22/2026 | Listed for sale | $1,870,000+250.8%$655/sqft |
Source: CRMLS #PW26086157 Report a problem | ||
| 9/13/2002 | Sold | $533,000+57.7%$187/sqft |
Source: Public Record Report a problem | ||
| 5/7/1997 | Sold | $338,000$118/sqft |
Source: Public Record Report a problem | ||
Public tax history
| Year | Property taxes | Tax assessment |
|---|---|---|
| 2025 | $8,810 +4.1% | $771,954 +2% |
| 2024 | $8,464 +2.4% | $756,818 +2% |
| 2023 | $8,262 +0.6% | $741,979 +2% |
| 2022 | $8,211 +1.8% | $727,431 +2% |
| 2021 | $8,068 +0.5% | $713,168 +1% |
| 2020 | $8,025 | $705,856 +2% |
| 2019 | $8,025 +2.7% | $692,016 +2% |
| 2018 | $7,814 +3.2% | $678,448 +2% |
| 2017 | $7,568 | $665,146 +2% |
| 2016 | $7,568 +2.1% | $652,104 +1.5% |
| 2015 | $7,410 +5.9% | $642,309 +2% |
| 2014 | $6,995 | $629,728 +0.5% |
| 2013 | -- | $626,882 +2% |
| 2012 | -- | $614,591 +2% |
| 2011 | -- | $602,541 +0.8% |
| 2010 | -- | $598,038 -0.2% |
| 2009 | -- | $599,460 +2% |
| 2008 | -- | $587,706 +2% |
| 2007 | -- | $576,183 +2% |
| 2006 | -- | $564,886 +2% |
| 2005 | -- | $553,810 +2% |
| 2004 | -- | $542,951 +1.9% |
| 2003 | -- | $533,000 +43% |
| 2002 | -- | $372,639 +2% |
| 2001 | $3,774 +1.9% | $365,333 +2% |
| 2000 | $3,704 | $358,170 |
Find assessor info on the county website
Monthly payment
Est. payment
Payment breakdown
Explore the cost of this home by adjusting the details. Changes won't be saved.Climate risks
Neighborhood: 92833
Nearby schools
GreatSchools rating
- 10/10Sunset Lane Elementary SchoolGrades: K-6Distance: 1 mi
- 8/10D. Russell Parks Junior High SchoolGrades: 7-8Distance: 1.4 mi
- 10/10Sunny Hills High SchoolGrades: 9-12Distance: 1.3 mi
Schools provided by the listing agent
- Elementary: Sunset Lane
- Middle: Parks
- High: Sunny Hills
Source: CRMLS. This data may not be complete. We recommend contacting the local school district to confirm school assignments for this home.
- $1,527,0004 bd3 ba2.5k sqft1644 Clear Creek Dr, Fullerton, CA 92833Off Market

- $1,499,7004 bd2 ba2.5k sqft1612 Clear Creek Dr, Fullerton, CA 92833Off Market
- $1,329,2003 bd2 ba2k sqft1650 Clear Creek Dr, Fullerton, CA 92833Off Market
- $1,610,0004 bd3 ba2.6k sqft1619 Clear Creek Dr, Fullerton, CA 92833Sold
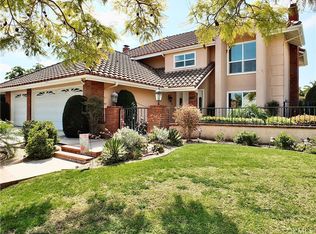
- $1,456,1004 bd2 ba2.2k sqft1606 Clear Creek Dr, Fullerton, CA 92833Off Market
- $1,468,3003 bd2 ba2.2k sqft1643 Clear Creek Dr, Fullerton, CA 92833Off Market
- $1,472,3003 bd2 ba2.3k sqft1637 Island Dr, Fullerton, CA 92833Off Market
- $1,676,2003 bd3 ba2k sqft1637 Clear Creek Dr, Fullerton, CA 92833Off Market
A local agent can set up tours, give advice and negotiate with sellers.
Similar homes
- $1,900,0004 bd3 ba2.8k sqft1610 Island Dr, Fullerton, CA 92833For Sale
 MLS ID #PW26119881, Yooncheol Lee, Elevate Real Estate Agency. CRMLS
 - $1,950,0004 bd3 ba2.8k sqft6012 Toyon Ter, Yorba Linda, CA 92886For Sale
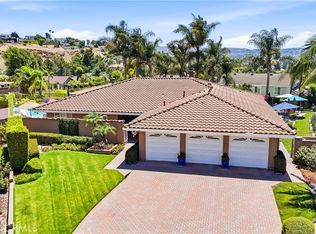 MLS ID #PW26170064, Adrianna Kestly, Keller Williams Realty. CRMLS
 - $1,795,0004 bd3 ba2.4k sqft17432 Almelo Ln, Huntington Beach, CA 92649For Sale
 MLS ID #PW26152973, Carin Lundahl, First Team Real Estate. CRMLS
 - $1,495,0004 bd3 ba2.3k sqft530 W Wedgewood Ln, La Habra, CA 90631For Sale
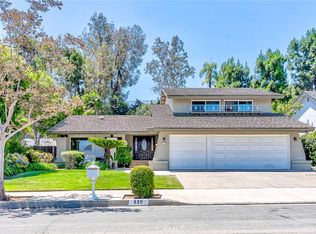 MLS ID #PW26134711, Miran Hong, T.N.G. Real Estate Consultants. CRMLS
 - $1,960,0004 bd3 ba3.1k sqft8535 Portafino Pl, Whittier, CA 90603For SaleMLS ID #PW26119310, Lisa Ancich, Compass. CRMLS
- $1,790,0004 bd2 ba1.8k sqft15 Whistling Swan, Irvine, CA 92604For SaleMLS ID #OC26167209, Jennifer Matsumoto, Coldwell Banker Realty. CRMLS
- $1,829,5005 bd3 ba2.9k sqft6781 E Boscana Ct, Orange, CA 92867For SaleMLS ID #PW26171465, William Wood, Solutions Group. CRMLS
- $1,769,0003 bd3 ba2.2k sqft6381 Myrtle Dr, Huntington Beach, CA 92647For SaleMLS ID #OC26168463, Randolph Aguilar, RE/MAX Select One. CRMLS
- $1,769,8004 bd3 ba3.5k sqft2819 Steeplechase Ln, Diamond Bar, CA 91765For SaleMLS ID #CV26128688, Chieh-Jen Ma, Century 21 Masters. CRMLS
- $1,000,0004 bd2 ba1.9k sqft14934 Valeda Dr, La Mirada, CA 90638For SaleMLS ID #PW26167179, Mark Amezquita, Westworld Realty Inc.. CRMLS
- $1,599,0004 bd3 ba2.3k sqft19976 Felicia Dr, Yorba Linda, CA 92886For SaleMLS ID #PW26129328, Jeremy Aldridge, The Ridge Realty Group. CRMLS
- $1,799,0004 bd4 ba2.7k sqft633 N Orange St, Orange, CA 92867For SaleMLS ID #LG26102351, John Kuzmic, Surterre Properties. CRMLS
- $1,600,0004 bd3 ba2.5k sqft3902 Toland Cir, Los Alamitos, CA 90720For SaleMLS ID #PW26121261, Kathleen Tomblin, The Westwood Real Estate Group. CRMLS
- $1,895,0003 bd3 ba3.3k sqft18932 Via Sereno, Yorba Linda, CA 92886For SaleMLS ID #PW26134945, Kariann Voorhees, First Team Real Estate. CRMLS
- $1,799,9994 bd3 ba2.2k sqft16541 Charleyville Cir, Huntington Beach, CA 92649For SaleMLS ID #OC26085081, Tricia Jerman, Top Producers Realty Partners, Inc.. CRMLS
- $1,488,8884 bd2 ba1.4k sqft1916 Tumin Rd, La Habra Heights, CA 90631For SaleMLS ID #DW26141910, Tom Moore, Keller Williams Pacific Estates. CRMLS
- $1,750,0005 bd3 ba2.6k sqft20951 Stoddard Wells Rd, Walnut, CA 91789For SaleMLS ID #CV26093777, Lirong Zhu, Real Brokerage Technologies, Inc. CRMLS
- $1,699,9004 bd2 ba2.4k sqft18922 Gregory Ln, Huntington Beach, CA 92646For SaleMLS ID #OC26159779, Michael Doyle, Coldwell Banker Realty. CRMLS
- $1,619,0004 bd3 ba2.5k sqft17527 Briarwood St, Fountain Valley, CA 92708For SaleMLS ID #OC26154274, Lily Campbell, First Team Real Estate. CRMLS
- $2,175,0004 bd3 ba3.2k sqft5321 Via Geraldina, Yorba Linda, CA 92886For SaleMLS ID #PW26156318, Mary Ann Occhipinti, Aramis Realty Group Inc.. CRMLS
Local buyer's agents are ready to help
