Location Location Location. See this special property just a short 5 minute walk to the famous Old Town Orange Historic District, with the convenience of experiencing fantastic restaurants, shops, and fun. An equally short walk to the train station, and seconds away from prestigious Chapman University. Discover this beautiful 4-bedroom, 3-bathroom home in the heart of Orange, perfectly situated on an expansive 8,580 sq. ft. lot. Full of charm and curb appeal, this inviting property offers the perfect blend of comfort and convenience, featuring desirable RV parking and a private backyard oasis complete with a sparkling pool and relaxing jacuzzi. With spacious living, timeless character, and an unbeatable location near those great shopping areas, fine dining, and entertainment. This beautiful home is a rare opportunity to experience the best of Orange living.
Pending
Listed by: Surterre Properties • John Kuzmic • Contact: 714-206-2142
Price cut: $100K (9/23)
$1,699,000
633 N Orange St, Orange, CA 92867
4beds
2,746sqft
Single Family Residence
Built in 1954
8,580 Square Feet Lot
$1,674,000 Zestimate®
$619/sqft
$-- HOA
What's special
- 145 days
- 619
- 41
Zillow last checked:
Listing updated:
Listed by:
John Kuzmic DRE #02041143 714-206-2142,
Surterre Properties
Source: CRMLS,MLS#: LG26102351 Originating MLS: California Regional MLS
Originating MLS: California Regional MLSFacts & features
Interior
Bedrooms & bathrooms
- Bedrooms: 4
- Bathrooms: 4
- Full bathrooms: 3
- 1/2 bathrooms: 1
- Main level bathrooms: 3
- Main level bedrooms: 4
Rooms
- Room types: Bedroom, Family Room, Kitchen, Laundry, Living Room, Primary Bedroom
Primary bedroom
- Features: Primary Suite
Bedroom
- Features: Multi-Level Bedroom
Bathroom
- Features: Bathtub, Full Bath on Main Level, Granite Counters, Remodeled, Separate Shower
Kitchen
- Features: Built-in Trash/Recycling, Granite Counters, Kitchen Island, Pots & Pan Drawers
Heating
- Central, Forced Air
Cooling
- Central Air
Appliances
- Included: Built-In Range, Dishwasher, Electric Oven, Electric Range, Disposal, Microwave
- Laundry: Common Area, Gas Dryer Hookup, Laundry Room
Features
- Wet Bar, Ceiling Fan(s), Eat-in Kitchen, Furnished, Granite Counters, High Ceilings, Pantry, Recessed Lighting, Storage, Primary Suite
- Flooring: Carpet, Tile, Wood
- Windows: Blinds, Plantation Shutters, Screens, Skylight(s)
- Has fireplace: Yes
- Fireplace features: Great Room, Primary Bedroom
- Furnished: Yes
- Common walls with other units/homes: No Common Walls
Interior area
- Total interior livable area: 2,746 sqft
Property
Parking
- Total spaces: 3
- Parking features: Concrete, Door-Multi, Door-Single, Driveway, Garage, Garage Door Opener, Oversized, Permit Required, Public, RV Access/Parking, One Space, On Street
- Garage spaces: 3
Accessibility
- Accessibility features: Parking
Features
- Levels: Two
- Stories: 2
- Entry location: ground
- Patio & porch: Concrete, Covered, Open, Patio
- Exterior features: Rain Gutters
- Has private pool: Yes
- Pool features: Fenced, Gas Heat, Heated, In Ground, Private
- Has spa: Yes
- Spa features: In Ground, Private
- Fencing: Privacy,Stucco Wall,Vinyl
- Has view: Yes
- View description: Neighborhood
Lot
- Size: 8,580 Square Feet
- Features: 0-1 Unit/Acre, Cul-De-Sac, Front Yard, Garden, Sprinklers In Rear, Sprinklers In Front
Details
- Additional structures: Storage
- Parcel number: 03920409
- Special conditions: Standard
Construction
Type & style
- Home type: SingleFamily
- Architectural style: Craftsman
- Property subtype: Single Family Residence
Materials
- Concrete, Stucco
- Foundation: Slab
- Roof: Composition
Condition
- Turnkey
- New construction: No
- Year built: 1954
Utilities & green energy
- Electric: Standard
- Sewer: Public Sewer
- Water: Public
- Utilities for property: Cable Available, Electricity Connected, Natural Gas Connected, Phone Available, Sewer Connected, Water Connected
Community & HOA
Community
- Features: Park
- Security: Security System, Smoke Detector(s)
Location
- Region: Orange
Financial & listing details
- Price per square foot: $619/sqft
- Tax assessed value: $501,625
- Date on market: 5/11/2026
- Cumulative days on market: 145 days
- Listing terms: Cash,Cash to New Loan,Conventional
- Road surface type: Paved
Estimated market value
$1,674,000
$1.59M - $1.76M
$6,799/mo
Price history
| Date | Event | Price |
|---|---|---|
| 10/21/2026 | Pending sale | $1,699,000$619/sqft |
Source:  CRMLS #LG26102351 Report a problem CRMLS #LG26102351 Report a problem | ||
| 10/3/2026 | Contingent | $1,699,000$619/sqft |
Source: CRMLS #LG26102351 Report a problem | ||
| 9/23/2026 | Price change | $1,699,000-5.6%$619/sqft |
Source: CRMLS #LG26102351 Report a problem | ||
| 8/1/2026 | Price change | $1,799,000-4.1%$655/sqft |
Source: CRMLS #LG26102351 Report a problem | ||
| 6/22/2026 | Price change | $1,875,000-3.8%$683/sqft |
Source: CRMLS #LG26102351 Report a problem | ||
| 6/4/2026 | Price change | $1,950,000-7.1%$710/sqft |
Source: CRMLS #LG26102351 Report a problem | ||
| 5/12/2026 | Listed for sale | $2,099,000+581.5%$764/sqft |
Source: CRMLS #LG26102351 Report a problem | ||
| 6/15/1998 | Sold | $308,000+25.7%$112/sqft |
Source: Public Record Report a problem | ||
| 3/17/1998 | Sold | $245,000$89/sqft |
Source: Public Record Report a problem | ||
Public tax history
| Year | Property taxes | Tax assessment |
|---|---|---|
| 2026 | -- | $501,625 +2% |
| 2025 | $5,614 +2.3% | $491,790 +2% |
| 2024 | $5,488 +2.2% | $482,148 +2% |
| 2023 | $5,368 +2% | $472,695 +2% |
| 2022 | $5,263 +2.8% | $463,427 +2% |
| 2021 | $5,118 +0.9% | $454,341 +1% |
| 2020 | $5,071 | $449,683 +2% |
| 2019 | $5,071 +1.3% | $440,866 +2% |
| 2018 | $5,008 +5.9% | $432,222 +2% |
| 2017 | $4,730 | $423,748 +2% |
| 2016 | $4,730 +1.9% | $415,440 +1.5% |
| 2015 | $4,639 +3.7% | $409,200 +2% |
| 2014 | $4,474 | $401,185 +0.5% |
| 2013 | -- | $399,372 +2% |
| 2012 | -- | $391,542 +2% |
| 2011 | -- | $383,865 +0.8% |
| 2010 | -- | $380,997 -0.2% |
| 2009 | -- | $381,904 +2% |
| 2008 | -- | $374,416 +2% |
| 2007 | -- | $367,075 +2% |
| 2006 | -- | $359,878 +2% |
| 2005 | -- | $352,822 +2% |
| 2004 | -- | $345,904 +1.9% |
| 2003 | -- | $339,565 +2% |
| 2002 | -- | $332,907 +2% |
| 2001 | $3,310 +1.9% | $326,380 +2% |
| 2000 | $3,247 | $319,981 |
Find assessor info on the county website
Monthly payment
Est. payment
Payment breakdown
Explore the cost of this home by adjusting the details. Changes won't be saved.Climate risks
Neighborhood: 92867
Nearby schools
Schools provided by the listing agent
- High: Orange
Source: CRMLS. This data may not be complete. We recommend contacting the local school district to confirm school assignments for this home.
Similar homes
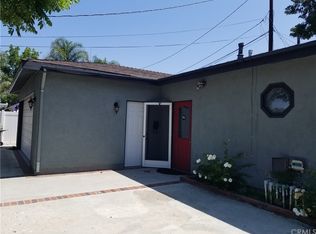
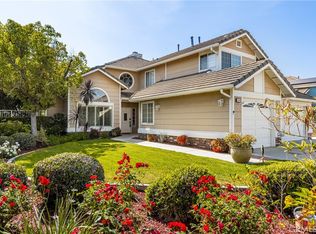
- $1,695,0004 bd3 ba2.3k sqft2441 N Cottage Hill Dr, Orange, CA 92867For Sale
 MLS ID #PW26195414, John Katnik, Katnik Brothers R.E. Services. CRMLS
 - $1,200,0003 bd2 ba1.4k sqft625 E Adams Ave, Orange, CA 92867For Sale
 MLS ID #PW26216341, Joan Befort, First Team Real Estate. CRMLS
 - $1,749,9905 bd3 ba2.9k sqft6781 E Boscana Ct, Orange, CA 92867For Sale
 MLS ID #PW26207770, William Wood, Solutions Group. CRMLS
 - $1,495,0004 bd3 ba2.7k sqft606 N Gravier St, Orange, CA 92869For Sale
 MLS ID #OC26133141, Gus Yniguez, The Surrealty Group. CRMLS
Local buyer's agents are ready to help
