Welcome to 625 East Adams Avenue — Exceptional Outdoor Living in a Prime Location
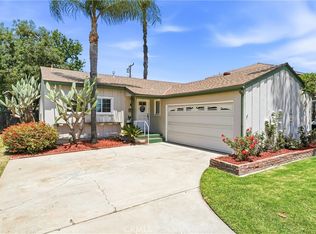
Situated on one of the largest lots in the neighborhood, this charming single-story residence offers an inviting blend of comfort, character, and exceptional indoor-outdoor living. Featuring three bedrooms and two baths, the home welcomes you with a light-filled, open-concept great room accented by beautiful hardwood floors and a cozy fireplace.
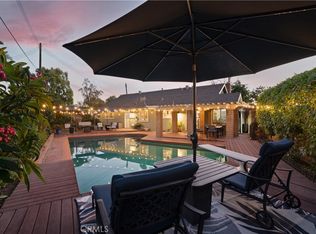
The spacious living area flows effortlessly into the well-appointed granite kitchen, creating a wonderful setting for both everyday living and entertaining. Sliding glass doors extend the living space outdoors to a generous covered patio and an impressive private retreat. Enjoy relaxing in the large spa, gathering around the outdoor fireplace, or entertaining guests at the built-in barbecue. The expansive yard provides an abundance of space to enjoy year-round.
Additional amenities include a two-car garage and a separate storage room located behind the garage, offering valuable flexibility for storage, hobbies, or additional workspace.
Whether you are purchasing your first home, downsizing, or looking for a desirable investment property, this residence offers an exceptional combination of charm, functionality, and location. Conveniently situated near Chapman University , with easy access to Disneyland, Angel Stadium, and Honda Center, this home places you close to many of Orange County’s premier destinations.
No HOA. No Mello-Roos.
Warm, welcoming, and ideally located, 625 East Adams Avenue is a wonderful opportunity to own a special home in a highly sought-after area.
For sale
Listed by: First Team Real Estate • Joan Befort • Contact: 714-454-5887
$1,200,000
625 E Adams Ave, Orange, CA 92867
3beds
1,493sqft
Single Family Residence
Built in 1958
9,737 Square Feet Lot
$1,185,500 Zestimate®
$804/sqft
$-- HOA
What's special
- 14 days
- 1,955
- 253
Likely to sell faster than
Zillow last checked:
Listing updated:
Listed by:
Joan Befort DRE #00555826 714-454-5887,
First Team Real Estate
Source: CRMLS,MLS#: PW26216341 Originating MLS: California Regional MLS
Facts & features
Interior
Bedrooms & bathrooms
- Bedrooms: 3
- Bathrooms: 2
- Full bathrooms: 2
- Main level bathrooms: 2
- Main level bedrooms: 3
Rooms
- Room types: Bedroom, Guest Quarters, Laundry, Primary Bedroom, Dining Room
Primary bedroom
- Features: Main Level Primary
Bedroom
- Features: All Bedrooms Down
Bedroom
- Features: Bedroom on Main Level
Bathroom
- Features: Full Bath on Main Level
Kitchen
- Features: Granite Counters, Kitchen Island, Kitchen/Family Room Combo
Heating
- Forced Air
Cooling
- Central Air
Appliances
- Included: Built-In Range, Dishwasher, Gas Cooktop, Gas Range, Gas Water Heater, Refrigerator, Self Cleaning Oven, Water To Refrigerator, Dryer, Washer
- Laundry: Electric Dryer Hookup, Gas Dryer Hookup, Laundry Room
Features
- Breakfast Bar, Ceiling Fan(s), Crown Molding, Separate/Formal Dining Room, Eat-in Kitchen, Granite Counters, Open Floorplan, Pantry, Recessed Lighting, All Bedrooms Down, Bedroom on Main Level, Main Level Primary
- Flooring: Tile, Wood
- Windows: Garden Window(s), Shutters
- Has fireplace: Yes
- Fireplace features: Gas, Gas Starter
- Common walls with other units/homes: No Common Walls
Interior area
- Total interior livable area: 1,493 sqft
Property
Parking
- Total spaces: 2
- Parking features: Door-Multi, Driveway, Garage Faces Front, Garage, Garage Door Opener
- Garage spaces: 2
Accessibility
- Accessibility features: Safe Emergency Egress from Home, Parking
Features
- Levels: One
- Stories: 1
- Entry location: street
- Patio & porch: Brick, Open, Patio
- Pool features: None
- Has spa: Yes
- Spa features: In Ground, Private
Lot
- Size: 9,737 Square Feet
- Features: Sprinklers In Rear, Sprinklers In Front, Lawn, Sprinklers Timer, Sprinkler System, Street Level
Details
- Additional structures: Shed(s), Storage
- Parcel number: 37516318
- Special conditions: Trust
Construction
Type & style
- Home type: SingleFamily
- Property subtype: Single Family Residence
Materials
- Brick, Wood Siding
- Foundation: Raised
- Roof: Asphalt
Condition
- New construction: No
- Year built: 1958
Utilities & green energy
- Sewer: Public Sewer
- Water: Public
- Utilities for property: Cable Available, Electricity Connected, Natural Gas Connected, Phone Available, Sewer Connected, Water Connected
Community & HOA
Community
- Features: Suburban
- Security: Carbon Monoxide Detector(s), Smoke Detector(s)
- Subdivision: Other
Location
- Region: Orange
Financial & listing details
- Price per square foot: $804/sqft
- Tax assessed value: $102,220
- Date on market: 10/8/2026
- Cumulative days on market: 14 days
- Listing terms: Cash,Cash to New Loan
- Inclusions: Refrigerator, Washer, Dryer
- Road surface type: Paved
Estimated market value
$1,185,500
$1.13M - $1.24M
$4,559/mo
Price history
| Date | Event | Price |
|---|---|---|
| 10/8/2026 | Listed for sale | $1,200,000$804/sqft |
Source:  CRMLS #PW26216341 Report a problem | ||
Public tax history
| Year | Property taxes | Tax assessment |
|---|---|---|
| 2026 | -- | $102,220 +2% |
| 2025 | $1,392 +2.7% | $100,216 +2% |
| 2024 | $1,356 +2.6% | $98,251 +2% |
| 2023 | $1,321 +2.4% | $96,325 +2% |
| 2022 | $1,291 +2.6% | $94,437 +2% |
| 2021 | $1,258 +1% | $92,586 +1% |
| 2020 | $1,246 | $91,637 +2% |
| 2019 | $1,246 +1.1% | $89,841 +2% |
| 2018 | $1,232 +5.3% | $88,080 +2% |
| 2017 | $1,170 | $86,353 +2% |
| 2016 | $1,170 +1.9% | $84,660 +1.5% |
| 2015 | $1,148 +3.9% | $83,389 +2% |
| 2014 | $1,105 | $81,756 +0.5% |
| 2013 | -- | $81,387 +2% |
| 2012 | -- | $79,792 +2% |
| 2011 | -- | $78,228 +0.8% |
| 2010 | -- | $77,644 -0.2% |
| 2009 | -- | $77,829 +2% |
| 2008 | -- | $76,303 +2% |
| 2007 | -- | $74,807 +2% |
| 2006 | -- | $73,341 +2% |
| 2005 | -- | $71,903 +2% |
| 2004 | -- | $70,494 +1.9% |
| 2003 | -- | $69,202 +2% |
| 2002 | -- | $67,846 +2% |
| 2001 | $692 +2.1% | $66,516 +2% |
| 2000 | $677 | $65,212 |
Find assessor info on the county website
Monthly payment
Est. payment
Payment breakdown
Explore the cost of this home by adjusting the details. Changes won't be saved.Climate risks
Neighborhood: 92867

Similar homes
- $1,150,0003 bd2 ba1.3k sqft331 E Barkley Ave, Orange, CA 92867For Sale
 MLS ID #PW26115514, Kathryn Hampton, First Team Real Estate. CRMLS
- $1,295,0003 bd2 ba1.4k sqft2543 E Coolidge Ave, Orange, CA 92867For Sale
 MLS ID #PW26181985, Michelle Sanders, Seven Gables Real Estate. CRMLS
- $1,285,0004 bd2 ba1.6k sqft2817 Ridgewood St, Santa Ana, CA 92705For Sale
 MLS ID #OC26226353, Mary Bell, Harcourts Signature Properties. CRMLS
- $1,349,9993 bd3 ba1.5k sqft702 E Cumberland Rd, Orange, CA 92865For Sale
 MLS ID #PW26176150, Elizabeth Gutierrez, RE/MAX New Dimension. CRMLS
