Tucked away on a quiet cul-de-sac in the highly desirable Meredith Parkwood neighborhood, this beautifully maintained single-story home offers the comfort, warmth, and easy living today's buyers are searching for. Step through the double-door entry into a light-filled living room where a cozy fireplace, new carpet, and a large picture window create an inviting space to relax while enjoying views of the front yard. The heart of the home is the eat-in kitchen, featuring stainless steel appliances, generous counter space, and an effortless flow into the dining area and family room —creating the perfect setting for everything from casual weeknight dinners to gatherings with family and friends. Privately situated, the primary suite offers a peaceful escape with dual customized closet systems and French doors that open directly to the backyard, blending indoor and outdoor living. Three additional bedrooms, an updated hall bath, vinyl wood flooring throughout the entry, hallway, and bedrooms, new carpet in the family room, a dedicated laundry room, and an attached two-car garage provide comfort and functionality for everyday life. Outside, the private backyard is designed for relaxing rather than maintaining, with a covered patio, artificial turf lawn, and a detached shed complete with its own wall-mounted A/C—perfect for a home office, gym or art studio. Paid-in-full solar adds long-term energy savings, while the home's location within the award-winning Tustin Unified School District and its peaceful neighborhood setting make this a place you'll truly love coming home to.
For sale
Listed by: Seven Gables Real Estate • Dean O'Dell • Contact: dean@theodellgroup.com
$1,250,000
2118 Peachwood Ln, Santa Ana, CA 92705
4beds
1,966sqft
:
Get pre-qualified$7,744/mo
Single Family Residence
Built in 1968
6,000 Square Feet Lot
$-- Zestimate®
$636/sqft
$-- HOA
What's special
- 22 days |
- 1,495 |
- 69 |
Likely to sell faster than
Zillow last checked:
Listing updated:
Listed by:
Dean O'Dell DRE #01060767 dean@theodellgroup.com,
Seven Gables Real Estate,
Carmina Johansson DRE #01851643,
Seven Gables Real Estate
Source: CRMLS,MLS#: PW26141348 Originating MLS: California Regional MLS
Originating MLS: California Regional MLSFacts & features
Interior
Bedrooms & bathrooms
- Bedrooms: 4
- Bathrooms: 2
- Full bathrooms: 2
- Main level bathrooms: 2
- Main level bedrooms: 4
Rooms
- Room types: Family Room, Kitchen, Laundry, Living Room
Heating
- Central
Cooling
- Central Air
Appliances
- Included: Double Oven, Dishwasher, Gas Cooktop, Disposal, Microwave, Range Hood
- Laundry: Inside, In Garage, Laundry Room
Features
- Breakfast Bar, Ceiling Fan(s), Eat-in Kitchen, Granite Counters, Recessed Lighting, Storage
- Has fireplace: Yes
- Fireplace features: Living Room
- Common walls with other units/homes: No Common Walls
Interior area
- Total interior livable area: 1,966 sqft
Video & virtual tour
Property
Parking
- Total spaces: 2
- Parking features: Driveway, Garage
- Attached garage spaces: 2
Features
- Levels: One
- Stories: 1
- Entry location: Ground Level
- Patio & porch: Covered
- Pool features: None
- Spa features: None
- Fencing: Block,Wood
- Has view: Yes
- View description: None
Lot
- Size: 6,000 Square Feet
- Features: Back Yard, Cul-De-Sac, Front Yard
Details
- Parcel number: 39610431
- Special conditions: Standard
Construction
Type & style
- Home type: SingleFamily
- Property subtype: Single Family Residence
Condition
- New construction: No
- Year built: 1968
Utilities & green energy
- Sewer: Public Sewer
- Water: Public
Community & HOA
Community
- Features: Curbs, Suburban, Sidewalks
- Subdivision: Meredith Parkwood
Location
- Region: Santa Ana
Financial & listing details
- Price per square foot: $636/sqft
- Tax assessed value: $1,008,147
- Annual tax amount: $11,406
- Date on market: 7/10/2026
- Cumulative days on market: 22 days
- Listing terms: Conventional
Estimated market value
Not available
Estimated sales range
Not available
Not available
Price history
| Date | Event | Price |
|---|---|---|
| 7/10/2026 | Listed for sale | $1,250,000+31.6%$636/sqft |
Source:  CRMLS #PW26141348 Report a problem CRMLS #PW26141348 Report a problem | ||
| 9/24/2021 | Sold | $950,000$483/sqft |
Source: Public Record Report a problem | ||
Public tax history
| Year | Property taxes | Tax assessment |
|---|---|---|
| 2025 | $11,406 +4.5% | $1,008,147 +2% |
| 2024 | $10,912 +2.3% | $988,380 +2% |
| 2023 | $10,668 -30.4% | $969,000 +2% |
| 2022 | $15,328 +252.7% | $950,000 +150.1% |
| 2021 | $4,346 +0.6% | $379,920 +1% |
| 2020 | $4,322 | $376,025 +2% |
| 2019 | $4,322 +2.5% | $368,652 +2% |
| 2018 | $4,216 +3.5% | $361,424 +2% |
| 2017 | $4,072 | $354,338 +2% |
| 2016 | $4,072 +1.9% | $347,391 +1.5% |
| 2015 | $3,998 +3.7% | $342,173 +2% |
| 2014 | $3,855 | $335,471 +0.5% |
| 2013 | -- | $333,955 +2% |
| 2012 | -- | $327,407 +2% |
| 2011 | -- | $320,988 +0.8% |
| 2010 | -- | $318,590 -0.2% |
| 2009 | -- | $319,348 +2% |
| 2008 | -- | $313,087 +2% |
| 2007 | -- | $306,949 +2% |
| 2006 | -- | $300,931 +2% |
| 2005 | -- | $295,031 +2% |
| 2004 | -- | $289,247 +1.9% |
| 2003 | -- | $283,946 +2% |
| 2002 | -- | $278,379 +9.2% |
| 2001 | $2,589 +2.2% | $255,000 +2% |
| 2000 | $2,534 | $250,000 |
Find assessor info on the county website
Monthly payment
Est. payment
Payment breakdown
Explore the cost of this home by adjusting the details. Changes won't be saved.Climate risks
Neighborhood: Meredith Parkwood
Nearby schools
GreatSchools rating
- 7/10Loma Vista Elementary SchoolGrades: K-5Distance: 1 mi
- 7/10Hewes Middle SchoolGrades: 6-8Distance: 2 mi
- 9/10Foothill High SchoolGrades: 9-12Distance: 2.3 mi
Schools provided by the listing agent
- Elementary: Loma Vista
- Middle: Hewes
- High: Foothill
Source: CRMLS. This data may not be complete. We recommend contacting the local school district to confirm school assignments for this home.
- $1,140,3003 bd2 ba1.6k sqft2114 Peachwood Ln, Santa Ana, CA 92705Off Market
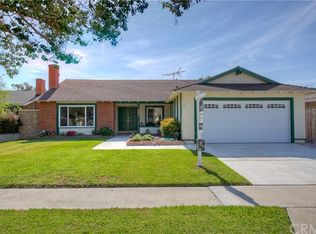
- $1,150,0004 bd2 ba1.7k sqft2122 Peachwood Ln, Santa Ana, CA 92705Off Market
- $978,7003 bd2 ba1.4k sqft2117 Plumwood Ln, Santa Ana, CA 92705Off Market
- $945,1003 bd2 ba1.3k sqft2113 Plumwood Ln, Santa Ana, CA 92705Off Market
- $1,092,4003 bd2 ba1.6k sqft2121 Plumwood Ln, Santa Ana, CA 92705Off Market
- $1,021,4003 bd2 ba1.4k sqft2110 Peachwood Ln, Santa Ana, CA 92705Off Market
- $1,056,0003 bd2 ba1.6k sqft2126 Peachwood Ln, Santa Ana, CA 92705Off Market
- $1,037,6004 bd2 ba1.7k sqft2109 Plumwood Ln, Santa Ana, CA 92705Off Market
A local agent can set up tours, give advice and negotiate with sellers.
Similar homes
- $1,349,0004 bd2 ba1.6k sqft2817 Ridgewood St, Santa Ana, CA 92705For Sale
 MLS ID #OC26132970, Brenda Young, Harcourts Prime Properties. CRMLS
 - $1,250,0004 bd2 ba1.6k sqft2807 E Alden Pl, Anaheim, CA 92806For Sale
 MLS ID #PW26146103, Erika Arellano, eXp Realty of Southern Ca, Inc. CRMLS
 - $1,275,0004 bd2 ba2k sqft1110 E Meats Ave, Orange, CA 92865For Sale
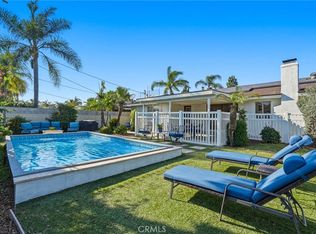 MLS ID #OC26132108, Melissa Esnal Olguin, The Agency. CRMLS
 - $1,275,0004 bd3 ba2.1k sqft1310 N Wyeth Cir, Orange, CA 92867For Sale
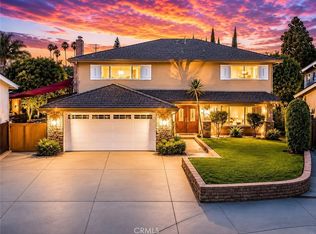 MLS ID #PW26153855, Todd Hennigar, Pridemark Real Estate. CRMLS
 - $1,175,0003 bd2 ba1.5k sqft4445 E Alderdale Ave, Anaheim, CA 92807For SaleMLS ID #PW26159664, Kim Coelho, eXp Realty of Southern Ca, Inc. CRMLS
- $1,319,0004 bd3 ba2.3k sqft14132 Carfax Ave, Tustin, CA 92780For SaleMLS ID #PW26094766, John Chace, CBA. CRMLS
- $1,225,0004 bd3 ba1.7k sqft590 Traverse Dr, Costa Mesa, CA 92626For SaleMLS ID #OC26139737, Lily Campbell, First Team Real Estate. CRMLS
- $1,399,9004 bd3 ba2.2k sqft14871 Foxcroft Rd, Tustin, CA 92780For SaleMLS ID #OC26144174, Jennifer Matsumoto, Coldwell Banker Realty. CRMLS
- $1,700,0004 bd3 ba2.4k sqft13021 Newhaven Dr, Santa Ana, CA 92705For SaleMLS ID #PW26132326, Michael Despujol, Seven Gables Real Estate. CRMLS
- $1,200,0003 bd2 ba1.3k sqft331 E Barkley Ave, Orange, CA 92867For SaleMLS ID #PW26115514, Kathryn Hampton, First Team Real Estate. CRMLS
- $1,098,0003 bd3 ba1.5k sqft724 N Shirley Dr, Orange, CA 92867For SaleMLS ID #PW26147498, Susan LaPeter, North Hills Realty. CRMLS
- $1,295,0002 bd2 ba1.6k sqft2504 University Dr, Newport Beach, CA 92660For SaleMLS ID #OC26163191, Dave Castle, Realty OC Inc. CRMLS
- $1,325,0004 bd2 ba1.6k sqft3140 Coolidge Ave, Costa Mesa, CA 92626For SaleMLS ID #OC26066216, Isabelle Nguyen, Harcourts Prime Properties. CRMLS
- $1,250,0003 bd2 ba1.6k sqft6813 E Los Santos Dr, Long Beach, CA 90815For SaleMLS ID #OC26149400, Alexis DeVries, Harry Cowan Co. CRMLS
- $1,389,0004 bd3 ba2k sqft12 Tortoise Shell, Irvine, CA 92604For SaleMLS ID #PW26149079, Sarah Sees Smith, Seven Gables Real Estate. CRMLS
- $1,249,0004 bd3 ba1.7k sqft9 Channel Island St, Aliso Viejo, CA 92656For SaleMLS ID #PW26152679, Christian Walsh, Berkshire Hathaway HomeServices California Properties. CRMLS
- $1,299,9004 bd3 ba1.8k sqft25805 Chapel Hill Dr, Lake Forest, CA 92630For SaleMLS ID #OC26159867, Alan Neilson, CENTURY 21 Affiliated. CRMLS
- $1,219,0004 bd2 ba1.5k sqft5642 Meinhardt Rd, Westminster, CA 92683For SaleMLS ID #PW26107815, Melissa Flores, First Team Real Estate. CRMLS
- $1,299,0004 bd3 ba2.2k sqft2460 Valley View Dr, Chino Hills, CA 91709For SaleMLS ID #CV26160615, Chaoyan Wang, PINNACLE REAL ESTATE GROUP. CRMLS
- $995,0005 bd3 ba1.9k sqft1218 W Gage Ave, Fullerton, CA 92833For SaleMLS ID #DW26163283, Yunji Baik, Circa Properties Inc.. CRMLS
Local buyer's agents are ready to help
